This sprawling ranch blends modern luxury with rustic charm. Enter to charming real hardwood floors, 2 wood-burning fireplaces (1 with board & batten above the new mantle), vaulted ceilings, & large picture windows showcasing the scenic beauty outside. The gourmet kitchen features double convection ovens, gas cooktop, range hood, a below-counter microwave, slab granite counters, solid wood cabinets, SS appliances, & water purification system--delight in the living room and the kitchen/eat-in area connectivity. Entertain outdoors with the huge stamped concrete patio with built-in fire pit, a breezeway roof connects the house to the 4-car tandem garage (finished with insulation, drywall, epoxied floor), & an additional carport. Fun outdoor activities: putting green, sand trap, tee box, turfed side yard under a climbing tree, jungle gym, & bouldering wall. Amazing 3K sq ft outbuilding, built in 2023, all steel construction, full insulation, rough plumbing for an 800 sq ft apartment and shop, & its own septic tank, high lift garage door, RV garage door, & outside a RV dump station. Situated on 5 acres, this property is zoned for various livestock & perfect for a farm setup. Renovated barn includes a large indoor/outdoor animal stall, workshop, & carport. A chicken coop, fenced garden bed, yard hydrant, fruit trees (peach, apple & cherry), strawberry & raspberry bushes too. New updates by year: 2024: carpet, septic tank & oversized leach field, RV Dump Station near Outbuilding, KitchenAid: dishwasher, double ovens, & refrigerator. New in 2023: 3000 Sq Ft Outbuilding; 2020: Hardie siding, picture windows, well pump & wiring; 2018: water heater; 2017: basement sliding glass door, north exterior french doors. Old Town Parker, with its restaurants, coffee shops, retail, library, PACE Center, Brien Park, & H2O’Brien Pool, is only a 10-minute drive, and Harvie Open Space is just 5 minutes away. This property truly offers the best of country living with modern conveniences.
Sold for $1,155,000
$1,155,000
11278 Forest Hills Drive, Parker, CO 80138
4beds
3,654sqft
Single Family Residence
Built in 1983
5 Acres Lot
$1,207,400 Zestimate®
$316/sqft
$4,513 Estimated rent
Home value
$1,207,400
$1.13M - $1.29M
$4,513/mo
Zestimate® history
Owner options
List your home for rent
$4,513/mo
Rent Zestimate®
Find your next renter with Zillow Rental Manager. Plus, with online applications, you can quickly screen prospective tenants – for free.
$4,513/mo
Rent Zestimate®
Refinance and save
$5,480/mo
Est. payment
Refinancing to a lower rate could help reduce your monthly payments and save thousands over the life of the loan.
$5,480/mo
Est. payment
Explore your selling options
Work with a Zillow partner agent
Leverage their expertise and Zillow's premium Showcase listings to get your home seen by more buyers.
Get startedList with your own agent
Get your home in front of millions of buyers by listing it on Zillow.
Learn how to do itSell it yourself
Take full control of how buyers see your home on Zillow by listing For Sale by Owner (FSBO).
List your homeWhat's special
Zillow last checked:
Listing updated:
Listed by:
Elizabeth Martinez 303-882-9520 elizabeth.martinez@porchlightgroup.com,
Porchlight Real Estate Group
Bought with:
Stephanie Giaccio, 100085134
Colorado Home Realty
Source: REcolorado as distributed by MLS GRID,MLS#: 7167374
Facts & features
Interior
Bedrooms & bathrooms
- Bedrooms: 4
- Bathrooms: 4
- Full bathrooms: 3
- 1/2 bathrooms: 1
- Main level bathrooms: 4
- Main level bedrooms: 3
Primary bedroom
- Description: Plus Walk-In Closet 8x10
- Level: Main
- Area: 510 Square Feet
- Dimensions: 30 x 17
Bedroom
- Level: Main
- Area: 272 Square Feet
- Dimensions: 17 x 16
Bedroom
- Level: Main
- Area: 242 Square Feet
- Dimensions: 22 x 11
Bedroom
- Description: Non - Conforming 4th Bedroom Or Flex Space, Currently Home Office
- Level: Basement
- Area: 198 Square Feet
- Dimensions: 18 x 11
Primary bathroom
- Level: Main
- Area: 140 Square Feet
- Dimensions: 14 x 10
Bathroom
- Description: Perfect For Guests
- Level: Main
- Area: 35 Square Feet
- Dimensions: 7 x 5
Bathroom
- Level: Main
- Area: 104 Square Feet
- Dimensions: 13 x 8
Bathroom
- Level: Main
- Area: 77 Square Feet
- Dimensions: 11 x 7
Family room
- Description: Cozy Family Room
- Level: Main
- Area: 357 Square Feet
- Dimensions: 21 x 17
Kitchen
- Description: Plus Nook 9x12
- Level: Main
- Area: 240 Square Feet
- Dimensions: 20 x 12
Laundry
- Description: Walk-In With Barn Door
- Level: Main
- Area: 40 Square Feet
- Dimensions: 10 x 4
Library
- Description: Vaulted Ceilings; 6 Huge Picture Windows
- Level: Main
- Area: 270 Square Feet
- Dimensions: 18 x 15
Living room
- Description: Vaulted Ceilings; Could Be Formal Dining Room, Toy Room, Etc.
- Level: Main
- Area: 378 Square Feet
- Dimensions: 21 x 18
Utility room
- Description: Storage With Potential To Finish
- Level: Basement
- Area: 450 Square Feet
- Dimensions: 18 x 25
Heating
- Forced Air
Cooling
- Central Air
Appliances
- Included: Cooktop, Dishwasher, Dryer, Microwave, Oven, Range Hood, Refrigerator, Washer
Features
- Ceiling Fan(s), Granite Counters, High Speed Internet, Open Floorplan, Primary Suite, Smoke Free, Vaulted Ceiling(s), Walk-In Closet(s)
- Flooring: Carpet, Tile, Wood
- Windows: Bay Window(s), Double Pane Windows, Skylight(s), Window Coverings, Window Treatments
- Basement: Walk-Out Access
- Number of fireplaces: 2
- Fireplace features: Family Room, Great Room, Living Room
Interior area
- Total structure area: 3,654
- Total interior livable area: 3,654 sqft
- Finished area above ground: 3,006
- Finished area below ground: 198
Property
Parking
- Total spaces: 4
- Parking features: Circular Driveway, Concrete, Dry Walled, Exterior Access Door, Floor Coating, Insulated Garage, RV Garage, Storage, Tandem
- Garage spaces: 4
- Has uncovered spaces: Yes
Features
- Levels: One
- Stories: 1
- Patio & porch: Covered, Patio, Wrap Around
- Exterior features: Balcony, Fire Pit, Garden, Gas Valve, Playground
- Fencing: Partial
- Has view: Yes
- View description: Meadow
Lot
- Size: 5 Acres
Details
- Parcel number: R0094932
- Zoning: RR
- Special conditions: Standard
- Horses can be raised: Yes
Construction
Type & style
- Home type: SingleFamily
- Architectural style: Traditional
- Property subtype: Single Family Residence
Materials
- Frame
- Roof: Composition
Condition
- Updated/Remodeled
- Year built: 1983
Utilities & green energy
- Electric: 220 Volts
- Water: Well
- Utilities for property: Cable Available, Electricity Connected, Internet Access (Wired), Natural Gas Connected, Phone Connected
Community & HOA
Community
- Security: Smart Cameras, Smart Locks, Smoke Detector(s)
- Subdivision: Forest Hills
HOA
- Has HOA: No
Location
- Region: Parker
Financial & listing details
- Price per square foot: $316/sqft
- Tax assessed value: $1,154,657
- Annual tax amount: $5,663
- Date on market: 5/31/2024
- Listing terms: Cash,Conventional,FHA,Jumbo,VA Loan
- Exclusions: Seller`s Personal Belongings
- Ownership: Individual
- Electric utility on property: Yes
Price history
| Date | Event | Price |
|---|---|---|
| 7/26/2024 | Sold | $1,155,000-7.6%$316/sqft |
Source:  REcolorado as distributed by MLS GRID #7167374 Report a problem REcolorado as distributed by MLS GRID #7167374 Report a problem | ||
| 7/5/2024 | Pending sale | $1,250,000$342/sqft |
Source: REcolorado as distributed by MLS GRID #7167374 Report a problem | ||
| 6/21/2024 | Price change | $1,250,000-3.8%$342/sqft |
Source: REcolorado as distributed by MLS GRID #7167374 Report a problem | ||
| 5/31/2024 | Listed for sale | $1,300,000+132.1%$356/sqft |
Source: REcolorado as distributed by MLS GRID #7167374 Report a problem | ||
| 8/22/2016 | Sold | $560,000-1.8%$153/sqft |
Source: Public Record Report a problem | ||
| 8/19/2016 | Listed for sale | $570,000$156/sqft |
Source: Keller Williams - Denver North #8499900 Report a problem | ||
| 7/21/2016 | Pending sale | $570,000$156/sqft |
Source: Keller Williams - Denver North #8499900 Report a problem | ||
| 6/24/2016 | Listed for sale | $570,000$156/sqft |
Source: Keller Williams - Denver North #8499900 Report a problem | ||
| 5/18/2016 | Listing removed | $570,000$156/sqft |
Source: Keller Williams - Denver North #8499900 Report a problem | ||
| 4/16/2016 | Price change | $570,000-4.8%$156/sqft |
Source: Keller Williams - Denver North #8499900 Report a problem | ||
| 1/26/2016 | Price change | $599,000-3.2%$164/sqft |
Source: Keller Williams - Denver North #8499900 Report a problem | ||
| 12/16/2015 | Price change | $619,000-4.6%$169/sqft |
Source: Keller Williams - Denver North #8499900 Report a problem | ||
| 11/13/2015 | Price change | $649,000-5.9%$178/sqft |
Source: Keller Williams - Denver North #8499900 Report a problem | ||
| 10/22/2015 | Price change | $690,000-4.8%$189/sqft |
Source: Keller Williams - Denver North #8499900 Report a problem | ||
| 10/16/2015 | Listed for sale | $724,900+107.1%$198/sqft |
Source: Keller Williams - Denver North #8499900 Report a problem | ||
| 2/27/2014 | Sold | $350,000-12.5%$96/sqft |
Source: Public Record Report a problem | ||
| 12/5/2013 | Price change | $399,950-5.9%$109/sqft |
Source: The Denver 100 LLC #1247719 Report a problem | ||
| 10/24/2013 | Price change | $425,000-5.6%$116/sqft |
Source: The Denver 100 LLC #1247719 Report a problem | ||
| 10/10/2013 | Listed for sale | $450,000-40%$123/sqft |
Source: The Denver 100 LLC #1247719 Report a problem | ||
| 7/13/2013 | Listing removed | $750,000$205/sqft |
Source: Keller Williams Realty DTC #1202365 Report a problem | ||
| 6/27/2013 | Listed for sale | $750,000+200%$205/sqft |
Source: Keller Williams Realty DTC #1202365 Report a problem | ||
| 8/27/1997 | Sold | $250,000$68/sqft |
Source: Public Record Report a problem | ||
Public tax history
| Year | Property taxes | Tax assessment |
|---|---|---|
| 2025 | $5,601 -1.1% | $72,170 +2% |
| 2024 | $5,663 +45.5% | $70,780 -1% |
| 2023 | $3,892 -4% | $71,460 +48.1% |
| 2022 | $4,053 | $48,250 -2.8% |
| 2021 | -- | $49,640 +8.8% |
| 2020 | $3,742 +8.5% | $45,620 |
| 2019 | $3,448 0% | $45,620 +10.9% |
| 2018 | $3,448 +8% | $41,150 |
| 2017 | $3,191 +99% | $41,150 +1.6% |
| 2016 | $1,603 -51.2% | $40,490 |
| 2015 | $3,288 +80.7% | $40,490 +1.1% |
| 2014 | $1,820 | $40,060 |
| 2013 | -- | $40,060 +14.7% |
| 2012 | -- | $34,940 |
| 2011 | -- | $34,940 +3.5% |
| 2010 | -- | $33,760 -10% |
| 2009 | $1,700 | $37,520 |
| 2008 | -- | $37,520 +14.1% |
| 2007 | -- | $32,870 |
| 2006 | $2,950 +3.5% | $32,870 +3.5% |
| 2004 | $2,850 -26.5% | $31,760 +6.7% |
| 2003 | $3,876 | $29,760 |
| 2002 | -- | $29,760 -0.9% |
| 2001 | $2,683 -2.6% | $30,030 0% |
| 2000 | $2,754 | $30,032 |
Find assessor info on the county website
Neighborhood: 80138
Nearby homes
- $1,017,6003 bd2 ba3.2k sqft11218 Forest Hills Dr, Parker, CO 80138Off Market
- $897,1002 bd3 ba2.2k sqft11342 Forest Hills Dr, Parker, CO 80138Off Market
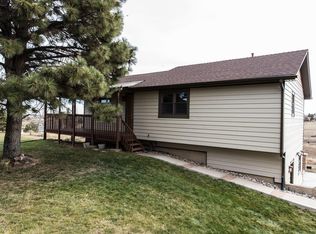
- $1,020,5046 bd3 ba4k sqft11251 Forest Hills Dr, Parker, CO 80138Off Market
- $1,284,0004 bd3 ba3.9k sqft11154 Forest Hills Dr, Parker, CO 80138Off Market
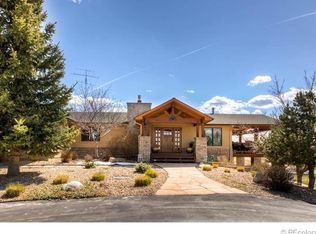
- $894,3004 bd3 ba1.6k sqft10342 Cherrywood Dr, Parker, CO 80138Off Market
- $791,0003 bd2 ba1.4k sqft11408 Forest Hills Dr, Parker, CO 80138Off Market
- $1,054,2605.27 Acres11161 Forest Hills Dr, Parker, CO 80138Off Market
- $1,011,1004 bd3 ba2.7k sqft10247 Applewood Dr, Parker, CO 80138Off Market
Nearby schools
GreatSchools rating
- 8/10Pine Lane Elementary SchoolGrades: PK-6Distance: 3.9 mi
- 4/10Sierra Middle SchoolGrades: 7-8Distance: 4.4 mi
- 8/10Chaparral High SchoolGrades: 9-12Distance: 6.4 mi
Schools provided by the listing agent
- Elementary: Pine Lane Prim/Inter
- Middle: Sierra
- High: Chaparral
- District: Douglas RE-1
Source: REcolorado as distributed by MLS GRID. This data may not be complete. We recommend contacting the local school district to confirm school assignments for this home.
Get a cash offer in 3 minutes
Find out how much your home could sell for in as little as 3 minutes with a no-obligation cash offer.
Estimated market value
$1,207,400
Get a cash offer in 3 minutes
Find out how much your home could sell for in as little as 3 minutes with a no-obligation cash offer.
Estimated market value
$1,207,400
- Colorado
- Douglas County
- Parker
- 80138
- 11278 Forest Hills Drive
Nearby cities
Nearby neighborhoods
Nearby zip codes
Other Parker Topics
