Still available for showings and accepting offers! (Even with the Active/Contingent status) Exceptionally maintained by its original owners, this beautiful 4-bedroom, 2.5-bath modified split-foyer home offers space, privacy, and freedom—no HOA or deed restrictions—and shows like a new home! A rare two-story bump-out on the back left expands the home to a generous 2,150 square feet, creating a layout that lives large and functions beautifully. Additionally, the unique brick-front exterior on the left is a flat - no traditional overhang from the upper level, allowing more square footage for the ground level fourth bedroom. Step into a spacious, welcoming foyer that sets the tone for the care and quality throughout. The upper level flows beautifully with a bright living room featuring a brand-new 3-panel window that floods the space with natural light, an open dining and kitchen area that flows effortlessly into a bright sunroom, perfect for morning coffee or entertaining year-round. The primary suite is a true retreat with a walk-in closet and a private bath featuring a dual-sink vanity. Three additional bedrooms provide plenty of space for family, guests, or a home office. The ground level offers incredible flexibility with a large family room, laundry, an additional bedroom, and a half bath—all enhanced with new vinyl plank flooring, making it ideal for guests, multi-generational living, or a home office setup. Outside, enjoy both a deck and patio, overlooking a large, level, and private backyard—perfect for relaxing, play, or entertaining. The property is further enhanced by white vinyl privacy fencing and two storage sheds, providing ample space for tools, hobbies, or equipment. Additional upgrades and features include an oversized two-car garage, updated oven/range with vent hood, garbage disposal, radon mitigation system, a new three-panel living room window, and newer water heater and heat pump with central A/C—offering peace of mind for years to come. This is a rare opportunity to own a thoughtfully upgraded, meticulously cared-for home with space, privacy, and no restrictions. Move-in ready and truly exceptional.
Sold for $350,000
$350,000
11278 Thornwood Rd, Shippensburg, PA 17257
4beds
2,150sqft
Single Family Residence
Built in 2007
0.34 Acres Lot
$351,000 Zestimate®
$163/sqft
$1,974 Estimated rent
Home value
$351,000
$309,000 - $397,000
$1,974/mo
Zestimate® history
Owner options
List your home for rent
$1,974/mo
Rent Zestimate®
Find your next renter with Zillow Rental Manager. Plus, with online applications, you can quickly screen prospective tenants – for free.
$1,974/mo
Rent Zestimate®
Refinance and save
$2,234/mo
Est. payment
Refinancing to a lower rate could help reduce your monthly payments and save thousands over the life of the loan.
$2,234/mo
Est. payment
Explore your selling options
Work with a Zillow partner agent
Leverage their expertise and Zillow's premium Showcase listings to get your home seen by more buyers.
Get startedList with your own agent
Get your home in front of millions of buyers by listing it on Zillow.
Learn how to do itSell it yourself
Take full control of how buyers see your home on Zillow by listing For Sale by Owner (FSBO).
List your homeWhat's special
Oversized two-car garageWhite vinyl privacy fencingSpacious welcoming foyerNew vinyl plank flooringGarbage disposal
Zillow last checked:
Listing updated:
Listed by:
Lisa Mack 717-609-3781,
Coldwell Banker Realty
Bought with:
Amber Pradhan
Ghimire Homes
Source: Bright MLS,MLS#: PAFL2034256
Facts & features
Interior
Bedrooms & bathrooms
- Bedrooms: 4
- Bathrooms: 3
- Full bathrooms: 2
- 1/2 bathrooms: 1
- Main level bathrooms: 1
- Main level bedrooms: 1
Rooms
- Room types: Living Room, Dining Room, Primary Bedroom, Bedroom 2, Bedroom 3, Bedroom 4, Kitchen, Family Room, Foyer, Laundry, Primary Bathroom, Full Bath, Half Bath
Primary bedroom
- Features: Attached Bathroom, Walk-In Closet(s), Flooring - Carpet
- Level: Upper
- Area: 182 Square Feet
- Dimensions: 13 X 14
Bedroom 2
- Features: Flooring - Carpet
- Level: Upper
- Area: 130 Square Feet
- Dimensions: 10 X 13
Bedroom 3
- Features: Flooring - Carpet
- Level: Upper
- Area: 117 Square Feet
- Dimensions: 9 X 13
Bedroom 4
- Features: Flooring - Laminate Plank
- Level: Main
- Area: 132 Square Feet
- Dimensions: 11 X 12
Primary bathroom
- Features: Double Sink, Flooring - Ceramic Tile
- Level: Upper
Dining room
- Features: Flooring - Wood
- Level: Upper
- Area: 264 Square Feet
- Dimensions: 12 X 22
Family room
- Features: Flooring - Laminate Plank
- Level: Main
- Area: 468 Square Feet
- Dimensions: 18 X 26
Foyer
- Features: Flooring - Wood
- Level: Upper
Other
- Features: Flooring - Ceramic Tile
- Level: Upper
Half bath
- Level: Main
Kitchen
- Features: Breakfast Bar, Flooring - Wood
- Level: Upper
- Area: 108 Square Feet
- Dimensions: 9 X 12
Laundry
- Level: Main
Living room
- Features: Flooring - Carpet
- Level: Upper
- Area: 255 Square Feet
- Dimensions: 15 X 17
Heating
- Heat Pump, Forced Air, Electric
Cooling
- Central Air, Heat Pump, Electric
Appliances
- Included: Dishwasher, Microwave, Cooktop, Electric Water Heater
- Laundry: Main Level, Hookup, Washer/Dryer Hookups Only, Laundry Room
Features
- Attic, Combination Kitchen/Dining, Primary Bath(s), Dry Wall
- Windows: Storm Window(s)
- Has basement: No
- Has fireplace: No
Interior area
- Total structure area: 2,150
- Total interior livable area: 2,150 sqft
- Finished area above ground: 2,150
- Finished area below ground: 0
Property
Parking
- Total spaces: 6
- Parking features: Garage Door Opener, Garage Faces Side, Oversized, Asphalt, Off Street, Attached
- Attached garage spaces: 2
- Has uncovered spaces: Yes
- Details: Garage Sqft: 600
Accessibility
- Accessibility features: None
Features
- Levels: Bi-Level,Two
- Stories: 2
- Patio & porch: Deck, Patio
- Pool features: None
- Fencing: Back Yard,Vinyl,Wire
- Has view: Yes
- View description: Pasture
Lot
- Size: 0.34 Acres
- Features: Cleared, Rural
Details
- Additional structures: Above Grade, Below Grade
- Parcel number: 210N06.205B000000
- Zoning: RES
- Special conditions: Standard
Construction
Type & style
- Home type: SingleFamily
- Property subtype: Single Family Residence
Materials
- Combination, Brick
- Foundation: Slab
- Roof: Architectural Shingle
Condition
- Excellent
- New construction: No
- Year built: 2007
Details
- Builder name: HEY
Utilities & green energy
- Electric: 200+ Amp Service
- Sewer: Public Sewer
- Water: Public
- Utilities for property: Cable Available
Community & HOA
Community
- Security: Electric Alarm
- Subdivision: Southampton / Franklin Co.
HOA
- Has HOA: No
Location
- Region: Shippensburg
- Municipality: SOUTHAMPTON TWP
Financial & listing details
- Price per square foot: $163/sqft
- Tax assessed value: $21,520
- Annual tax amount: $3,319
- Date on market: 4/27/2026
- Listing agreement: Exclusive Right To Sell
- Listing terms: Cash,Conventional,FHA,USDA Loan,VA Loan
- Inclusions: Refrigerator, Dishwasher, Oven / Range, 2 Sheds, Curtains
- Exclusions: Washer, Dryer
- Ownership: Fee Simple
Price history
| Date | Event | Price |
|---|---|---|
| 7/13/2026 | Sold | $350,000-1.4%$163/sqft |
Source:  Bright MLS #PAFL2034256 Report a problem Bright MLS #PAFL2034256 Report a problem | ||
| 6/12/2026 | Pending sale | $355,000$165/sqft |
Source: Bright MLS #PAFL2034256 Report a problem | ||
| 5/12/2026 | Contingent | $355,000$165/sqft |
Source: Bright MLS #PAFL2034256 Report a problem | ||
| 4/27/2026 | Listed for sale | $355,000+77.5%$165/sqft |
Source: Bright MLS #PAFL2034256 Report a problem | ||
| 12/5/2007 | Sold | $200,000$93/sqft |
Source: Public Record Report a problem | ||
Public tax history
| Year | Property taxes | Tax assessment |
|---|---|---|
| 2025 | $3,186 +0% | $21,520 |
| 2024 | $3,186 +16.6% | $21,520 |
| 2023 | $2,731 +0.7% | $21,520 |
| 2022 | $2,713 +3% | $21,520 |
| 2021 | $2,633 -4.8% | $21,520 |
| 2020 | $2,766 +2.1% | $21,520 |
| 2018 | $2,708 +349.4% | $21,520 |
| 2017 | $603 +0.7% | $21,520 +0.7% |
| 2016 | $598 +7.5% | $21,360 |
| 2015 | $556 | $21,360 |
| 2014 | $556 | $21,360 |
| 2013 | $556 +2% | $21,360 |
| 2012 | $546 | $21,360 |
| 2011 | $546 | $21,360 |
| 2010 | $546 +2% | $21,360 |
| 2009 | $535 | $21,360 |
Find assessor info on the county website
Neighborhood: 17257
Nearby homes
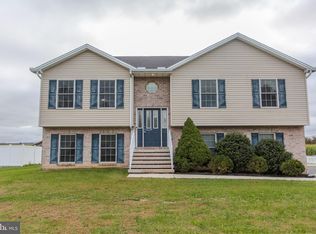
- $328,0004 bd3 ba2k sqft11268 Thornwood Rd, Shippensburg, PA 17257Sold
- $322,500-- bd-- ba1.7k sqft11290 Thornwood Rd, Shippensburg, PA 17257Off Market
- $300,0003 bd3 ba1.7k sqft11326 Thornwood Rd, Shippensburg, PA 17257Sold
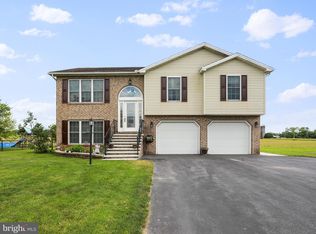
- $270,3004 bd1 ba1.2k sqft11279 Thornwood Rd, Shippensburg, PA 17257Off Market
- $294,1003 bd2 ba1.5k sqft11291 Thornwood Rd, Shippensburg, PA 17257Off Market
- $351,5003 bd3 ba1.9k sqft11300 Thornwood Rd, Shippensburg, PA 17257Off Market
- $335,600-- bd2 ba2k sqft11260 Thornwood Rd, Shippensburg, PA 17257Off Market
- $257,800-- bd1 ba1.2k sqft11267 Thornwood Rd, Shippensburg, PA 17257Off Market
Nearby schools
GreatSchools rating
- 4/10Nancy Grayson El SchoolGrades: K-3Distance: 1.2 mi
- 6/10Shippensburg Area Middle SchoolGrades: 6-8Distance: 1.5 mi
- 6/10Shippensburg Area Senior High SchoolGrades: 9-12Distance: 1.4 mi
Schools provided by the listing agent
- Elementary: Nancy Grayson
- Middle: Shippensburg Area
- High: Shippensburg Area
- District: Shippensburg Area
Source: Bright MLS. This data may not be complete. We recommend contacting the local school district to confirm school assignments for this home.
Sell for more on Zillow
Get a Zillow Showcase℠ listing at no additional cost and you could sell for .
$351,000
2% more
+$7,020
With Zillow Showcase(estimated)
$358,020
Sell for more on Zillow
Get a Zillow Showcase℠ listing at no additional cost and you could sell for .
$351,000
2% more
+$7,020
With Zillow Showcase(estimated)
$358,020
- Pennsylvania
- Franklin County
- Shippensburg
- 17257
- 11278 Thornwood Rd
