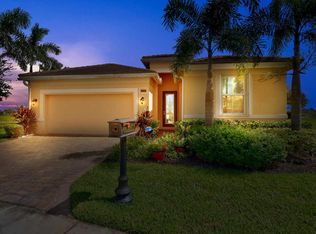
LAKESIDE LOCATION IN THE HEART OF TRADITION! This 5BDRM/2.5BA/3CG 2-story home is nestled on a .29 acre cul-de-sac lot within the popular community of VICTORIA PARC! Surrounded by tropical landscaping, mature palm trees, extended paver patio to enjoy, and exceptional water views this property is a TRUE GEM and a MUST SEE! Plenty of room for the whole family in this great room style plan with multiple living areas, large kitchen w/wood cabinets, pantry, granite counters, SS appliances & cozy breakfast area overlooking the lake! Stairs to upper level take you to the relaxing Master Suite w/ tray ceiling, walk-in closet and spa-inspired ensuite w/ double vanities, soaker tub & tiled shower! Four additional bedrooms, a guest bathroom & conveniently located laundry room complete this level. True Florida Lifestyle is all about the outdoor living space and this property won't disappoint! Enjoy your morning coffee or evening cocktail all while relaxing on the extended paver patios surrounded by palm trees, tropical breezes & lake views!
Other features of this home include tile flooring throughout main living areas, carpet in bedrooms, glass french doors, half bath on main level, 3 car garage and panel shutters to make storm prep easy.
Conveniently located to Tradition Square, restaurants, entertainment, shopping, supermarkets, fitness facilities, dog park and hospital. Short drive to West Palm Beach, Jupiter and local beaches! Easy access to I-95.
Sold for $440,000
$440,000
11279 SW Glengarry Court, Port St Lucie, FL 34987
5beds
3,295sqft
Single Family Residence
Built in 2007
0.29 Acres Lot
$430,400 Zestimate®
$134/sqft
$3,692 Estimated rent
Home value
$430,400
$387,000 - $482,000
$3,692/mo
Zestimate® history
Owner options
List your home for rent
$3,692/mo
Rent Zestimate®
Find your next renter with Zillow Rental Manager. Plus, with online applications, you can quickly screen prospective tenants – for free.
$3,692/mo
Rent Zestimate®
Refinance and save
$3,616/mo
Est. payment
Refinancing to a lower rate could help reduce your monthly payments and save thousands over the life of the loan.
$3,616/mo
Est. payment
Explore your selling options
Work with a Zillow partner agent
Leverage their expertise and Zillow's premium Showcase listings to get your home seen by more buyers.
Get startedList with your own agent
Get your home in front of millions of buyers by listing it on Zillow.
Learn how to do itSell it yourself
Take full control of how buyers see your home on Zillow by listing For Sale by Owner (FSBO).
List your homeWhat's special
Zillow last checked:
Listing updated:
Listed by:
Elise Danielian 772-418-2992,
Lang Realty,
Isabelle Pollock 772-713-3221,
Lang Realty
Bought with:
Manzoorul Haq, 3477683
1st Class Real Estate Paradise
Source: BeachesMLS,MLS#: R11103595 Originating MLS: BeachesMLS
Originating MLS: BeachesMLSFacts & features
Interior
Bedrooms & bathrooms
- Bedrooms: 5
- Bathrooms: 3
- Full bathrooms: 2
- 1/2 bathrooms: 1
- Main level bathrooms: 1
Primary bedroom
- Level: Upper
- Area: 168
- Dimensions: 12 X 14
Primary bedroom
- Level: Upper
- Area: 168
- Dimensions: 12 X 14
Primary bedroom
- Level: Upper
- Area: 168
- Dimensions: 12 X 14
Bedroom 2
- Level: Upper
- Area: 144
- Dimensions: 12 X 12
Bedroom 2
- Level: Upper
- Area: 144
- Dimensions: 12 X 12
Bedroom 2
- Level: Upper
- Area: 144
- Dimensions: 12 X 12
Bedroom 3
- Level: Upper
- Area: 180
- Dimensions: 12 X 15
Bedroom 3
- Level: Upper
- Area: 180
- Dimensions: 12 X 15
Bedroom 3
- Level: Upper
- Area: 180
- Dimensions: 12 X 15
Bedroom 4
- Level: Upper
- Area: 132
- Dimensions: 11 X 12
Bedroom 4
- Level: Upper
- Area: 132
- Dimensions: 11 X 12
Bedroom 4
- Level: Upper
- Area: 132
- Dimensions: 11 X 12
Bedroom 5
- Level: Upper
- Area: 256
- Dimensions: 16 X 16
Bedroom 5
- Level: Upper
- Area: 256
- Dimensions: 16 X 16
Bedroom 5
- Level: Upper
- Area: 256
- Dimensions: 16 X 16
Dining room
- Level: Main
- Area: 150
- Dimensions: 15 X 10
Dining room
- Level: Main
- Area: 150
- Dimensions: 15 X 10
Dining room
- Level: Main
- Area: 150
- Dimensions: 15 X 10
Family room
- Level: Main
- Area: 196
- Dimensions: 14 X 14
Family room
- Level: Main
- Area: 196
- Dimensions: 14 X 14
Family room
- Level: Main
- Area: 196
- Dimensions: 14 X 14
Kitchen
- Level: Main
- Area: 210
- Dimensions: 15 X 14
Kitchen
- Level: Main
- Area: 210
- Dimensions: 15 X 14
Kitchen
- Level: Main
- Area: 210
- Dimensions: 15 X 14
Living room
- Level: Main
- Area: 288
- Dimensions: 18 X 16
Living room
- Level: Main
- Area: 288
- Dimensions: 18 X 16
Living room
- Level: Main
- Area: 288
- Dimensions: 18 X 16
Heating
- Central, Electric
Cooling
- Central Air, Ceiling Fan(s), Electric
Appliances
- Included: Dryer, Dishwasher, Electric Range, Microwave, Refrigerator, Washer
- Laundry: Inside
Features
- Breakfast Bar, Breakfast Area, Bathtub, Dual Sinks, Entrance Foyer, Kitchen Island, Living/Dining Room, Pantry, Soaking Tub, Separate Shower, Upper Level Primary, Walk-In Closet(s)
- Flooring: Carpet
- Doors: French Doors
- Windows: Blinds
Interior area
- Total structure area: 4,873
- Total interior livable area: 3,295 sqft
Property
Parking
- Total spaces: 3
- Parking features: Attached, Garage
- Attached garage spaces: 3
Features
- Levels: Multi/Split,Two
- Stories: 2
- Entry location: Entry Level Living Area Y
- Patio & porch: Patio
- Exterior features: Outdoor Living Area
- Has view: Yes
- View description: Garden, Lake
- Has water view: Yes
- Water view: Lake
- Waterfront features: Lake Front
Lot
- Size: 0.29 Acres
- Features: Cul-De-Sac, 1/4 to 1/2 Acre Lot
Details
- Parcel number: 430470100610002
- Zoning: Master Pla
Construction
Type & style
- Home type: SingleFamily
- Architectural style: Traditional
- Property subtype: Single Family Residence
Materials
- Block, Stucco
- Roof: Concrete,Tile
Condition
- Resale
- New construction: No
- Year built: 2007
Utilities & green energy
- Electric: 3 Phase
- Sewer: Public Sewer
- Water: Public
- Utilities for property: Cable Available, Sewer Available, Underground Utilities, Water Available
Community & HOA
Community
- Features: Home Owners Association, Gated, Street Lights, Sidewalks
- Security: Gated Community
- Subdivision: TRADITION PLAT NO 29
HOA
- Has HOA: Yes
- Amenities included: Sidewalks, Trail(s)
- Services included: Common Areas, Cable TV, Maintenance Grounds, Security
- HOA fee: $432 monthly
Location
- Region: Port Saint Lucie
Financial & listing details
- Price per square foot: $134/sqft
- Tax assessed value: $429,700
- Annual tax amount: $7,489
- Date on market: 10/19/2025
- Cumulative days on market: 102 days
- Listing terms: Cash,Conventional,FHA,VA Loan
- Road surface type: Paved
Price history
| Date | Event | Price |
|---|---|---|
| 11/10/2025 | Sold | $440,000-4.1%$134/sqft |
Source:  BeachesMLS #R11103595 Report a problem BeachesMLS #R11103595 Report a problem | ||
| 9/12/2025 | Price change | $459,000-3.4%$139/sqft |
Source: BeachesMLS #RX-11103595 Report a problem | ||
| 8/7/2025 | Price change | $475,000-5%$144/sqft |
Source: BeachesMLS #RX-11103595 Report a problem | ||
| 6/30/2025 | Listed for sale | $499,900+61.3%$152/sqft |
Source: BeachesMLS #RX-11103595 Report a problem | ||
| 7/18/2016 | Sold | $310,000-4.6%$94/sqft |
Source: BeachesMLS #R10211163 Report a problem | ||
| 5/13/2016 | Listed for sale | $324,900$99/sqft |
Source: Keller Williams Realty of PSL #RX-10211163 Report a problem | ||
| 5/13/2016 | Pending sale | $324,900$99/sqft |
Source: Keller Williams Realty of PSL #RX-10211163 Report a problem | ||
| 4/13/2016 | Price change | $324,900-3%$99/sqft |
Source: Keller Williams Realty of PSL #RX-10211163 Report a problem | ||
| 2/25/2016 | Listed for sale | $335,000+1.5%$102/sqft |
Source: Keller Williams Realty of PSL #RX-10211163 Report a problem | ||
| 12/10/2014 | Listing removed | $2,100$1/sqft |
Source: Platinum Properties Division of Keyes Luxury #RX-10076083 Report a problem | ||
| 9/28/2014 | Listed for rent | $2,100+2.4%$1/sqft |
Source: Platinum Properties RE, Inc./Jupiter #RX-10076083 Report a problem | ||
| 11/21/2013 | Listing removed | $2,050$1/sqft |
Source: ILLUSTRATED PROPERTIES Report a problem | ||
| 10/21/2013 | Price change | $2,050-6.8%$1/sqft |
Source: Platinum Properties RE, Inc./Jupiter #RX-9977479 Report a problem | ||
| 9/15/2013 | Listed for rent | $2,200+11.1%$1/sqft |
Source: Platinum Properties RE, Inc./Jupiter #RX-9977479 Report a problem | ||
| 9/29/2012 | Listing removed | $1,980$1/sqft |
Source: Platinum Properties Real Estate Inc. #R3304344 Report a problem | ||
| 8/28/2012 | Price change | $1,980-7.9%$1/sqft |
Source: Platinum Properties Real Estate Inc. #R3304344 Report a problem | ||
| 8/21/2012 | Listed for rent | $2,150$1/sqft |
Source: Platinum Properties Real Estate Inc. #R3304344 Report a problem | ||
| 8/21/2010 | Listing removed | $329,900$100/sqft |
Source: Keller Williams Realty of the Treasure Coast #349843 Report a problem | ||
| 6/19/2010 | Listed for sale | $329,900$100/sqft |
Source: Keller Williams Realty of the Treasure Coast #349843 Report a problem | ||
| 5/14/2010 | Listing removed | $329,900$100/sqft |
Source: Safe Harbor Realty of Martin County LLC. #349843 Report a problem | ||
| 3/13/2010 | Price change | $329,900-4.9%$100/sqft |
Source: The Real Estate Company - Treasure Coast, Inc. #349843 Report a problem | ||
| 2/18/2010 | Listed for sale | $346,900+5.1%$105/sqft |
Source: The Real Estate Company - Treasure Coast, Inc. #349843 Report a problem | ||
| 1/3/2008 | Sold | $330,000$100/sqft |
Source: Public Record Report a problem | ||
Public tax history
| Year | Property taxes | Tax assessment |
|---|---|---|
| 2025 | $7,784 +3.9% | $310,462 +2.9% |
| 2024 | $7,489 +1.8% | $301,713 +3% |
| 2023 | $7,359 +2.9% | $292,926 +3% |
| 2022 | $7,152 +2.4% | $284,395 +3% |
| 2021 | $6,984 -0.8% | $276,112 +1.4% |
| 2020 | $7,041 | $272,300 +0.3% |
| 2019 | $7,041 -1.3% | $271,500 -0.9% |
| 2018 | $7,131 +1.3% | $274,100 -2.5% |
| 2017 | $7,041 -3.4% | $281,100 +5.4% |
| 2016 | $7,286 -0.6% | $266,700 +24.3% |
| 2015 | $7,334 +9.3% | $214,600 +14.9% |
| 2014 | $6,708 | $186,780 +10% |
| 2013 | -- | $169,800 -0.4% |
| 2012 | -- | $170,500 |
| 2011 | -- | $170,500 -6% |
| 2010 | -- | $181,300 -21.1% |
| 2009 | -- | $229,700 -12.6% |
| 2008 | -- | $262,700 +518.1% |
| 2007 | -- | $42,500 +41.7% |
| 2006 | -- | $30,000 |
Find assessor info on the county website
Neighborhood: Tradition
Nearby homes
- $348,1003 bd2 ba1.8k sqft11297 SW Glengarry Ct, Port Saint Lucie, FL 34987Off Market
- $452,3004 bd3 ba3k sqft11280 SW Glengarry Ct, Port Saint Lucie, FL 34987Off Market
- $489,7004 bd3 ba3k sqft11280 SW Glengarry Ct, Port St Lucie, FL 34987Off Market
- $458,9004 bd3 ba2.3k sqft11315 SW Glengarry Ct, Port Saint Lucie, FL 34987Off Market
- $510,0005 bd4 ba3.1k sqft11314 SW Glengarry Ct, Port Saint Lucie, FL 34987Sold
- $370,4002 bd2 ba1.6k sqft11333 SW Glengarry Ct, Port Saint Lucie, FL 34987Off Market
- $466,3004 bd3 ba2.3k sqft11334 SW Glengarry Ct, Port Saint Lucie, FL 34987Off Market
- $356,5004 bd2 ba1.9k sqft11351 SW Glengarry Ct, Port Saint Lucie, FL 34987Off Market
Nearby schools
GreatSchools rating
- 5/10Manatee Academy K-8Grades: K-8Distance: 3.1 mi
- 3/10St. Lucie West Centennial High SchoolGrades: PK,9-12Distance: 3.9 mi
- 5/10Oak Hammock K-8 SchoolGrades: PK-8Distance: 3.4 mi
Get a cash offer in 3 minutes
Find out how much your home could sell for in as little as 3 minutes with a no-obligation cash offer.
Estimated market value
$430,400
Get a cash offer in 3 minutes
Find out how much your home could sell for in as little as 3 minutes with a no-obligation cash offer.
Estimated market value
$430,400
- Florida
- Saint Lucie County
- Port Saint Lucie
- 34987
- Tradition
- 11279 SW Glengarry Court
Nearby cities
Nearby neighborhoods
Nearby zip codes
Other Port Saint Lucie Topics
- Apartments for Rent in 34987
- Houses for Sale in 34987
- Houses for Rent in 34987
- 34987 Real Estate
- Port Saint Lucie Condos
- Houses for Sale in Port Saint Lucie
- Newest Listings in Port Saint Lucie
- Port Saint Lucie Home Values
- Port Saint Lucie Real Estate Agents
- Port Saint Lucie Refinance
- Port Saint Lucie Mortgage Rates
