Skip main navigation
Off market
Street View
  • Zestimate®
    $240,600

    1128 10th St, Nevada, IA 50201

    3beds
    2baths
    1,178sqft
    SingleFamily
    Built in 1935
    6,534 Square Feet Lot
    $240,600 Zestimate®
    $204/sqft
    $1,438 Estimated rent

    Home value

    $240,600

    $229,000 - $253,000

    $1,438/mo

    Zestimate® history
    Loading
    Loading...

    Owner options

    List your home for rent

    $1,438/mo

    Rent Zestimate®

    Find your next renter with Zillow Rental Manager. Plus, with online applications, you can quickly screen prospective tenants – for free.

    Learn more

    $1,438/mo

    Rent Zestimate®

    Refinance and save

    $1,666/mo

    Est. payment

    Refinancing to a lower rate could help reduce your monthly payments and save thousands over the life of the loan.

    See today's rates

    $1,666/mo

    Est. payment

    Explore your selling options

    Work with a Zillow partner agent

    Leverage their expertise and Zillow's premium Showcase listings to get your home seen by more buyers.

    Get started

    List with your own agent

    Get your home in front of millions of buyers by listing it on Zillow.

    Learn how to do it

    Sell it yourself

    Take full control of how buyers see your home on Zillow by listing For Sale by Owner (FSBO).

    List your home

    What's special

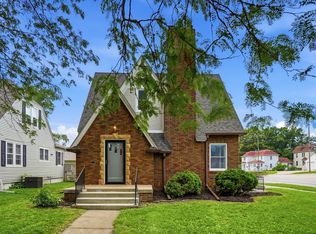
    Welcome to 1128 10th St, Nevada - a charming tudor-style three-bedroom home perfectly situated for your convenience. Upon entering, you'll be struck by the character of the main level, featuring unique arched doorways and hardwood floors throughout. The dining room seamlessly connects to the updated kitchen with stainless steel appliances and a cozy breakfast nook, which can also serve as a practical mudroom right off the back door. Upstairs, two spacious bedrooms offer the same beautiful hardwood floors, complemented by a convenient half bath. The basement provides ample space for laundry and an additional entertainment area, boasting newer drywall and flooring, ready for your customization. Step outside to the welcoming patio, an ideal space for gatherings and relaxation. Beyond the patio, a fenced backyard offers privacy and security for outdoor enjoyment. And if you have fur babies- they are for sure to appreciate this space! Now, let's explore the expansive 35x24 garage. This versatile space includes a 312 sq ft finished rec room with plumbing for a bathroom, heating, and air conditioning - perfect for your specific needs, whether it's a recreation area, guest bedroom, or workshop. Don't miss the opportunity to make this unique property your own. With a layout that effortlessly connects each space and a backyard oasis, it's the ideal canvas for your next chapter. 2023-09-22

    This property is not currently displayed as for sale or rent on Zillow. This may be different from what's on other websites or public sources.

    Facts & features

    Interior

    Bedrooms & bathrooms
    • Bedrooms: 3
    • Bathrooms: 2
    Heating
    • Forced air, Gas
    Cooling
    • Central
    Appliances
    • Included: Dishwasher, Dryer, Garbage disposal, Microwave, Refrigerator
    Features
    • Flooring: Hardwood, Linoleum / Vinyl
    • Basement: Finished
    • Has fireplace: Yes
    Interior area
    • Total interior livable area: 1,178 sqft

    Property

    Parking
    • Total spaces: 2
    • Parking features: Garage - Detached
    Features
    • Exterior features: Other
    Lot
    • Size: 6,534 Square Feet
    Details
    • Parcel number: 1107230570

    Construction

    Type & style
    • Home type: SingleFamily
    • Architectural style: 1 1/2 Story
    Materials
    • Frame
    • Foundation: Other
    • Roof: Asphalt
    Condition
    • Year built: 1935

    Community & HOA

    Location
    • Region: Nevada

    Financial & listing details

    • Price per square foot: $204/sqft
    • Tax assessed value: $202,800
    • Annual tax amount: $3,260

    Price history

    DateEventPrice
    10/29/2023Sold$230,000+9.5%$195/sqft
    Source: DMMLS #681801 Report a problem
    10/2/2023Pending sale$210,000$178/sqft
    Source: DMMLS #681801 Report a problem
    9/22/2023Listed for sale$210,000$178/sqft
    Source: CIBR #63222 Report a problem
    9/22/2023Pending sale$210,000$178/sqft
    Source: CIBR #63222 Report a problem
    9/19/2023Listed for sale$210,000+9.9%$178/sqft
    Source: CIBR #63222 Report a problem
    10/28/2021Sold$191,000+1.1%$162/sqft
    Source: CIBR #58602 Report a problem
    9/16/2021Listed for sale$189,000+11.2%$160/sqft
    Source: Local MLS #58602 Report a problem
    8/26/2021Listing removed--
    Source: CIBR Report a problem
    7/28/2021Pending sale$170,000$144/sqft
    Source: CIBR #58216 Report a problem
    7/23/2021Listed for sale$170,000+21.4%$144/sqft
    Source: CIBR #58216 Report a problem
    8/2/2017Sold$140,000+0.1%$119/sqft
    Source: Public Record Report a problem
    7/6/2017Pending sale$139,900$119/sqft
    Source: Ankeny Metro #47157 Report a problem
    6/26/2017Price change$139,900-1.8%$119/sqft
    Source: Ankeny Metro #47157 Report a problem
    6/8/2017Price change$142,500-4.9%$121/sqft
    Source: Ankeny Metro #47157 Report a problem
    5/11/2017Listed for sale$149,900$127/sqft
    Source: Ankeny Metro #47157 Report a problem

    Public tax history

    YearProperty taxesTax assessment
    2025$3,260 +16.1%$202,800 +3.2%
    2024$2,808 +11%$196,500 +6.8%
    2023$2,530 +1%$184,000 +33.8%
    2022$2,506 -0.6%$137,500
    2021$2,520 -3.8%$137,500 +5.3%
    2020$2,621 -3.3%$130,600
    2019$2,710 +9.4%$130,600 +6.2%
    2018$2,477 +8.2%$123,000 +0.6%
    2017$2,290 +2.6%$122,300 +8.2%
    2016$2,232 $113,000
    2015$2,232 +7.4%$113,000 +5.7%
    2014$2,078 $106,900
    2013-- $106,900 +1.6%
    2012-- $105,200
    2011$1,766 -0.3%$105,200 +2.4%
    2010$1,772 +4.7%$102,700
    2009$1,692 +9.2%$102,700 -0.1%
    2008$1,550 -0.1%$102,800
    2007$1,552 -1.1%--
    2006$1,570 -0.8%--
    2005$1,582 -10.1%--
    2004$1,760 +183.9%$94,300
    2003$620 -64%--
    2002$1,724 -4.8%$47,958 -3.6%
    2001$1,810 $49,739
    Find assessor info on the county website

    Neighborhood: 50201

    Nearby schools

    GreatSchools rating
    Schools provided by the listing agent
    • District: Nevada

    Source: The MLS. This data may not be complete. We recommend contacting the local school district to confirm school assignments for this home.

    Sell for more on Zillow
    Get a Zillow Showcase℠ listing at no additional cost and you could sell for .
    $240,600
    2% more
    +$4,812
    With Zillow Showcase(estimated)

    $245,412

    Sell for more on Zillow
    Get a Zillow Showcase℠ listing at no additional cost and you could sell for .
    $240,600
    2% more
    +$4,812
    With Zillow Showcase(estimated)

    $245,412