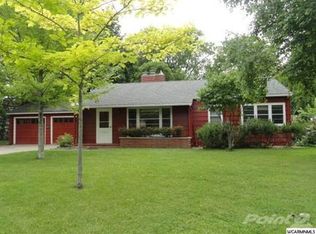
A rare chance to own a high-yield student housing property designed for consistent, reliable passive income. This spacious home features 10 private single-living rooms thoughtfully arranged across the main and lower levels, each offering students a quiet, comfortable place to study and unwind.
Common areas include a large, open kitchen, two relaxing living rooms, three bathrooms, and two separate laundry areas, providing convenience and functionality for multiple occupants. The layout supports smooth shared living while maintaining privacy for each resident.
Step outside to a partially private composite deck, perfect for reading, studying, or small gatherings. The home’s structure and flow make it ideal for long-term occupancy, low vacancy rates, and stable monthly returns.
This property operates with established rules and systems that help maintain order, safety, and a positive living environment. Full operational details, financials, and house guidelines will be reviewed once Proof of Funds or Pre-Approval is provided and buyer intent is confirmed.
A turn-key opportunity for investors seeking passive income, student housing, or multi-tenant cash flow in a well-maintained, purpose-driven property.
Active
$340,000
1128 11th St SW, Willmar, MN 56201
10beds
3,400sqft
Single Family
Built in 1956
10,410 Square Feet Lot
$332,300 Zestimate®
$100/sqft
$-- HOA
What's special
Partially private composite deckSpacious homeThree bathroomsLarge open kitchenTwo separate laundry areas
- 66 days
- 141
- 9
Zillow last checked:
Listing updated:
Listed by:
Janet Matchinsky 320-219-2488,
Home Match Realty
Source: NorthstarMLS as distributed by MLS GRID,MLS#: 7117726
Facts & features
Interior
Bedrooms & bathrooms
- Bedrooms: 10
- Bathrooms: 3
- Full bathrooms: 3
Bedroom
- Level: Main
- Area: 165 Square Feet
- Dimensions: 16.5 X 10
Bedroom 2
- Level: Main
- Area: 165 Square Feet
- Dimensions: 16.5 X 10
Bedroom 3
- Level: Main
- Area: 120 Square Feet
- Dimensions: 12 X 10
Bedroom 4
- Level: Main
- Area: 152.4 Square Feet
- Dimensions: 12 X 12.7
Bedroom 5
- Level: Main
- Area: 127 Square Feet
- Dimensions: 12.7 X 10
Bedroom 6
- Level: Lower
- Area: 129.6 Square Feet
- Dimensions: 14.4 X 9
Bathroom
- Level: Main
- Area: 73.8 Square Feet
- Dimensions: 9 X 8.2
Bathroom
- Level: Main
- Area: 68.4 Square Feet
- Dimensions: 12 X 5.7
Bathroom
- Level: Lower
- Area: 36.4 Square Feet
- Dimensions: 7 X 5.2
Other
- Level: Lower
- Area: 98.1 Square Feet
- Dimensions: 10.9 X 9
Bonus room
- Level: Lower
- Area: 115.2 Square Feet
- Dimensions: 9.6 X 12
Bonus room
- Level: Lower
- Area: 119.78 Square Feet
- Dimensions: 10.6 X 11.3
Bonus room
- Level: Lower
- Area: 121 Square Feet
- Dimensions: 12.10 X 10
Bonus room
- Level: Main
- Area: 142.68 Square Feet
- Dimensions: 12.3 X11.6
Foyer
- Level: Main
- Area: 47.7 Square Feet
- Dimensions: 9 X 5.3
Kitchen
- Level: Main
- Area: 173.34 Square Feet
- Dimensions: 16.2 X 10.7
Living room
- Level: Main
- Area: 284 Square Feet
- Dimensions: 20 X 14.2
Living room
- Level: Lower
- Area: 221.76 Square Feet
- Dimensions: 17.6 X 12.6
Heating
- Forced Air
Cooling
- Central Air
Appliances
- Included: Dryer, Gas Water Heater, Microwave, Range, Refrigerator, Washer, Water Softener Owned
- Laundry: Common Area, Lower Level, Main Level
Features
- Basement: Block,Drain Tiled,Egress Window(s),Finished,Full,Shared Access,Storage Space,Sump Basket,Sump Pump
- Number of fireplaces: 1
- Fireplace features: Double Sided, Brick, Living Room, Wood Burning Stove
Interior area
- Total structure area: 3,497
- Total interior livable area: 3,400 sqft
- Finished area above ground: 2,053
- Finished area below ground: 1,347
Video & virtual tour
Property
Parking
- Parking features: Concrete, Off Site, On Street
- Has uncovered spaces: Yes
- Details: Garage Dimensions (0), Garage Door Height (0), Garage Door Width (0)
Accessibility
- Accessibility features: Doors 36"+, Grab Bars In Bathroom, No Stairs External, Partially Wheelchair, Roll-In Shower
Features
- Levels: One
- Stories: 1
- Patio & porch: Composite Decking, Deck
- Pool features: None
- Fencing: None
Lot
- Size: 10,410 Square Feet
- Dimensions: 143 x 75
- Features: Corner Lot, Tree Coverage - Light, Tree Coverage - Medium
Details
- Additional structures: Other
- Foundation area: 1598
- Parcel number: 955700330
- Zoning description: Residential-Single Family
Construction
Type & style
- Home type: SingleFamily
- Property subtype: Single Family
Materials
- Block, Post and Beam, Concrete, Frame
- Roof: Age Over 8 Years,Asphalt
Condition
- New construction: No
- Year built: 1956
Utilities & green energy
- Electric: Circuit Breakers, Power Company: Willmar Utilities
- Gas: Natural Gas
- Sewer: City Sewer/Connected
- Water: City Water/Connected
Community & HOA
Community
- Subdivision: Nursery Add
HOA
- Has HOA: No
Location
- Region: Willmar
Financial & listing details
- Price per square foot: $100/sqft
- Tax assessed value: $224,000
- Annual tax amount: $3,996
- Date on market: 7/29/2026
- Road surface type: Paved
Estimated market value
$332,300
$316,000 - $349,000
$1,885/mo
Price history
| Date | Event | Price |
|---|---|---|
| 7/29/2026 | Listed for sale | $340,000+25.9%$100/sqft |
Source:  NorthstarMLS as distributed by MLS GRID #7117726 Report a problem NorthstarMLS as distributed by MLS GRID #7117726 Report a problem | ||
| 9/1/2022 | Listing removed | -- |
Source:  Weichert Pro Report a problem Weichert Pro Report a problem | ||
| 4/28/2022 | Listed for sale | $270,000+74.2%$79/sqft |
Source: NorthstarMLS as distributed by MLS GRID #6186727 Report a problem | ||
| 2/21/2017 | Sold | $155,000$46/sqft |
Source: NorthstarMLS as distributed by MLS GRID #5187411 Report a problem | ||
Public tax history
| Year | Property taxes | Tax assessment |
|---|---|---|
| 2025 | $4,006 +29.1% | $224,000 +5.7% |
| 2024 | $3,102 +16.5% | $212,000 +0.5% |
| 2023 | $2,662 +13.7% | $211,000 +9.2% |
| 2022 | $2,342 +15.3% | $193,200 +17.2% |
| 2021 | $2,032 +9.7% | $164,900 +14.2% |
| 2020 | $1,852 | $144,400 +3.6% |
| 2019 | $1,852 +0.9% | $139,400 +6.4% |
| 2018 | $1,836 -5.2% | $131,000 -1.1% |
| 2017 | $1,936 +5.6% | $132,400 +9613.9% |
| 2016 | $1,834 | $1,363 |
| 2015 | -- | -- |
| 2014 | -- | -- |
| 2013 | -- | -- |
| 2011 | -- | -- |
| 2010 | -- | -- |
Find assessor info on the county website
Monthly payment
Est. payment