Skip main navigation
Sold
  • Listed by: Neighborhood Experts Real Est. • Michelle Charlton
    Bought with: Berkshire Hathaway HS NW
    $715,000

    1128 143rd Street NW, Gig Harbor, WA 98332

    3beds
    2,369sqft
    Condominium
    Built in 1968
    -- sqft lot
    $713,700 Zestimate®
    $302/sqft
    $3,474 Estimated rent

    Home value

    $713,700

    Estimated sales range

    Not available

    $3,474/mo

    Zestimate® history
    Loading
    Loading...

    Owner options

    List your home for rent

    $3,474/mo

    Rent Zestimate®

    Find your next renter with Zillow Rental Manager. Plus, with online applications, you can quickly screen prospective tenants – for free.

    Learn more

    $3,474/mo

    Rent Zestimate®

    Refinance and save

    $4,560/mo

    Est. payment

    Refinancing to a lower rate could help reduce your monthly payments and save thousands over the life of the loan.

    See today's rates

    $4,560/mo

    Est. payment

    Explore your selling options

    Work with a Zillow partner agent

    Leverage their expertise and Zillow's premium Showcase listings to get your home seen by more buyers.

    Get started

    List with your own agent

    Get your home in front of millions of buyers by listing it on Zillow.

    Learn how to do it

    Sell it yourself

    Take full control of how buyers see your home on Zillow by listing For Sale by Owner (FSBO).

    List your home

    What's special

    Stunning water viewsCustom fireplace built-inHardwood floorsRenovated primary suiteUpdated ensuite bathFresh interior paintNewer carpet
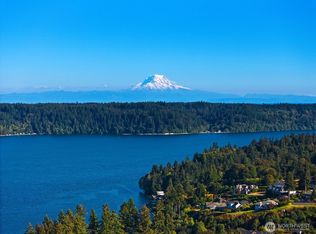
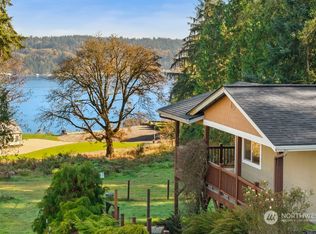
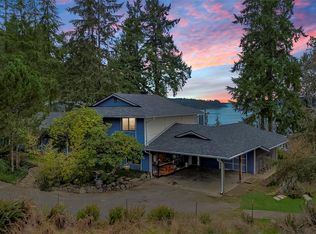
    Sweeping views of Colvos Passage, this peaceful tri-level mid-century home in Gig Harbor North offers a rare blend of space, character, and setting. Just 10 minutes to downtown and minutes from shopping, dining, and top-rated schools. Inside, you'll find fresh interior paint, hardwood floors, newer carpet, and a renovated primary suite with an updated ensuite bath. The spacious living area opens to a large entertainment deck—perfect for relaxing or hosting with a view. A designer-rendered plan for a new kitchen and custom fireplace built-in is included to inspire your vision. Bring your mini farm and enjoy room to roam with stunning water views as your backdrop.

    Zillow last checked:

    Listing updated:

    Listed by:

    Michelle Charlton,

    Neighborhood Experts Real Est.

    Bought with:

    Sandra L. Kleist, 11700

    Berkshire Hathaway HS NW

    Source: NWMLS as distributed by MLS GRID,MLS#: 2437348MLS Logo

    Facts & features

    Interior

    Bedrooms & bathrooms
    • Bedrooms: 3
    • Bathrooms: 3
    • Full bathrooms: 1
    • 3/4 bathrooms: 1
    • 1/2 bathrooms: 1
    Bedroom
    • Level: Lower
    Other
    • Level: Lower
    Bonus room
    • Level: Lower
    Dining room
    • Level: Main
    Entry hall
    • Level: Main
    Family room
    • Level: Lower
    Great room
    • Level: Main
    Kitchen with eating space
    • Level: Main
    Living room
    • Level: Main
    Rec room
    • Level: Lower
    Utility room
    • Level: Lower
    Heating
    • Fireplace, Forced Air, Stove/Free Standing, Electric, Natural Gas, Wood
    Cooling
    • None
    Appliances
    • Included: Dishwasher(s), Dryer(s), Microwave(s), Refrigerator(s), Stove(s)/Range(s), Washer(s), Water Heater: Electric, Water Heater Location: Utility Room, Cooking-Gas, Dryer-Gas, Washer
    • Laundry: Dryer-Gas, Washer Hookup, Gas Dryer Hookup, Common Area
    Features
    • Flooring: Hardwood, Stone, Vinyl Plank, Carpet
    • Number of fireplaces: 3
    • Fireplace features: Electric, Wood Burning, Lower Level: 1, Main Level: 1, Upper Level: 1, Fireplace
    Interior area
    • Total structure area: 2,369
    • Total interior livable area: 2,369 sqft

    Property

    Parking
    • Total spaces: 2
    • Parking features: Individual Garage, Off Street, RV Parking, RV Parking
    • Garage spaces: 2
    Features
    • Levels: Two
    • Stories: 2
    • Entry location: Main
    • Patio & porch: Cooking-Gas, Dryer-Gas, Fireplace, Primary Bathroom, Walk-In Closet(s), Washer, Water Heater
    • Has view: Yes
    • View description: Sound, Territorial
    • Has water view: Yes
    • Water view: Sound
    Lot
    • Size: 0.64 Acres
    • Features: Dead End Street, Open Lot, Paved, Secluded
    Details
    • Parcel number: 9009210010
    • Special conditions: Standard

    Construction

    Type & style
    • Home type: Condo
    • Architectural style: Traditional
    • Property subtype: Condominium
    Materials
    • Wood Siding
    Condition
    • Year built: 1968
    • Major remodel year: 1990

    Utilities & green energy

    • Electric: Company: PSE
    • Sewer: Company: Septic
    • Water: Company: Washington Water

    Community & HOA

    Community
    • Features: Indoor Pool, RV Parking, Sauna
    • Subdivision: Colvos Passage
    HOA
    • Services included: Road Maintenance
    • HOA fee: $200 annually
    • HOA phone: 253-851-8094
    Location
    • Region: Gig Harbor

    Financial & listing details

    • Price per square foot: $302/sqft
    • Tax assessed value: $779,200
    • Annual tax amount: $7,333
    • Date on market: 9/19/2025
    • Cumulative days on market: 190 days
    • Listing terms: Conventional
    • Inclusions: Dishwasher(s), Dryer(s), Microwave(s), Refrigerator(s), Stove(s)/Range(s), Washer(s)

    Price history

    DateEventPrice
    10/31/2025Sold$715,000+2.3%$302/sqft
    Source: NWMLS as distributed by MLS GRID #2437348 Report a problem
    10/1/2025Pending sale$699,000$295/sqft
    Source: NWMLS as distributed by MLS GRID #2437348 Report a problem
    9/24/2025Listed for sale$699,000$295/sqft
    Source: NWMLS as distributed by MLS GRID #2437348 Report a problem
    9/9/2024Sold$699,000$295/sqft
    Source: NWMLS as distributed by MLS GRID #2267654 Report a problem
    7/22/2024Pending sale$699,000$295/sqft
    Source: NWMLS as distributed by MLS GRID #2267654 Report a problem
    7/19/2024Listed for sale$699,000+179.6%$295/sqft
    Source: NWMLS as distributed by MLS GRID #2267654 Report a problem
    6/30/2009Sold$250,000-30%$106/sqft
    Source: Public Record Report a problem
    12/5/2002Sold$357,000$151/sqft
    Source: NWMLS as distributed by MLS GRID #22089201 Report a problem

    Public tax history

    YearProperty taxesTax assessment
    2024$7,333 +5.1%$779,200 +6.6%
    2023$6,980 +3.6%$731,000 -2.6%
    2022$6,739 +8.5%$750,300 +21.6%
    2021$6,209 +25.7%$617,200 +23.6%
    2019$4,939 +1.7%$499,500 +9.3%
    2018$4,857 +15.7%$456,800 +11.4%
    2017$4,200 +7%$410,100 +21.2%
    2016$3,925 $338,300 +5.5%
    2014$3,925 +7.8%$320,800 +8.5%
    2013$3,641 $295,700 +1.5%
    2012-- $291,200 -11%
    2011-- $327,100 -0.2%
    2010-- $327,700 +70.9%
    2002$2,311 0%$191,700 +6%
    2001$2,311 $180,800 +4.3%
    2000$2,311 $173,300
    Find assessor info on the county website

    Neighborhood: 98332

    Nearby schools

    GreatSchools rating
    Schools provided by the listing agent
    • Elementary: Purdy Elem
    • Middle: Harbor Ridge Mid
    • High: Peninsula High

    Source: NWMLS as distributed by MLS GRID. This data may not be complete. We recommend contacting the local school district to confirm school assignments for this home.

    Get a cash offer in 3 minutes
    Find out how much your home could sell for in as little as 3 minutes with a no-obligation cash offer.
    Estimated market value
    $713,700
    Get a cash offer in 3 minutes
    Find out how much your home could sell for in as little as 3 minutes with a no-obligation cash offer.
    Estimated market value
    $713,700