Lovely home ready for new owners. Pridefully kept for many years, the home is bright and open. A large sunroom addition on the south side of the house sends warmth and light throughout. Two comfortable bedrooms on the main floor and large open living and dining rooms. Lower level offers tons of potential with egress window in third bedroom and second full bath. One car attached garage and easy to maintain yard. Home inspection completed for buyer's review.
Active
$179,900
1128 19th STREET S S, La Crosse, WI 54601
3beds
1,256sqft
Single Family Residence
Built in 1930
3,049 Square Feet Lot
$215,800 Zestimate®
$143/sqft
$-- HOA
What's special
One car attached garageBright and openEasy to maintain yard
- 13 hours |
- 502 |
- 23 |
Zillow last checked:
Listing updated:
Listed by:
Michael Richgels 608-781-7669,
RE/MAX Results
Source: WIREX MLS,MLS#: 1977308 Originating MLS: Metro MLS
Originating MLS: Metro MLSFacts & features
Interior
Bedrooms & bathrooms
- Bedrooms: 3
- Bathrooms: 2
- Full bathrooms: 2
- Main level bedrooms: 2
Primary bedroom
- Level: Main
- Area: 132
- Dimensions: 12 x 11
Bedroom 2
- Level: Main
- Area: 108
- Dimensions: 12 x 9
Bedroom 3
- Level: Lower
- Area: 126
- Dimensions: 14 x 9
Bathroom
- Features: Shower on Lower, Shower Over Tub, Shower Stall
Dining room
- Level: Main
- Area: 120
- Dimensions: 12 x 10
Kitchen
- Level: Main
- Area: 88
- Dimensions: 11 x 8
Living room
- Level: Main
- Area: 143
- Dimensions: 13 x 11
Heating
- Natural Gas, Forced Air
Cooling
- Central Air
Appliances
- Included: Dryer, Oven, Range, Refrigerator, Washer
Features
- High Speed Internet
- Flooring: Wood
- Basement: Full,Partially Finished
Interior area
- Total structure area: 1,256
- Total interior livable area: 1,256 sqft
- Finished area above ground: 1,076
- Finished area below ground: 180
Property
Parking
- Total spaces: 1
- Parking features: Attached, 1 Car
- Attached garage spaces: 1
Features
- Levels: One
- Stories: 1
Lot
- Size: 3,049 Square Feet
- Features: Sidewalks
Details
- Parcel number: 017040047100
- Zoning: Res
Construction
Type & style
- Home type: SingleFamily
- Architectural style: Ranch
- Property subtype: Single Family Residence
Materials
- Stucco/Slate
Condition
- 21+ Years
- New construction: No
- Year built: 1930
Utilities & green energy
- Sewer: Public Sewer
- Water: Public
- Utilities for property: Cable Available
Community & HOA
Location
- Region: La Crosse
- Municipality: La Crosse
Financial & listing details
- Price per square foot: $143/sqft
- Tax assessed value: $185,500
- Annual tax amount: $2,987
- Date on market: 8/21/2026
Estimated market value
$215,800
$194,000 - $235,000
$1,388/mo
Price history
| Date | Event | Price |
|---|---|---|
| 8/21/2026 | Listed for sale | $179,900$143/sqft |
Source:  WIREX MLS #1977308 Report a problem WIREX MLS #1977308 Report a problem | ||
Public tax history
| Year | Property taxes | Tax assessment |
|---|---|---|
| 2025 | $2,988 +11.2% | $177,900 +26.4% |
| 2024 | $2,688 -7.5% | $140,700 |
| 2023 | $2,905 +5.4% | $140,700 |
| 2022 | $2,755 -4% | $140,700 +27.8% |
| 2021 | $2,870 +1.8% | $110,100 |
| 2020 | $2,819 -0.2% | $110,100 |
| 2019 | $2,824 +13.3% | $110,100 +28.6% |
| 2017 | $2,493 +0.1% | $85,600 |
| 2016 | $2,491 +9.1% | $85,600 |
| 2015 | $2,283 +0.7% | $85,600 |
| 2014 | $2,268 -3% | $85,600 |
| 2013 | $2,337 +2.9% | $85,600 |
| 2012 | $2,272 +0% | $85,600 |
| 2011 | $2,272 -1.8% | $85,600 |
| 2010 | $2,313 +2.3% | $85,600 |
| 2009 | $2,261 -2.5% | $85,600 -3.2% |
| 2008 | $2,319 -2.1% | $88,400 |
| 2007 | $2,367 +4.2% | $88,400 |
| 2006 | $2,271 +1.6% | $88,400 +6% |
| 2005 | $2,237 +5% | $83,400 +10% |
| 2004 | $2,130 +10.1% | $75,800 +3.7% |
| 2003 | $1,935 +0.6% | $73,100 +7% |
| 2002 | $1,924 +0.5% | $68,300 |
| 2001 | $1,914 +4.7% | $68,300 +5.2% |
| 2000 | $1,829 | $64,900 |
Find assessor info on the county website
Monthly payment
Est. payment
Payment breakdown
Explore the cost of this home by adjusting the details. Changes won't be saved.Climate risks
Neighborhood: 54601
Nearby schools
GreatSchools rating
- 2/10Hamilton Early Learning CenterGrades: PK-5Distance: 0.9 mi
- 4/10Longfellow Middle SchoolGrades: 6-8Distance: 0.3 mi
- 7/10Central High SchoolGrades: 9-12Distance: 0.7 mi
Schools provided by the listing agent
- District: La Crosse
Source: WIREX MLS. This data may not be complete. We recommend contacting the local school district to confirm school assignments for this home.
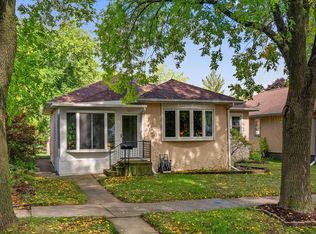
- $257,5002 bd2 ba1.1k sqft1827 Adams St, La Crosse, WI 54601Sold
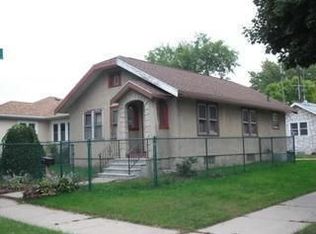
- $201,9002 bd1 ba-- sqft1831 Adams St, La Crosse, WI 54601Off Market
- $231,4003 bd2 ba1.5k sqft1110 19th St S, La Crosse, WI 54601Off Market
- $245,6002 bd1 ba-- sqft1823 Adams St, La Crosse, WI 54601Off Market
- $215,4003 bd1 ba-- sqft1106 19th St S, La Crosse, WI 54601Off Market
- $269,8003 bd1 ba-- sqft1903 Adams St, La Crosse, WI 54601Off Market
- $297,900-- bd-- ba-- sqft1817 Adams St, La Crosse, WI 54601Off Market
- $137,3002 bd1 ba1.9k sqft1815 Adams St, La Crosse, WI 54601Off Market
A local agent can set up tours, give advice and negotiate with sellers.
Similar homes
- $214,9003 bd1 ba1.4k sqft2010 16th STREET S S, La Crosse, WI 54601Active
 MLS ID #1976870, Michaela Smith. WIREX MLS
 - $159,9003 bd1 ba1k sqft1313 South AVENUE, La Crosse, WI 54601Active
 MLS ID #1976988, Drake Dickson. WIREX MLS
 - $214,9002 bd1 ba842 sqft1633 Hyde AVENUE, La Crosse, WI 54601Active
 MLS ID #1976965, Anne DuCharme. WIREX MLS
 - $230,0003 bd1 ba1k sqft2021 Johnson STREET, La Crosse, WI 54601Active
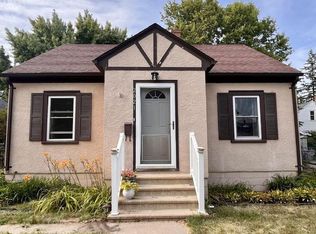 MLS ID #1976702, Marcus Johnson. WIREX MLS
 - $264,5003 bd1 ba1.2k sqft345 20th STREET S S, La Crosse, WI 54601ActiveMLS ID #1977316, Julianne Delap. WIREX MLS
- $179,9002 bd1 ba1k sqftOld Webster, La Crosse, WI 54601ActiveMLS ID #1976698, Julianne Delap. WIREX MLS
- $169,9004 bd2 ba1.1k sqft1708 Market STREET, La Crosse, WI 54601ActiveMLS ID #1961663, Hayden Schmidt. WIREX MLS
- $169,9002 bd1 ba1.2k sqft1103 Avon STREET, La Crosse, WI 54603ActiveMLS ID #1977117, Michael Richgels. WIREX MLS
- $168,0003 bd1 ba1.3k sqft1306 7TH STREET S S, La Crosse, WI 54601ActiveMLS ID #1973099, Joseph Kress. WIREX MLS
- $205,0003 bd1 ba779 sqft1722 Winnebago St, La Crosse, WI 54601For Sale
 MLS ID #7096889, David Skeels, Keller Williams Premier Realty. NorthstarMLS as distributed by MLS GRID
 - $247,5003 bd2 ba1.3k sqft1217 East Ave S, La Crosse, WI 54601For SaleMLS ID #7120496, Tina Goettelman, Edina Realty, Inc.. NorthstarMLS as distributed by MLS GRID
- $149,9002 bd1 ba1.1k sqft1617 10th STREET S S, La Crosse, WI 54601ActiveMLS ID #1975338, Spenser Nickelatti. WIREX MLS
- $174,9003 bd1 ba1.1k sqft2737 Hamilton STREET, La Crosse, WI 54603ActiveMLS ID #1967217, Kyle Koelbl. WIREX MLS
- $175,0003 bd1 ba1.4k sqft1312 George St, La Crosse, WI 54603For SaleMLS ID #7057647, Matt Loos, Real Broker, LLC.. NorthstarMLS as distributed by MLS GRID
- $251,0002 bd2 ba1.2k sqft2113 16th STREET S S, La Crosse, WI 54601ActiveMLS ID #1975295, Gabi Bauer. WIREX MLS
- $135,0002 bd2 ba1.2k sqftW5655 State Road 33 Trailer 29, La Crosse, WI 54601For SaleMLS ID #2031044, John Scharlau. SCWMLS
- $164,9002 bd2 ba1.1k sqftStoneledge, La Crosse, WI 54601ActiveMLS ID #1976289, Bridger Fixmer. WIREX MLS
- $137,7003 bd1 ba960 sqft104 12th Ave S, Onalaska, WI 54650For SaleMLS ID #7130510, Roger L Ihde, Homes Plus Realty. NorthstarMLS as distributed by MLS GRID
- $249,9003 bd1 ba1.4k sqft2303 13th STREET S S, La Crosse, WI 54601ActiveMLS ID #1963059, Isaac Oelke. WIREX MLS
- $249,0002 bd2 ba742 sqft1908 23rd STREET S S, La Crosse, WI 54601ActiveMLS ID #1966972, Sarah Hemker. WIREX MLS
