Beautiful 3-level just west of The Lights in West Fargo! So much to love about this upgraded home. Open floor plan, 12' ceilings in the great room, gas fireplace with stone surround and mantel, large island, pantry cabinet, recessed lighting and two-toned cabinets and solid surface counters. Patio door to deck overlooks professional landscaping and fully fenced backyard. Primary suite has private bath with double sinks, linen cabinet and walk-in closet with custom shelving. Additional bedroom, full bath and functional laundry space up! Second living space in lower level family room and under-the-stairs storage. Fabulous garage space that is insulated and gas-heated with floor drain. Lives a lot like new but much lower specials than new construction. This home is move-in ready!
Closed
Price Unknown
1128 31st Ave W, West Fargo, ND 58078
3beds
2,172sqft
Single Family Residence
Built in 2014
8,100 Square Feet Lot
$411,600 Zestimate®
$--/sqft
$2,242 Estimated rent
Home value
$411,600
$391,000 - $432,000
$2,242/mo
Zestimate® history
Owner options
List your home for rent
$2,242/mo
Rent Zestimate®
Find your next renter with Zillow Rental Manager. Plus, with online applications, you can quickly screen prospective tenants – for free.
$2,242/mo
Rent Zestimate®
Refinance and save
Refinancing to a lower rate could help reduce your monthly payments and save thousands over the life of the loan.
Explore your selling options
Work with a Zillow partner agent
Leverage their expertise and Zillow's premium Showcase listings to get your home seen by more buyers.
Get startedList with your own agent
Get your home in front of millions of buyers by listing it on Zillow.
Learn how to do itSell it yourself
Take full control of how buyers see your home on Zillow by listing For Sale by Owner (FSBO).
List your homeWhat's special
Zillow last checked:
Listing updated:
Listed by:
Mike Gillund 701-371-9163,
Beyond Realty,
Melissa Gillund 701-219-4196
Bought with:
Andrea Reynolds
REALTY XPERTS
Source: NorthstarMLS as distributed by MLS GRID,MLS#: 6577746
Facts & features
Interior
Bedrooms & bathrooms
- Bedrooms: 3
- Bathrooms: 3
- Full bathrooms: 1
- 3/4 bathrooms: 2
Bedroom
- Level: Upper
Bedroom 2
- Level: Upper
Bedroom 3
- Level: Lower
Primary bathroom
- Level: Upper
Bathroom
- Level: Upper
Bathroom
- Level: Lower
Deck
- Level: Main
Dining room
- Level: Main
Family room
- Level: Lower
Kitchen
- Level: Main
Laundry
- Level: Upper
Living room
- Level: Main
Utility room
- Level: Lower
Heating
- Forced Air, Fireplace(s)
Cooling
- Central Air
Appliances
- Included: Dishwasher, Disposal, Dryer, Microwave, Range, Refrigerator, Stainless Steel Appliance(s), Washer
- Laundry: Electric Dryer Hookup, In Hall, Laundry Closet, Upper Level, Washer Hookup
Features
- Windows: Screens, Window Coverings, Window Treatments, Blinds, Drapes
- Basement: Daylight,Drain Tiled,8 ft+ Pour,Finished,Full,Concrete,Storage Space,Sump Pump
- Number of fireplaces: 1
- Fireplace features: Gas, Living Room, Stone
Interior area
- Total structure area: 2,172
- Total interior livable area: 2,172 sqft
- Finished area above ground: 1,543
- Finished area below ground: 629
Property
Parking
- Total spaces: 3
- Parking features: Attached, Concrete, Floor Drain, Garage Door Opener, Heated Garage, Insulated Garage
- Attached garage spaces: 3
- Has uncovered spaces: Yes
- Details: Garage Dimensions (32 x 26)
Accessibility
- Accessibility features: None
Features
- Levels: Three Level Split
- Patio & porch: Deck
- Fencing: Full,Privacy,Vinyl
Lot
- Size: 8,100 Square Feet
- Dimensions: 67.5 x 120
Details
- Foundation area: 629
- Parcel number: 02435001070000
- Zoning description: Residential-Single Family
Construction
Type & style
- Home type: SingleFamily
- Property subtype: Single Family Residence
Materials
- Roof: Asphalt
Condition
- New construction: No
- Year built: 2014
Utilities & green energy
- Gas: Natural Gas
- Sewer: City Sewer/Connected
- Water: City Water/Connected
Community & HOA
Community
- Subdivision: Eaglewood 1st
HOA
- Has HOA: No
Location
- Region: West Fargo
Financial & listing details
- Tax assessed value: $392,500
- Annual tax amount: $4,555
- Date on market: 8/1/2024
- Cumulative days on market: 9 days
Price history
| Date | Event | Price |
|---|---|---|
| 9/13/2024 | Sold | -- |
Source:  NorthstarMLS as distributed by MLS GRID #6577746 Report a problem NorthstarMLS as distributed by MLS GRID #6577746 Report a problem | ||
| 8/9/2024 | Pending sale | $375,000$173/sqft |
Source: NorthstarMLS as distributed by MLS GRID #6577746 Report a problem | ||
| 8/1/2024 | Listed for sale | $375,000+34%$173/sqft |
Source:  FMARMLS #6577746 Report a problem FMARMLS #6577746 Report a problem | ||
| 7/1/2020 | Sold | -- |
Source: Public Record Report a problem | ||
| 5/12/2020 | Listed for sale | $279,900$129/sqft |
Source: Realty 5 Fargo-Moorhead, LLC #20-2427 Report a problem | ||
Public tax history
| Year | Property taxes | Tax assessment |
|---|---|---|
| 2025 | $5,967 -6.7% | $392,500 +8.7% |
| 2024 | $6,392 -5.6% | $361,000 +3.6% |
| 2023 | $6,773 +3.7% | $348,600 +8.6% |
| 2022 | $6,531 +5% | $321,100 +10.2% |
| 2021 | $6,223 +1.7% | $291,300 +2.3% |
| 2020 | $6,120 -2.4% | $284,800 +3.3% |
| 2019 | $6,271 +0.8% | $275,700 |
| 2018 | $6,224 +3.5% | $275,700 +105.2% |
| 2017 | $6,011 +64.2% | $134,350 +172.5% |
| 2016 | $3,662 -41.7% | $49,300 -67.1% |
| 2015 | $6,280 +114.4% | $149,750 +981.2% |
| 2014 | $2,929 | $13,850 |
Find assessor info on the county website
Neighborhood: 58078
Nearby homes
- $377,0003 bd3 ba2.1k sqft1134 31st Ave W, West Fargo, ND 58078Off Market
- $387,9004 bd3 ba2.1k sqft1122 31st Ave W, West Fargo, ND 58078Off Market
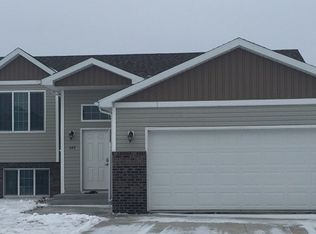
- $456,8004 bd3 ba2.4k sqft1127 30th Ave W, West Fargo, ND 58078Off Market
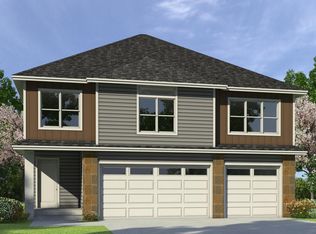
- $389,3003 bd3 ba2.2k sqft1133 30th Ave W, West Fargo, ND 58078Off Market
- $364,5002 bd2 ba2k sqft1121 30th Ave W, West Fargo, ND 58078Off Market
- $--3 bd3 ba1.9k sqft1116 31st Ave W, West Fargo, ND 58078Sold
- $--5 bd4 ba3.2k sqft1140 31st Ave W, West Fargo, ND 58078Sold
- $468,4004 bd2 ba2.2k sqft1139 30th Ave W, West Fargo, ND 58078Off Market
Nearby schools
GreatSchools rating
- 6/10Brooks Harbor Elementary SchoolGrades: K-5Distance: 0.8 mi
- 6/10Liberty Middle SchoolGrades: 6-8Distance: 1.8 mi
- 5/10West Fargo Sheyenne High SchoolGrades: 9-12Distance: 1.9 mi
Schools provided by the listing agent
- High: West Fargo Sheyenne
Source: NorthstarMLS as distributed by MLS GRID. This data may not be complete. We recommend contacting the local school district to confirm school assignments for this home.
Sell for more on Zillow
Get a Zillow Showcase℠ listing at no additional cost and you could sell for .
$411,600
2% more
+$8,232
With Zillow Showcase(estimated)
$419,832
- North Dakota
- Cass County
- West Fargo
- 58078
- 1128 31st Ave W
Nearby cities
Nearby zip codes
Other West Fargo Topics
