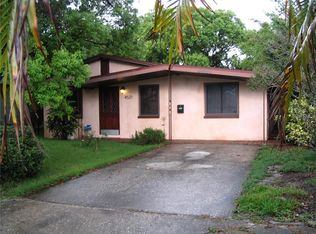
5K SELLER CREDIT with the right offer. This charming, updated home is located in one of the most sought-after and peaceful neighborhoods of St Petersburg. Upon entering this beautiful home, you will immediately appreciate the easy layout. Just off of the naturally lit, bright living room entrance are 2 guest bedrooms with a full, updated bathroom creating a private space in the front of the house. The kitchen stands out with its spacious and convenient design that includes upgraded wood cabinets, stone countertops, stainless steel appliances, and a generously sized dinette eating area. Past the kitchen, towards the back of the home is the great family room, offering ample space for far more than a full size sofa or any creative lounging area you can imagine. Down the hall from the family room is a plus sized master suite featuring a spacious built in closet. With its own upgraded master bathroom that features a luxurious waterfall shower system and separate laundry room, you’ll have everything you need. Finally, as we head through the sliding glass doors at the back of the family room, we step to the patio area and fenced backyard offering great privacy, perfect for entertainment. If desired, there are high quality storage sheds available on custom platforms to keep your lawn equipment, sporting and entertaining goods. This home has great bones! It’s been well-maintained and is move in ready, offering many amazing conveniences. Its location is ideal in the safe, quiet, and beautiful Central Oak Park neighborhood, just 15 minutes away from the beach, 10 minutes from downtown, and easy access to Interstate 275; plus, it’s location is in a non flood zone, removing the need for flood insurance. Don't miss out on the opportunity to be the next proud owner of this beauty and schedule your showing today! Room Feature: Linen Closet In Bath (Primary Bedroom).
Sold for $450,000
$450,000
1128 45th St N, Saint Petersburg, FL 33713
3beds
1,584sqft
Single Family Residence
Built in 1958
5,541 Square Feet Lot
$503,500 Zestimate®
$284/sqft
$2,983 Estimated rent
Home value
$503,500
$468,000 - $544,000
$2,983/mo
Zestimate® history
Owner options
List your home for rent
$2,983/mo
Rent Zestimate®
Find your next renter with Zillow Rental Manager. Plus, with online applications, you can quickly screen prospective tenants – for free.
$2,983/mo
Rent Zestimate®
Refinance and save
$3,104/mo
Est. payment
Refinancing to a lower rate could help reduce your monthly payments and save thousands over the life of the loan.
$3,104/mo
Est. payment
Explore your selling options
Work with a Zillow partner agent
Leverage their expertise and Zillow's premium Showcase listings to get your home seen by more buyers.
Get startedList with your own agent
Get your home in front of millions of buyers by listing it on Zillow.
Learn how to do itSell it yourself
Take full control of how buyers see your home on Zillow by listing For Sale by Owner (FSBO).
List your homeWhat's special
Spacious built in closetUpdated bathroomStone countertopsAmple spacePatio areaSeparate laundry roomGreat family room
Zillow last checked:
Listing updated:
Listed by:
Daimi Gonzalez Suarez 727-424-7807,
HOME PRIME REALTY LLC 813-497-4441,
Airiam Capestany Crespo 727-859-6576,
HOME PRIME REALTY LLC
Bought with:
Daimi Gonzalez Suarez, 3471228
HOME PRIME REALTY LLC
Source: Stellar MLS,MLS#: T3489221 Originating MLS: Tampa
Originating MLS: Tampa
Facts & features
Interior
Bedrooms & bathrooms
- Bedrooms: 3
- Bathrooms: 2
- Full bathrooms: 2
Rooms
- Room types: Great Room
Primary bedroom
- Features: Built-in Closet
- Level: First
- Dimensions: 13x16
Great room
- Level: First
- Dimensions: 19x16
Kitchen
- Level: First
- Dimensions: 10x8
Heating
- Central
Cooling
- Central Air
Appliances
- Included: Dishwasher, Microwave, Range, Refrigerator
- Laundry: Inside, Laundry Room
Features
- Ceiling Fan(s), Solid Wood Cabinets, Stone Counters
- Flooring: Carpet, Ceramic Tile
- Doors: Sliding Doors
- Has fireplace: No
Interior area
- Total structure area: 1,824
- Total interior livable area: 1,584 sqft
Property
Parking
- Total spaces: 1
- Parking features: Carport
- Carport spaces: 1
Features
- Levels: One
- Stories: 1
- Patio & porch: Front Porch, Patio
- Exterior features: Lighting, Sidewalk
- Fencing: Vinyl
Lot
- Size: 5,541 Square Feet
- Dimensions: 54 x 103
Details
- Parcel number: 153116254880030140
- Special conditions: None
Construction
Type & style
- Home type: SingleFamily
- Property subtype: Single Family Residence
Materials
- Block
- Foundation: Slab
- Roof: Shingle
Condition
- New construction: No
- Year built: 1958
Utilities & green energy
- Sewer: Public Sewer
- Water: Public
- Utilities for property: Cable Available, Electricity Available, Street Lights, Water Available
Community & HOA
Community
- Pet fee: $0 monthly
- Subdivision: EL DORADO HILLS REP
HOA
- Has HOA: No
Location
- Region: Saint Petersburg
Financial & listing details
- Price per square foot: $284/sqft
- Tax assessed value: $362,713
- Annual tax amount: $5,455
- Date on market: 11/30/2023
- Cumulative days on market: 68 days
- Listing terms: Cash,Conventional,FHA,VA Loan
- Ownership: Fee Simple
- Total actual rent: 0
- Electric utility on property: Yes
- Road surface type: Asphalt
Price history
| Date | Event | Price |
|---|---|---|
| 4/6/2024 | Sold | $450,000+0%$284/sqft |
Source:  Stellar MLS #T3489221 Report a problem Stellar MLS #T3489221 Report a problem | ||
| 2/8/2024 | Pending sale | $449,999$284/sqft |
Source: Stellar MLS #T3489221 Report a problem | ||
| 2/1/2024 | Price change | $449,9990%$284/sqft |
Source: Stellar MLS #T3489221 Report a problem | ||
| 1/28/2024 | Price change | $450,000-3.2%$284/sqft |
Source: Stellar MLS #T3489221 Report a problem | ||
| 1/17/2024 | Price change | $464,8990%$293/sqft |
Source: Stellar MLS #T3489221 Report a problem | ||
| 1/9/2024 | Price change | $464,900-1.1%$293/sqft |
Source: Stellar MLS #T3489221 Report a problem | ||
| 1/3/2024 | Price change | $469,900+0.2%$297/sqft |
Source: Stellar MLS #T3489221 Report a problem | ||
| 12/29/2023 | Price change | $469,000-1.3%$296/sqft |
Source: Stellar MLS #T3489221 Report a problem | ||
| 12/7/2023 | Price change | $475,000-2.9%$300/sqft |
Source: Stellar MLS #T3489221 Report a problem | ||
| 12/1/2023 | Listed for sale | $489,000+91.8%$309/sqft |
Source: Stellar MLS #T3489221 Report a problem | ||
| 2/7/2019 | Sold | $255,000$161/sqft |
Source: Public Record Report a problem | ||
| 1/16/2019 | Pending sale | $255,000$161/sqft |
Source: Keller Williams St. Pete Realty #U8023888 Report a problem | ||
| 1/8/2019 | Price change | $255,000-7.2%$161/sqft |
Source: Keller Williams St. Pete Realty #U8023888 Report a problem | ||
| 1/2/2019 | Price change | $274,900-1.8%$174/sqft |
Source: Keller Williams St. Pete Realty #U8023888 Report a problem | ||
| 11/28/2018 | Price change | $279,900-3.4%$177/sqft |
Source: Keller Williams St. Pete Realty #U8023888 Report a problem | ||
| 11/8/2018 | Listed for sale | $289,900+52.6%$183/sqft |
Source: KELLER WILLIAMS ST PETE REALTY #U8023888 Report a problem | ||
| 9/27/2018 | Sold | $190,000+62.4%$120/sqft |
Source: Public Record Report a problem | ||
| 1/20/2012 | Sold | $117,000-0.8%$74/sqft |
Source: Stellar MLS #U7527844 Report a problem | ||
| 12/2/2011 | Price change | $117,900-1.7%$74/sqft |
Source: Kay Stevens Realty #U7527844 Report a problem | ||
| 11/23/2011 | Price change | $119,900-6.3%$76/sqft |
Source: Kay Stevens Realty #U7527844 Report a problem | ||
| 11/19/2011 | Price change | $127,900-1.5%$81/sqft |
Source: Kay Stevens Realty #U7527844 Report a problem | ||
| 10/22/2011 | Price change | $129,900-6.3%$82/sqft |
Source: Kay Stevens Realty #U7527844 Report a problem | ||
| 10/15/2011 | Listed for sale | $138,700+193.9%$88/sqft |
Source: Kay Stevens Realty #U7527844 Report a problem | ||
| 6/17/2011 | Sold | $47,200+35.2%$30/sqft |
Source: Public Record Report a problem | ||
| 4/30/2011 | Listed for sale | $34,900-44.6%$22/sqft |
Source: Equity Realty #7511786 Report a problem | ||
| 4/3/2001 | Sold | $63,000+9.6%$40/sqft |
Source: Public Record Report a problem | ||
| 11/18/1997 | Sold | $57,500+33.7%$36/sqft |
Source: Public Record Report a problem | ||
| 10/14/1994 | Sold | $43,000$27/sqft |
Source: Public Record Report a problem | ||
Public tax history
| Year | Property taxes | Tax assessment |
|---|---|---|
| 2024 | $5,690 +1.7% | $334,094 +3% |
| 2023 | $5,597 +2.6% | $324,363 +3% |
| 2022 | $5,456 +0.7% | $314,916 +26.2% |
| 2021 | $5,416 +11.7% | $249,478 +10% |
| 2020 | $4,850 +7.2% | $226,798 +8% |
| 2019 | $4,526 | $209,941 +85.7% |
| 2018 | $4,526 +194.4% | $113,045 +2.1% |
| 2017 | $1,537 +3.3% | $110,720 +2.1% |
| 2016 | $1,487 -1.4% | $108,443 +0.7% |
| 2015 | $1,509 +0.8% | $107,689 +0.8% |
| 2014 | $1,496 -3.7% | $106,834 -1.6% |
| 2013 | $1,554 -32.6% | $108,531 +8.7% |
| 2012 | $2,306 | $99,827 +20.8% |
| 2011 | -- | $82,639 -14.4% |
| 2010 | -- | $96,578 +36.1% |
| 2009 | -- | $70,971 +0.1% |
| 2008 | $707 | $70,900 +3% |
| 2007 | -- | $68,835 -29.5% |
| 2005 | -- | $97,700 +34.6% |
| 2004 | $931 +2.7% | $72,600 +7.9% |
| 2003 | $906 -34% | $67,300 +10.9% |
| 2002 | $1,373 | $60,700 +9.4% |
| 2001 | $1,373 +178.4% | $55,500 +14.4% |
| 2000 | $493 | $48,500 |
Find assessor info on the county website
Neighborhood: Central Oak Park
Nearby homes
- $360,000-- bd1 ba840 sqft4500 12th Ave N, Saint Petersburg, FL 33713Off Market
- $391,700-- bd3 ba1.5k sqft4520 12th Ave N, Saint Petersburg, FL 33713Off Market
- $352,200-- bd1 ba1.4k sqft1110 45th St N, Saint Petersburg, FL 33713Off Market
- $335,9002 bd1 ba1.4k sqft4521 11th Ave N, Saint Petersburg, FL 33713Off Market
- $910,5003 bd2 ba1.6k sqft4534 12th Ave N, Saint Petersburg, FL 33713Off Market
- $467,5003 bd2 ba1.3k sqft1200 45th St N, Saint Petersburg, FL 33713Off Market
- $261,4002 bd1 ba780 sqft4527 11th Ave N, Saint Petersburg, FL 33713Off Market
- $474,8003 bd2 ba1.6k sqft1125 45th St N, Saint Petersburg, FL 33713Off Market
Nearby schools
GreatSchools rating
- 3/10Mount Vernon Elementary SchoolGrades: PK-5Distance: 0.2 mi
- 7/10Tyrone Middle SchoolGrades: 6-8Distance: 2.2 mi
- 6/10St. Petersburg High SchoolGrades: 9-12Distance: 1.6 mi
Get a cash offer in 3 minutes
Find out how much your home could sell for in as little as 3 minutes with a no-obligation cash offer.
Estimated market value
$503,500
Get a cash offer in 3 minutes
Find out how much your home could sell for in as little as 3 minutes with a no-obligation cash offer.
Estimated market value
$503,500
Nearby cities
Nearby neighborhoods
Nearby zip codes
Other Saint Petersburg Topics
- Apartments for Rent in 33713
- Houses for Sale in 33713
- Houses for Rent in 33713
- 33713 Real Estate
- Saint Petersburg Condos
- Houses for Sale in Saint Petersburg
- Newest Listings in Saint Petersburg
- Saint Petersburg Home Values
- Saint Petersburg Real Estate Agents
- Saint Petersburg Refinance
- Saint Petersburg Mortgage Rates
