GREEK REVIVAL GRANDEUR IN THE HEART OF THE GARDEN DISTRICT
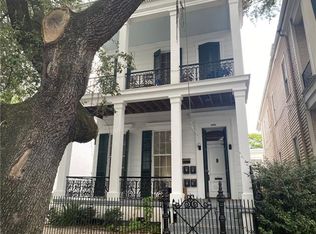
Exquisite and timeless, this stately c.1850 Greek Revival Townhouse sits just a half block from the very best of Magazine Street, offering a rare opportunity to own a piece of New Orleans rich history. Originally built as one half of a grand double residence, this elegant side-hall home has been meticulously renovated and now functions as one of two luxury units.
The stunning double-galleried façade sets the tone for the refined interiors, where 12' Tall soaring ceilings, original plaster moldings, ceiling medallions, and working pocket doors reflect the home's rich architectural pedigree. The formal living and dining rooms exude grace and sophistication, while the impeccably designed custom Chef's kitchen blends modern functionality with timeless style.
The second floor boasts a palatial primary suite and a spacious guest suite, each with beautifully updated baths. The third floor offers two generously sized bedrooms and an additional full bath—ideal for family, guests, or flexible use. A large 2nd floor walk-in laundry center upstairs is complemented by a secondary laundry area on the main floor. A total of 4 separate bedrooms, and 4 Full baths. With approximately 3,489 square feet of completely turn key and move-in ready living area, +++ multiple outdoor retreat spaces; this property is simply unlike anything else you have seen!
Step outside to discover a pristine detached office cottage—perfect as a home workspace, a home gym, or private yoga studio. The property is located in an X Flood Zone and has never flooded. The property was meticulously restored in 2015 and an additional Recent upgrade includes a NEW ROOF installed just 18 months ago.
This residence is in PRISTINE, MOVE-IN READY condition and represents the very best in Garden District living.
A truly exceptional offering—this one is not to be missed!
Closed
Price Unknown
1128 4th St, New Orleans, LA 70130
4beds
3,489sqft
Condominium
Built in 1872
-- sqft lot
$-- Zestimate®
$--/sqft
$-- Estimated rent
Home value
Not available
Estimated sales range
Not available
Not available
Zestimate® history
Owner options
List your home for rent
Find your next renter with Zillow Rental Manager. Plus, with online applications, you can quickly screen prospective tenants – for free.
Refinance and save
Refinancing to a lower rate could help reduce your monthly payments and save thousands over the life of the loan.
Explore your selling options
Work with a Zillow partner agent
Leverage their expertise and Zillow's premium Showcase listings to get your home seen by more buyers.
Get startedList with your own agent
Get your home in front of millions of buyers by listing it on Zillow.
Learn how to do itSell it yourself
Take full control of how buyers see your home on Zillow by listing For Sale by Owner (FSBO).
List your homeWhat's special
Working pocket doorsMultiple outdoor retreat spacesPristine detached office cottageBeautifully updated bathsPalatial primary suiteSpacious guest suiteGenerously sized bedrooms
Zillow last checked:
Listing updated:
Listed by:
Chris Smith 504-231-2004,
Keller Williams Realty New Orleans
Bought with:
Lindsey Schafer
McEnery Residential, LLC
Source: GSREIN,MLS#: 2506816
Facts & features
Interior
Bedrooms & bathrooms
- Bedrooms: 4
- Bathrooms: 4
- Full bathrooms: 4
Primary bedroom
- Description: Flooring: Wood
- Level: Third
- Dimensions: 15 x 16.5
Bedroom
- Description: Flooring: Wood
- Level: Second
- Dimensions: 14.3 x 11.3
Bedroom
- Description: Flooring: Wood
- Dimensions: 17.7 x 14.7
Bedroom
- Description: Flooring: Wood
- Dimensions: 12.2 x 13.9
Den
- Description: Flooring: Wood
- Level: First
- Dimensions: 14.3 x 19.9
Den
- Description: Flooring: Wood
- Level: Second
- Dimensions: 14.3 x 11
Dining room
- Description: Flooring: Wood
- Level: First
- Dimensions: 15.2 x 16.3
Kitchen
- Description: Flooring: Wood
- Level: First
- Dimensions: 11.9 x 14.8
Laundry
- Description: Flooring: Tile
- Level: Third
- Dimensions: 8.6 x 9.0
Living room
- Description: Flooring: Wood
- Level: First
- Dimensions: 15.10 x 15.7
Heating
- Central, Multiple Heating Units
Cooling
- Central Air, 3+ Units
Appliances
- Included: Dryer, Dishwasher, Disposal, Ice Maker, Microwave, Oven, Range, Refrigerator, Washer, ENERGY STAR Qualified Appliances
- Laundry: Washer Hookup, Dryer Hookup
Features
- Attic, Ceiling Fan(s), Pantry, Stone Counters, Stainless Steel Appliances
- Has fireplace: Yes
Interior area
- Total structure area: 3,695
- Total interior livable area: 3,489 sqft
Property
Parking
- Parking features: None
Accessibility
- Accessibility features: Accessibility Features
Features
- Levels: Three Or More
- Stories: 3
- Patio & porch: Brick, Wood, Balcony, Porch
- Exterior features: Balcony, Courtyard, Fence, Porch
- Pool features: None
Lot
- Size: 6,283 Square Feet
- Dimensions: 61 x 103
- Features: City Lot, Irregular Lot
Details
- Additional structures: Workshop
- Parcel number: 1128FERNST
- Special conditions: None
Construction
Type & style
- Home type: Condo
- Architectural style: Traditional
- Property subtype: Condominium
Materials
- Frame, HardiPlank Type, Wood Siding
- Foundation: Raised
- Roof: Shingle
Condition
- Excellent,Repairs Cosmetic,Updated/Remodeled
- New construction: No
- Year built: 1872
Utilities & green energy
- Sewer: Public Sewer
- Water: Public
Green energy
- Energy efficient items: Appliances, HVAC, Insulation, Lighting
Community & HOA
Community
- Security: Security System, Closed Circuit Camera(s)
HOA
- Has HOA: No
Location
- Region: New Orleans
Financial & listing details
- Tax assessed value: $115,000
- Date on market: 6/12/2025
Price history
| Date | Event | Price |
|---|---|---|
| 8/29/2025 | Sold | -- |
Source:  GSREIN #2506816 Report a problem GSREIN #2506816 Report a problem | ||
| 7/23/2025 | Pending sale | $1,225,000$351/sqft |
Source: GSREIN #2506816 Report a problem | ||
| 6/12/2025 | Listed for sale | $1,225,000$351/sqft |
Source: GSREIN #2506816 Report a problem | ||
Public tax history
| Year | Property taxes | Tax assessment |
|---|---|---|
| 2016 | -- | $11,500 |
| 2015 | $1,872 | $11,500 |
| 2014 | $1,872 +1.9% | $11,500 |
| 2013 | $1,836 | $11,500 |
| 2012 | -- | $11,500 -62% |
| 2011 | -- | $30,290 -24.3% |
| 2010 | -- | $40,000 -9.1% |
| 2009 | -- | $44,010 +68.2% |
| 2006 | -- | $26,173 +45.1% |
| 2004 | -- | $18,040 +11% |
| 2002 | -- | $16,250 |
| 2001 | -- | $16,250 |
| 2000 | -- | $16,250 |
Find assessor info on the county website
Neighborhood: Garden District
Nearby homes
- $207,1002 bd-- ba811 sqft2701 Magazine St, New orleans, LA 70130Off Market
- $203,6002 bd1 ba800 sqft2701 Magazine St, New Orleans, LA 70130Off Market
- $1,139,3006 bd3 ba4.6k sqft2705 Magazine St, New Orleans, LA 70130Off Market
- $--2 bd1 ba1.1k sqft2705 Magazine St #H, New Orleans, LA 70130Off Market
- $---- bd1 ba500 sqft2705 Magazine St #C, New Orleans, LA 70130Off Market
- $--2 bd1 ba750 sqft2705 Magazine St #G, New Orleans, LA 70130Off Market
- $239,2002 bd1 ba800 sqft2703 Magazine St, New orleans, LA 70130Off Market
- $232,1002 bd1 ba809 sqft2703 Magazine St, New orleans, LA 70130Off Market
Nearby schools
GreatSchools rating
- 7/10Benjamin Franklin Elementary Math And ScienceGrades: PK-8Distance: 2 mi
- 2/10Rooted SchoolGrades: 9-10Distance: 1.1 mi
- 8/10Mary McLeod Bethune Elementary School of Literature & TechnologyGrades: PK-8Distance: 4.8 mi
