Skip main navigation
Pending
  • Price cut: $10K (4/14)
    $315,000

    1128 8th St SE, Altoona, IA 50009

    3beds
    1,488sqft
    : 
    Loading
    Get pre-qualified
    Townhouse, Condominium
    Built in 1996
    2,613 Square Feet Lot
    $-- Zestimate®
    $212/sqft
    $300/mo HOA

    What's special

    Oak cabinetryTwo spacious bedroomsLarge deckLarge third bedroomSpacious eat-in kitchenCharming sunroom
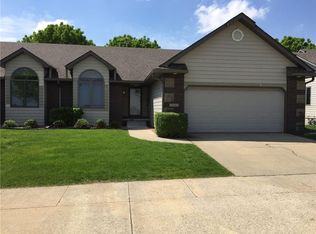
    Discover comfort, space, and quality craftsmanship in this beautifully maintained ranch townhome resale built by Stubbs. Designed for easy, low-maintenance living, this home features energy-efficient 2x6 construction and peace of mind with radon mitigation already installed. The spacious eat-in kitchen showcases oak cabinetry and thoughtful extras, flowing into a generous living room and charming sunroom. Step outside to the large deck, perfect for enjoying peaceful mornings or evening gatherings. The main level includes two spacious bedrooms, including a private primary suite with a walk-in closet. The second bedroom, ideal as a guest room or home office, also features a walk-in closet. A nicely sized first-floor laundry room rounds out the main level. The lower level walkout adds incredible versatility with daylight windows, a large third bedroom, an additional ¾ bath, and plenty of space for guests, hobbies, or storage. Located just minutes from shopping, dining, parks, and medical services, this home truly offers the space, comfort, and lifestyle you deserve.
    2 days
    |
    55
    |
    1
    |

    Zillow last checked:

    Listing updated:

    Listed by:

    Mindy Blasberg (515)943-5086,

    LPT Realty, LLC,

    Kyle Clarkson 515-554-2249,

    LPT Realty, LLC

    Source: DMMLS,MLS#: 734583MLS LogoOriginating MLS: Des Moines Area Association of REALTORS

      Facts & features

      Interior

      Bedrooms & bathrooms
      • Bedrooms: 3
      • Bathrooms: 3
      • Full bathrooms: 1
      • 3/4 bathrooms: 2
      • Main level bedrooms: 2
      Heating
      • Gas, Natural Gas
      Cooling
      • Central Air
      Appliances
      • Included: Dishwasher, Microwave, Refrigerator, Stove
      • Laundry: Main Level
      Features
      • Eat-in Kitchen, Window Treatments
      • Flooring: Carpet, Laminate, Tile
      • Has fireplace: No
      Interior area
      • Total structure area: 1,488
      • Total interior livable area: 1,488 sqft
      • Finished area below ground: 800

      Property

      Parking
      • Total spaces: 2
      • Parking features: Attached, Garage, Two Car Garage
      • Attached garage spaces: 2
      Features
      • Levels: Two
      • Stories: 1
      • Patio & porch: Deck
      • Exterior features: Deck
      Lot
      • Size: 2,613 Square Feet
      • Dimensions: 40 x 65
      Details
      • Parcel number: 17100360171606
      • Zoning: R

      Construction

      Type & style
      • Home type: Townhouse
      • Architectural style: Bi-Level,Ranch
      • Property subtype: Townhouse, Condominium
      • Attached to another structure: Yes
      Materials
      • Foundation: Poured
      • Roof: Asphalt,Shingle
      Condition
      • Year built: 1996
      Details
      • Builder name: Stubbs

      Utilities & green energy

      • Sewer: Public Sewer
      • Water: Public

      Community & HOA

      Community
      • Features: Snow Removal
      • Security: Smoke Detector(s)
      HOA
      • Has HOA: Yes
      • Services included: Insurance, Maintenance Grounds, Maintenance Structure, Snow Removal
      • HOA fee: $300 monthly
      • HOA name: Falcon Ridge Townhomes
      • Second HOA name: Gulling Property Mgmt
      • Second HOA phone: 515-967-6454
      Location
      • Region: Altoona

      Financial & listing details

      • Price per square foot: $212/sqft
      • Tax assessed value: $266,500
      • Annual tax amount: $4,227
      • Date on market: 2/19/2026
      • Cumulative days on market: 136 days
      • Listing terms: Cash,Conventional,FHA,VA Loan
      • Road surface type: Concrete

        Estimated market value

        Not available

        Estimated sales range

        Not available

        Not available

        Price history

        DateEventPrice
        7/6/2026Pending sale$315,000$212/sqft
        Source: DMMLS #734583 Report a problem
        4/14/2026Price change$315,000-3.1%$212/sqft
        Source: DMMLS #734583 Report a problem
        3/9/2026Price change$325,000-0.6%$218/sqft
        Source: DMMLS #734583 Report a problem
        2/19/2026Listed for sale$327,000+101.9%$220/sqft
        Source: DMMLS #734583 Report a problem
        5/14/2014Sold$162,000-3%$109/sqft
        Source: DMMLS #429205 Report a problem
        3/11/2014Pending sale$167,000$112/sqft
        Source: BHHS FIRST REALTY EAST REGIONAL #429205 Report a problem
        2/22/2014Listed for sale$167,000$112/sqft
        Source: BHHS FIRST REALTY EAST REGIONAL #429205 Report a problem
        2/13/2014Pending sale$167,000$112/sqft
        Source: BHHS FIRST REALTY EAST REGIONAL #429205 Report a problem
        1/13/2014Listed for sale$167,000-15.7%$112/sqft
        Source: BHHS FIRST REALTY EAST REGIONAL #429205 Report a problem
        12/23/2011Listing removed$198,000$133/sqft
        Source: Coldwell Banker Mid-America Group, Realtors #382081 Report a problem
        4/10/2011Listed for sale$198,000+36.6%$133/sqft
        Source: Mid-America Group, Realtors #382081 Report a problem
        6/19/1997Sold$145,000$97/sqft
        Source: Public Record Report a problem

        Public tax history

        YearProperty taxesTax assessment
        2025$4,206 +2.3%$266,500 +7%
        2024$4,110 +2.7%$249,100
        2023$4,002 +1.3%$249,100 +21.5%
        2022$3,950 +1.6%$205,000
        2021$3,886 +1.8%$205,000 +6.7%
        2020$3,818 +5.6%$192,100
        2019$3,616 -0.1%$192,100 +7.3%
        2018$3,618 $179,000
        2017$3,618 -0.9%$179,000 +8.6%
        2016$3,652 $164,800
        2015$3,652 -2%$164,800 -1%
        2014$3,726 $166,500
        2013-- $166,500 -0.1%
        2012-- $166,700
        2011-- $166,700 -5.4%
        2010-- $176,200
        2009-- $176,200 +5.8%
        2008-- $166,500
        2007-- $166,500 -0.6%
        2006-- $167,500
        2005-- $167,500 +8.7%
        2003-- $154,030 +6.1%
        2002-- $145,170
        2001-- $145,170

        Find assessor info on the county website

        Monthly payment

        Est. payment

        Payment breakdown

        Explore the cost of this home by adjusting the details. Changes won't be saved.
        All calculations are estimates and provided by Zillow, Inc. for informational purposes only. Actual amounts may vary.
        HOA fees may include property taxes on listings classified as Co-Ops. Contact the listing agent and/or owner for fee details.
        Mortgage interest rates are dependent on a number of factors, including credit score, down payment, and repayment length. Interest rate data provided by Zillow Group Marketplace, Inc. as of 1/1/1970 from various mortgage lenders with which we have lead or other similar arrangements; the Estimated Payment is an average of those rates.
        See how much you could borrow to make a competitive offer.

        Climate risks

        Neighborhood: 50009

        Getting around

        36 / 100
        Car-Dependent
        30 / 100
        Somewhat Bikeable

        Nearby schools

        GreatSchools rating
        Schools provided by the listing agent
        • District: Southeast Polk

        Source: DMMLS. This data may not be complete. We recommend contacting the local school district to confirm school assignments for this home.

        A local agent can set up tours, give advice and negotiate with sellers.

        Browse local experts

        Similar homes

        Skip to the end of the carouselSkip to the beginning of the carousel