Skip main navigation
Closed
  • $247,000

    1128 Adams Ave, Winthrop Harbor, IL 60096

    3beds
    1,950sqft
    Single Family Residence
    Built in 1947
    0.75 Acres Lot
    $328,600 Zestimate®
    $127/sqft
    $2,767 Estimated rent

    Home value

    $328,600

    $309,000 - $348,000

    $2,767/mo

    Zestimate® history
    Loading
    Loading...

    Owner options

    List your home for rent

    $2,767/mo

    Rent Zestimate®

    Find your next renter with Zillow Rental Manager. Plus, with online applications, you can quickly screen prospective tenants – for free.

    Learn more

    $2,767/mo

    Rent Zestimate®

    Refinance and save

    $1,956/mo

    Est. payment

    Refinancing to a lower rate could help reduce your monthly payments and save thousands over the life of the loan.

    See today's rates

    $1,956/mo

    Est. payment

    Explore your selling options

    Work with a Zillow partner agent

    Leverage their expertise and Zillow's premium Showcase listings to get your home seen by more buyers.

    Get started

    List with your own agent

    Get your home in front of millions of buyers by listing it on Zillow.

    Learn how to do it

    Sell it yourself

    Take full control of how buyers see your home on Zillow by listing For Sale by Owner (FSBO).

    List your home

    What's special

    Modern appliancesModern comfortAmple space for vehiclesSpacious family roomQuiet neighborhoodLaundry roomAmple counter space
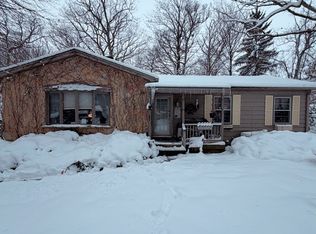
    SUPERB LOCATION...CLOSE TO METRA AND MINUTES TO LAKE MICHIGAN! QUIET NEIGHBORHOOD. Located on a wooded lot spanning three-quarters of an acre, this charming home offers a serene retreat from the hustle and bustle of everyday life. As you approach, a canopy of trees provides natural privacy and seclusion. This property has a large, two and a half car detached garage, providing ample space for vehicles, tools, and storage. Stepping inside, the heart of the home is the inviting living room, where a fireplace takes center stage, thoughtfully crafted built-in shelves flank the fireplace, offering a space to showcase treasured belongings and books. The kitchen, a focal point of any home, offers functionality and style with modern appliances, ample counter space, and storage solutions, including a walk-in pantry. Adjacent to the kitchen, an added addition that seamlessly blends modern comfort with the warmth of nature. This spacious family room beckons gatherings and relaxation, with windows that frame views of the verdant surroundings. The first floor hosts a generously sized bedroom, offering convenience and accessibility, along with a full bathroom for added comfort and convenience. Plenty of storage with large closets in all bedrooms. The main level laundry room adds convenience to daily chores. Ascending the stairs to the second floor reveals two more expansive bedrooms, each offering ample space for rest and rejuvenation. A second full bathroom caters to the needs of the upper level, ensuring convenience for all occupants. Outside, the patio beckons for al fresco dining and relaxation amidst the rustling leaves and gentle whispers of the forest. The sprawling partially fenced yard provides plenty of space for outdoor activities, gardening, and enjoying the natural beauty that surrounds this idyllic retreat.

    Zillow last checked:

    Listing updated:

    Listing courtesy of:

    Lori Mattice 847-764-4663,

    RE/MAX Showcase,

    Sandra Bucher 847-652-4929,

    RE/MAX Showcase

    Bought with:

    Nicole Everhart

    Results Realty USA

    Source: MRED as distributed by MLS GRID,MLS#: 12006871MLS Logo

    Facts & features

    Interior

    Bedrooms & bathrooms
    • Bedrooms: 3
    • Bathrooms: 2
    • Full bathrooms: 2
    Primary bedroom
    • Features: Flooring (Hardwood)
    • Level: Main
    • Area: 288 Square Feet
    • Dimensions: 24X12
    Bedroom 2
    • Features: Flooring (Carpet)
    • Level: Second
    • Area: 231 Square Feet
    • Dimensions: 21X11
    Bedroom 3
    • Features: Flooring (Carpet)
    • Level: Second
    • Area: 200 Square Feet
    • Dimensions: 20X10
    Dining room
    • Level: Main
    • Dimensions: COMBO
    Family room
    • Features: Flooring (Carpet)
    • Level: Main
    • Area: 406 Square Feet
    • Dimensions: 29X14
    Kitchen
    • Features: Kitchen (Galley, Pantry-Walk-in), Flooring (Vinyl)
    • Level: Main
    • Area: 99 Square Feet
    • Dimensions: 11X9
    Living room
    • Features: Flooring (Hardwood)
    • Level: Main
    • Area: 195 Square Feet
    • Dimensions: 15X13
    Heating
    • Natural Gas, Forced Air
    Cooling
    • Central Air
    Appliances
    • Included: Range, Dishwasher, Refrigerator, Washer, Dryer
    • Laundry: Main Level, Gas Dryer Hookup, In Unit, Laundry Closet
    Features
    • 1st Floor Bedroom, 1st Floor Full Bath, Walk-In Closet(s), Bookcases
    • Flooring: Hardwood, Carpet
    • Basement: Crawl Space
    • Number of fireplaces: 1
    • Fireplace features: Wood Burning, Living Room
    Interior area
    • Total structure area: 0
    • Total interior livable area: 1,950 sqft

    Property

    Parking
    • Total spaces: 7
    • Parking features: Asphalt, Garage Door Opener, On Site, Garage Owned, Detached, Driveway, Garage
    • Garage spaces: 2
    • Has uncovered spaces: Yes
    Accessibility
    • Accessibility features: No Disability Access
    Features
    • Stories: 2
    • Patio & porch: Patio
    Lot
    • Size: 0.75 Acres
    • Dimensions: 100X325
    • Features: Wooded
    Details
    • Parcel number: 04094070310000
    • Special conditions: None
    • Other equipment: Ceiling Fan(s), Sump Pump

    Construction

    Type & style
    • Home type: SingleFamily
    • Architectural style: Cape Cod
    • Property subtype: Single Family Residence
    Materials
    • Log
    • Roof: Asphalt
    Condition
    • New construction: No
    • Year built: 1947
    Details
    • Builder model: CAPE COD

    Utilities & green energy

    • Electric: Circuit Breakers
    • Sewer: Public Sewer
    • Water: Public

    Community & neighborhood

    Security
    • Security features: Carbon Monoxide Detector(s)
    Community
    • Community features: Park, Street Paved
    Location
    • Region: Winthrop Harbor

    HOA & financial

    HOA
    • Services included: None

    Other

    Other facts
    • Listing terms: Conventional
    • Ownership: Fee Simple

    Price history

    DateEventPrice
    5/3/2024Sold$247,000+0.8%$127/sqft
    Source: MRED as distributed by MLS GRID #12006871 Report a problem
    3/26/2024Contingent$245,000$126/sqft
    Source: MRED as distributed by MLS GRID #12006871 Report a problem
    3/22/2024Listed for sale$245,000+57.2%$126/sqft
    Source: MRED as distributed by MLS GRID #12006871 Report a problem
    10/30/2018Sold$155,900$80/sqft
    Source: MRED as distributed by MLS GRID #10064361 Report a problem
    9/23/2018Pending sale$155,900$80/sqft
    Source: RE/MAX Showcase #10064361 Report a problem
    9/19/2018Price change$155,900-2.5%$80/sqft
    Source: RE/MAX Showcase #10064361 Report a problem
    8/27/2018Listed for sale$159,900-3.1%$82/sqft
    Source: RE/MAX Showcase #10064361 Report a problem
    10/15/2012Listing removed$1,280-5.2%$1/sqft
    Source: RE/MAX Showcase #08152695 Report a problem
    10/4/2012Price change$1,350-3.6%$1/sqft
    Source: RE/MAX Showcase #08152695 Report a problem
    9/6/2012Listed for rent$1,400$1/sqft
    Source: RE/MAX Showcase #08152695 Report a problem
    4/9/2009Sold$165,000-2.9%$85/sqft
    Source: Public Record Report a problem
    2/15/2009Price change$169,900-5.6%$87/sqft
    Source: Homes.com #06879137 Report a problem
    1/13/2009Price change$179,900-14.3%$92/sqft
    Source: Homes.com #06879137 Report a problem
    10/6/2008Listed for sale$210,000$108/sqft
    Source: Homes.com #06879137 Report a problem

    Public tax history

    YearProperty taxesTax assessment
    2024$5,801 +2%$71,905 +9.6%
    2023$5,685 +2.1%$65,606 +7.6%
    2022$5,567 -2.2%$60,990 +7.2%
    2021$5,694 +3.3%$56,873 +7.5%
    2020$5,513 +2.7%$52,893 +5.4%
    2019$5,370 -11.9%$50,183 -11%
    2018$6,094 $56,388 +6.3%
    2017$6,094 +4.9%$53,046 +5%
    2016$5,808 +23.5%$50,500 +9%
    2015$4,702 +1.6%$46,313 +17.7%
    2014$4,627 -12.2%$39,333 -3.8%
    2012$5,273 +4%$40,874 -18.3%
    2011$5,071 +2.9%$50,022 -9.4%
    2010$4,927 +23.6%$55,194 -7.2%
    2009$3,987 -17.4%$59,496 -15.7%
    2008$4,825 +5.3%$70,539 +5.7%
    2006$4,583 +11.5%$66,716
    2005$4,110 +4.4%--
    2004$3,937 0%--
    2003$3,938 +3.2%--
    2002$3,817 +9%--
    2001$3,502 +54.6%$48,537 +3.2%
    2000$2,265 $47,036

    Find assessor info on the county website

    Neighborhood: 60096

    Nearby schools

    GreatSchools rating
    Schools provided by the listing agent
    • Elementary: Westfield Elementary School
    • Middle: North Prairie Junior High School
    • High: Zion-Benton Twnshp Hi School
    • District: 1

    Source: MRED as distributed by MLS GRID. This data may not be complete. We recommend contacting the local school district to confirm school assignments for this home.

    Get a cash offer in 3 minutes
    Find out how much your home could sell for in as little as 3 minutes with a no-obligation cash offer.
    Estimated market value
    $328,600
    Get a cash offer in 3 minutes
    Find out how much your home could sell for in as little as 3 minutes with a no-obligation cash offer.
    Estimated market value
    $328,600