Welcome to La Verne living at its finest! Nestled in one of La Verne's most sought after neighborhoods, this charming, single-story pool home offers the perfect blend of comfort, convenience and California charm. With 3 spacious bedrooms, 2 full bathrooms and 1,841 sq. ft of living space, this home sits on a generous 10,864 sq. ft lot, providing ample room both inside and out. Step inside to find a welcoming living room with a cozy fireplace, ideal for relaxing evenings. The open concept kitchen flows seamlessly into the family room, making it perfect for both everyday living and entertaining. Step outside and you'll discover your own private oasis; a gorgeous pool, surrounded by a beautifully landscaped backyard and a generous patio area perfect for summer barbecues or sunset gatherings. The home also features a custom paver driveway, RV parking, and a spacious side yard for added flexibility. Located just minutes from Oak Ridge Elementary, Bonita High School and a variety of shopping, dining, and freeway access points, this home truly offers location, lifestyle and livability. Whether you're staring a new chapter or simply looking for the perfect forever home, this La Verne gem checks all the boxes.
Sold for $1,094,500
Street View
Listed by: Elevate Real Estate Agency • Pamela Bergman • Contact: 909-266-1777
Bought with: CENTURY 21 MASTERS
$1,094,500
1128 Aldersgate Dr, La Verne, CA 91750
3beds
1,841sqft
Single Family Residence
Built in 1974
10,864 Square Feet Lot
$1,089,200 Zestimate®
$595/sqft
$4,239 Estimated rent
Home value
$1,089,200
$980,000 - $1.21M
$4,239/mo
Zestimate® history
Owner options
List your home for rent
$4,239/mo
Rent Zestimate®
Find your next renter with Zillow Rental Manager. Plus, with online applications, you can quickly screen prospective tenants – for free.
$4,239/mo
Rent Zestimate®
Refinance and save
$7,055/mo
Est. payment
Refinancing to a lower rate could help reduce your monthly payments and save thousands over the life of the loan.
$7,055/mo
Est. payment
Explore your selling options
Work with a Zillow partner agent
Leverage their expertise and Zillow's premium Showcase listings to get your home seen by more buyers.
Get startedList with your own agent
Get your home in front of millions of buyers by listing it on Zillow.
Learn how to do itSell it yourself
Take full control of how buyers see your home on Zillow by listing For Sale by Owner (FSBO).
List your homeWhat's special
Rv parkingCozy fireplaceBeautifully landscaped backyardSpacious side yardCharming single-story pool homePrivate oasisGenerous patio area
Zillow last checked:
Listing updated:
Listed by:
Pamela Bergman DRE #01899295 909-636-2744,
Elevate Real Estate Agency,
Elvin Swartz DRE #02008503,
Elevate Real Estate Agency
Bought with:
Robert Young, DRE #01312622
CENTURY 21 MASTERS
Source: CRMLS,MLS#: CV25138488 Originating MLS: California Regional MLS
Originating MLS: California Regional MLSFacts & features
Interior
Bedrooms & bathrooms
- Bedrooms: 3
- Bathrooms: 2
- Full bathrooms: 2
- Main level bathrooms: 2
- Main level bedrooms: 3
Rooms
- Room types: Bedroom, Family Room, Kitchen, Living Room, Primary Bedroom, Other
Primary bedroom
- Features: Main Level Primary
Bedroom
- Features: All Bedrooms Down
Bathroom
- Features: Bathtub, Dual Sinks, Granite Counters, Linen Closet, Soaking Tub, Separate Shower, Walk-In Shower
Family room
- Features: Separate Family Room
Kitchen
- Features: Kitchen/Family Room Combo, Solid Surface Counters
Other
- Features: Walk-In Closet(s)
Heating
- Central, Fireplace(s)
Cooling
- Central Air
Appliances
- Included: Dishwasher, Gas Oven, Gas Range, Gas Water Heater, Microwave, Refrigerator, Self Cleaning Oven, Water Heater
- Laundry: Washer Hookup, Electric Dryer Hookup, Gas Dryer Hookup, In Garage
Features
- Beamed Ceilings, Ceiling Fan(s), Crown Molding, Solid Surface Counters, All Bedrooms Down, Main Level Primary, Walk-In Closet(s)
- Flooring: Carpet, Laminate, Tile, Wood
- Doors: French Doors
- Windows: Double Pane Windows, Drapes, Screens
- Has fireplace: Yes
- Fireplace features: Gas Starter, Living Room, Raised Hearth
- Common walls with other units/homes: 2+ Common Walls
Interior area
- Total interior livable area: 1,841 sqft
Property
Parking
- Total spaces: 2
- Parking features: Door-Multi, Direct Access, Driveway, Garage Faces Front, Garage, RV Access/Parking, On Street
- Attached garage spaces: 2
Accessibility
- Accessibility features: Safe Emergency Egress from Home, Grab Bars, Low Pile Carpet, No Stairs
Features
- Levels: One
- Stories: 1
- Entry location: Front Door
- Has private pool: Yes
- Pool features: In Ground, Private
- Has spa: Yes
- Spa features: Gunite, In Ground
- Fencing: Block,Fair Condition,Good Condition,Wood
- Has view: Yes
- View description: Mountain(s)
Lot
- Size: 10,864 Square Feet
- Features: 0-1 Unit/Acre, Back Yard, Front Yard, Lawn, Landscaped, Near Park, Near Public Transit, Sprinkler System, Yard
Details
- Additional structures: Shed(s)
- Parcel number: 8664009007
- Zoning: LVPR3D*
- Special conditions: Standard,Trust
Construction
Type & style
- Home type: SingleFamily
- Property subtype: Single Family Residence
- Attached to another structure: Yes
Condition
- New construction: No
- Year built: 1974
Utilities & green energy
- Sewer: Public Sewer
- Water: Public
- Utilities for property: Electricity Connected, Natural Gas Connected, Sewer Connected, Water Connected
Community & HOA
Community
- Features: Biking, Hiking, Park
- Security: Carbon Monoxide Detector(s), Smoke Detector(s)
Location
- Region: La Verne
Financial & listing details
- Price per square foot: $595/sqft
- Tax assessed value: $128,872
- Annual tax amount: $1,988
- Date on market: 7/14/2025
- Cumulative days on market: 9 days
- Listing terms: Cash,Conventional
- Inclusions: Refrigerator
- Road surface type: Paved
Price history
| Date | Event | Price |
|---|---|---|
| 8/6/2025 | Sold | $1,094,500-1.5%$595/sqft |
Source:  CRMLS #CV25138488 Report a problem CRMLS #CV25138488 Report a problem | ||
| 7/26/2025 | Pending sale | $1,111,000$603/sqft |
Source: CRMLS #CV25138488 Report a problem | ||
| 7/14/2025 | Listed for sale | $1,111,000$603/sqft |
Source: CRMLS #CV25138488 Report a problem | ||
Public tax history
| Year | Property taxes | Tax assessment |
|---|---|---|
| 2025 | $1,988 +4% | $128,872 +2% |
| 2024 | $1,912 +2.1% | $126,346 +2% |
| 2023 | $1,872 +1.8% | $123,869 +2% |
| 2022 | $1,839 +2.5% | $121,441 +2% |
| 2021 | $1,795 +1.2% | $119,061 +1% |
| 2020 | $1,773 | $117,841 +2% |
| 2019 | $1,773 +12.6% | $115,532 +2% |
| 2018 | $1,575 | $113,268 +2% |
| 2017 | $1,575 +1.8% | $111,048 +2% |
| 2016 | $1,548 +3.3% | $108,872 +1.5% |
| 2015 | $1,497 +1.6% | $107,237 +2% |
| 2014 | $1,474 | $105,137 +2.5% |
| 2012 | -- | $102,612 +2% |
| 2011 | -- | $100,601 +0.8% |
| 2010 | -- | $99,850 -0.2% |
| 2009 | -- | $100,088 +2% |
| 2008 | -- | $98,127 +2% |
| 2007 | -- | $96,204 +2% |
| 2006 | -- | $94,318 |
| 2005 | -- | $94,318 +4% |
| 2004 | -- | $90,658 +1.9% |
| 2003 | -- | $88,998 +2% |
| 2002 | -- | $87,254 +4% |
| 2000 | -- | $83,868 |
Find assessor info on the county website
Neighborhood: Northwest La Verne
Nearby homes
- $1,135,9004 bd2 ba1.8k sqft1140 Aldersgate Dr, La Verne, CA 91750Off Market
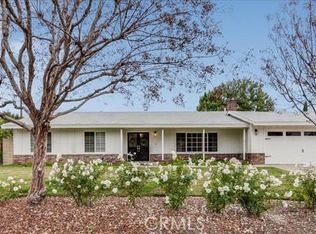
- $1,224,9005 bd3 ba2.2k sqft1114 Aldersgate Dr, La Verne, CA 91750Off Market
- $1,178,7003 bd3 ba1.9k sqft4844 Hale Ave, La Verne, CA 91750Off Market
- $1,000,0005 bd3 ba2k sqft4845 Hale Ave, La Verne, CA 91750Sold

- $1,064,4004 bd2 ba1.8k sqft4855 Saint Andres Ave, La Verne, CA 91750Off Market
- $1,540,5004 bd3 ba3k sqft1133 Aldersgate Dr, La Verne, CA 91750Off Market
- $1,316,4004 bd2 ba2.1k sqft1152 Aldersgate Dr, La Verne, CA 91750Off Market
- $1,157,3004 bd2 ba1.8k sqft4850 Chamber Ave, La Verne, CA 91750Off Market
Nearby schools
GreatSchools rating
- 10/10Oak Mesa Elementary SchoolGrades: K-5Distance: 0.4 mi
- 10/10Ramona Middle SchoolGrades: 6-8Distance: 0.9 mi
- 9/10Bonita High SchoolGrades: 9-12Distance: 1.6 mi
Get a cash offer in 3 minutes
Find out how much your home could sell for in as little as 3 minutes with a no-obligation cash offer.
Estimated market value
$1,089,200
Get a cash offer in 3 minutes
Find out how much your home could sell for in as little as 3 minutes with a no-obligation cash offer.
Estimated market value
$1,089,200
- California
- Los Angeles County
- La Verne
- 91750
- Northwest La Verne
- 1128 Aldersgate Dr
Nearby cities
Nearby neighborhoods
Nearby zip codes
Other La Verne Topics
