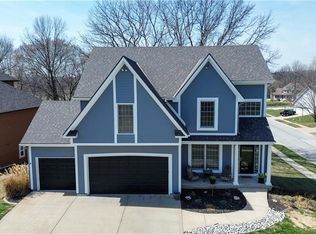
This Claywoods beauty has over 3990sq ft of living space. If you're looking for two Master Suites or just need lots of space, this is the home for you. Each Master Suite includes a substantial walk-in closet adjoining bath and whirlpool tub. As you are walking in the front door, you're greeted with a large dining room and to the right the main floor master suite with, tiled bath, whirlpool and walk in closet. Going out of the bedroom door and beyond the stairs is a light and bright open concept, Livingroom, kitchen and dining space with lots of windows and only split by a three-sided fireplace. The gourmet kitchen is perfect for the Chef in the family it has a 5-burner gas cook top and built-in double oven with plenty of counter space, breakfast bar and a pantry for storage. Just out the door off the kitchen is the large double tiered partially covered deck which overlooks Belvoir Winery. Moving Upstairs you'll find the second Master Suite with Walk in closet, shower and whirlpool tub and two additional large bedrooms that can be closed off with a pocket door at the top of the stairs. Back to the main floor and around to the lower-level stairs enter the walk out basement with large Family room, Pool table space and bar. Honestly, if that's not enough check out the amazing theater room with theater recliners and equipment that stay for the new owner to enjoy. Pre plan your parties to watch your favorite NFL games on the big projection screen or favorite movies. Stepping out the back door don't miss the, covered patio, lots of landscaping and two swings for your leisure. Last but not least is the third car garage/workshop on the back of the house with separate driveway. I promise you this is the one...... it's time to move.
Sold
Price Unknown
1128 Aspen Dr, Liberty, MO 64068
4beds
3,998sqft
Single Family Residence
Built in 2000
8,712 Square Feet Lot
$540,200 Zestimate®
$--/sqft
$4,012 Estimated rent
Home value
$540,200
$513,000 - $567,000
$4,012/mo
Zestimate® history
Owner options
List your home for rent
$4,012/mo
Rent Zestimate®
Find your next renter with Zillow Rental Manager. Plus, with online applications, you can quickly screen prospective tenants – for free.
$4,012/mo
Rent Zestimate®
Refinance and save
$350/mo
Est. payment
Refinancing to a lower rate could help reduce your monthly payments and save thousands over the life of the loan.
$350/mo
Est. payment
Explore your selling options
Work with a Zillow partner agent
Leverage their expertise and Zillow's premium Showcase listings to get your home seen by more buyers.
Get startedList with your own agent
Get your home in front of millions of buyers by listing it on Zillow.
Learn how to do itSell it yourself
Take full control of how buyers see your home on Zillow by listing For Sale by Owner (FSBO).
List your homeWhat's special
Third car garageBig projection screenOpen conceptRec roomLarge family roomPool table spaceAmazing theater room
Zillow last checked:
Listing updated:
Listed by:
Miki Strobel 816-507-0672,
Keller Williams Platinum Prtnr
Bought with:
Milton Chamberlain, 2020026379
ReeceNichols-KCN
Source: Heartland MLS as distributed by MLS GRID,MLS#: 2485227
Facts & features
Interior
Bedrooms & bathrooms
- Bedrooms: 4
- Bathrooms: 5
- Full bathrooms: 4
- 1/2 bathrooms: 1
Primary bedroom
- Features: Carpet, Ceiling Fan(s), Walk-In Closet(s)
- Level: First
- Area: 180 Square Feet
- Dimensions: 15 x 12
Bedroom 1
- Features: Carpet, Ceiling Fan(s), Walk-In Closet(s)
- Level: Second
- Area: 168 Square Feet
- Dimensions: 14 x 12
Bedroom 3
- Features: Carpet, Ceiling Fan(s)
- Level: Second
- Area: 154 Square Feet
- Dimensions: 14 x 11
Bedroom 4
- Features: Carpet, Ceiling Fan(s)
- Level: Second
- Area: 143 Square Feet
- Dimensions: 13 x 11
Primary bathroom
- Features: Ceramic Tiles, Separate Shower And Tub, Walk-In Closet(s)
- Level: First
Breakfast room
- Features: Ceramic Tiles
- Level: First
- Area: 144 Square Feet
- Dimensions: 12 x 12
Dining room
- Features: All Carpet
- Level: First
- Area: 144 Square Feet
- Dimensions: 12 x 12
Kitchen
- Features: Ceramic Tiles, Pantry
- Level: First
- Area: 132 Square Feet
- Dimensions: 12 x 11
Living room
- Features: All Carpet, Ceiling Fan(s), Fireplace
- Level: First
- Area: 240 Square Feet
- Dimensions: 16 x 15
Media room
- Features: Carpet
- Level: Basement
- Area: 396 Square Feet
- Dimensions: 22 x 18
Other
- Features: Carpet, Ceiling Fan(s)
- Level: Basement
- Area: 210 Square Feet
- Dimensions: 15 x 14
Recreation room
- Features: Ceramic Tiles, Wet Bar
- Level: Basement
- Area: 360 Square Feet
- Dimensions: 20 x 18
Sitting room
- Features: Carpet
- Level: Second
- Area: 100 Square Feet
- Dimensions: 10 x 10
Heating
- Natural Gas, Forced Air
Cooling
- Multi Units, Electric
Appliances
- Included: Cooktop, Dishwasher, Disposal, Double Oven, Exhaust Fan, Humidifier, Microwave, Refrigerator
- Laundry: Main Level, Off The Kitchen
Features
- Ceiling Fan(s), Pantry, Stained Cabinets, Walk-In Closet(s), Wet Bar
- Flooring: Wood
- Doors: Storm Door(s)
- Windows: Thermal Windows
- Basement: Finished,Full,Sump Pump,Walk-Out Access
- Number of fireplaces: 1
- Fireplace features: Gas, Living Room, See Through
Interior area
- Total structure area: 3,998
- Total interior livable area: 3,998 sqft
- Finished area above ground: 2,598
- Finished area below ground: 1,400
Property
Parking
- Total spaces: 3
- Parking features: Attached, Garage Door Opener, Garage Faces Front, Garage Faces Rear
- Attached garage spaces: 3
Features
- Patio & porch: Deck, Patio
- Spa features: Bath
Lot
- Size: 8,712 Square Feet
- Features: City Lot
Details
- Parcel number: 154080019002.00
Construction
Type & style
- Home type: SingleFamily
- Architectural style: Traditional
- Property subtype: Single Family Residence
Materials
- Board & Batten Siding
- Roof: Composition
Condition
- Year built: 2000
Utilities & green energy
- Sewer: Public Sewer
- Water: Public
Community & HOA
Community
- Security: Security System
- Subdivision: Claywoods
HOA
- Has HOA: Yes
- Amenities included: Pool, Tennis Court(s)
- HOA fee: $350 annually
- HOA name: Claywoods association
Location
- Region: Liberty
Financial & listing details
- Tax assessed value: $82,920
- Annual tax amount: $6,091
- Date on market: 5/3/2024
- Ownership: Private
Price history
| Date | Event | Price |
|---|---|---|
| 6/12/2024 | Sold | -- |
Source:  Heartland MLS as distributed by MLS GRID #2485227 Report a problem Heartland MLS as distributed by MLS GRID #2485227 Report a problem | ||
| 5/9/2024 | Contingent | $495,000$124/sqft |
Source: Heartland MLS as distributed by MLS GRID #2485227 Report a problem | ||
| 5/3/2024 | Listed for sale | $495,000+57.1%$124/sqft |
Source: Heartland MLS as distributed by MLS GRID #2485227 Report a problem | ||
| 4/20/2018 | Sold | -- |
Source: Heartland MLS as distributed by MLS GRID #2093776 Report a problem | ||
| 3/21/2018 | Pending sale | $315,000$79/sqft |
Source: RE/MAX Innovations #2093776 Report a problem | ||
| 3/10/2018 | Listed for sale | $315,000$79/sqft |
Source: RE/MAX Innovations #2093776 Report a problem | ||
| 8/6/2014 | Sold | -- |
Source: Agent Provided Report a problem | ||
Public tax history
| Year | Property taxes | Tax assessment |
|---|---|---|
| 2025 | $5,959 -0.5% | $82,920 +6.5% |
| 2024 | $5,990 -1.7% | $77,880 |
| 2023 | $6,091 +13.5% | $77,880 +15% |
| 2022 | $5,366 +0.8% | $67,740 |
| 2021 | $5,324 +6% | $67,740 +12.9% |
| 2020 | $5,024 | $60,020 |
| 2019 | $5,024 +0% | $60,020 +10.6% |
| 2018 | $5,023 +9.6% | $54,280 |
| 2017 | $4,584 | $54,280 |
| 2016 | $4,584 | $54,280 |
| 2015 | $4,584 0% | $54,280 +9.2% |
| 2014 | $4,584 | $49,700 |
| 2013 | -- | $49,700 |
| 2012 | -- | $49,700 |
| 2011 | -- | $49,700 -4.3% |
| 2010 | -- | $51,960 |
| 2009 | -- | $51,960 -2.2% |
| 2007 | -- | $53,130 +3% |
| 2006 | -- | $51,590 |
Find assessor info on the county website
Neighborhood: 64068
Nearby homes
- $400,8004 bd3 ba2.4k sqft1132 Aspen Dr, Liberty, MO 64068Off Market
- $--4 bd5 ba2.5k sqft1124 Aspen Dr, Liberty, MO 64068Sold
- $419,2004 bd2 ba2.2k sqft1180 White Oak Ln, Liberty, MO 64068Off Market
- $401,0004 bd3 ba2k sqft1129 Aspen Dr, Liberty, MO 64068Off Market

- $512,9004 bd5 ba4k sqft1176 White Oak Ln, Liberty, MO 64068Off Market
- $409,5004 bd3 ba3k sqft1133 Aspen Dr, Liberty, MO 64068Off Market
- $398,5003 bd2 ba1.9k sqft1125 Aspen Dr, Liberty, MO 64068Off Market
- $520,2004 bd5 ba4.1k sqft1120 Aspen Dr, Liberty, MO 64068Off Market
Nearby schools
GreatSchools rating
- 5/10Lillian Schumacher Elementary SchoolGrades: K-5Distance: 0.7 mi
- 5/10Liberty Middle SchoolGrades: 6-8Distance: 1.8 mi
- 9/10Liberty High SchoolGrades: 9-12Distance: 2.3 mi
Schools provided by the listing agent
- Elementary: Schumacher
- Middle: Liberty
- High: Liberty
Source: Heartland MLS as distributed by MLS GRID. This data may not be complete. We recommend contacting the local school district to confirm school assignments for this home.
Get a cash offer in 3 minutes
Find out how much your home could sell for in as little as 3 minutes with a no-obligation cash offer.
Estimated market value
$540,200
Get a cash offer in 3 minutes
Find out how much your home could sell for in as little as 3 minutes with a no-obligation cash offer.
Estimated market value
$540,200
- Missouri
- Clay County
- Liberty
- 64068
- 1128 Aspen Dr
Nearby cities
Nearby zip codes
Other Liberty Topics
