Skip main navigation
Sold for $400,000
  • $400,000

    1128 Autumn Park Trl, Howell, MI 48843

    4beds
    2,903sqft
    Single Family Residence
    Built in 2019
    0.25 Acres Lot
    $407,700 Zestimate®
    $138/sqft
    $3,518 Estimated rent

    Home value

    $407,700

    $363,000 - $457,000

    $3,518/mo

    Zestimate® history
    Loading
    Loading...

    Owner options

    List your home for rent

    $3,518/mo

    Rent Zestimate®

    Find your next renter with Zillow Rental Manager. Plus, with online applications, you can quickly screen prospective tenants – for free.

    Learn more

    $3,518/mo

    Rent Zestimate®

    Refinance and save

    $2,574/mo

    Est. payment

    Refinancing to a lower rate could help reduce your monthly payments and save thousands over the life of the loan.

    See today's rates

    $2,574/mo

    Est. payment

    Explore your selling options

    Work with a Zillow partner agent

    Leverage their expertise and Zillow's premium Showcase listings to get your home seen by more buyers.

    Get started

    List with your own agent

    Get your home in front of millions of buyers by listing it on Zillow.

    Learn how to do it

    Sell it yourself

    Take full control of how buyers see your home on Zillow by listing For Sale by Owner (FSBO).

    List your home

    What's special

    Daylight basementHuge bedroomsPremium cul-de-sac lotUpgraded shelving in closets
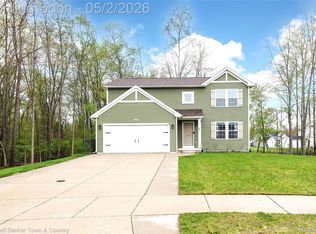
    Beautiful Colonial in the sought after Marion Creek Community. This property is located on a premium cul-de-sac lot and features a daylight basement and huge back yard. The location is conveniently situated close to shopping, expressways, and Downtown Howell. Other features include: Island kitchen with upgraded appliances, Huge bedrooms, Custom painted T/O, garage has upgraded 220v outlet and lighting, upgraded shelving in closets, pantry, etc... and the basement is pre-plumbed and framed for an easy finish to the space, 10 year structural warranty is also included. Along with IMMEDIATE OCCUPANCY!! Come see for yourself all that this Great home has to offer...

    Zillow last checked:

    Listing updated:

    Listed by:

    Ray Ashley 248-760-7604,

    Coldwell Banker Town & Country

    Bought with:

    Robert Rech, 6501400572

    RE/MAX Dream Properties

    Source: Realcomp II,MLS#: 20240065088MLS Logo

    Facts & features

    Interior

    Bedrooms & bathrooms
    • Bedrooms: 4
    • Bathrooms: 3
    • Full bathrooms: 2
    • 1/2 bathrooms: 1
    Primary bedroom
    • Level: Second
    • Dimensions: 14 x 16
    Bedroom
    • Level: Second
    • Dimensions: 12 x 12
    Bedroom
    • Level: Second
    • Dimensions: 12 x 15
    Bedroom
    • Level: Second
    • Dimensions: 11 x 11
    Primary bathroom
    • Level: Second
    • Dimensions: 5 x 13
    Other
    • Level: Second
    • Dimensions: 6 x 10
    Other
    • Level: Entry
    • Dimensions: 5 x 5
    Family room
    • Level: Entry
    • Dimensions: 15 x 15
    Kitchen
    • Level: Entry
    • Dimensions: 12 x 12
    Heating
    • Forced Air, Natural Gas
    Cooling
    • Central Air
    Features
    • Basement: Daylight,Partially Finished
    • Has fireplace: No
    Interior area
    • Total interior livable area: 2,903 sqft
    • Finished area above ground: 2,023
    • Finished area below ground: 880

    Property

    Parking
    • Total spaces: 2
    • Parking features: Two Car Garage, Attached, Driveway
    • Attached garage spaces: 2
    Features
    • Levels: Two
    • Stories: 2
    • Entry location: GroundLevel
    • Pool features: None
    Lot
    • Size: 0.25 Acres
    • Dimensions: 81 x 169 x 76 x 134
    • Features: Dead End Street, Wooded
    Details
    • Parcel number: 1002103052
    • Special conditions: Short Sale No,Standard

    Construction

    Type & style
    • Home type: SingleFamily
    • Architectural style: Colonial
    • Property subtype: Single Family Residence
    Materials
    • Vinyl Siding
    • Foundation: Basement, Poured
    • Roof: Asphalt
    Condition
    • New construction: No
    • Year built: 2019

    Utilities & green energy

    • Sewer: Public Sewer
    • Water: Public
    • Utilities for property: Above Ground Utilities, Cable Available

    Community & neighborhood

    Location
    • Region: Howell
    • Subdivision: MARION CREEK CONDO

    HOA & financial

    HOA
    • Has HOA: Yes
    • HOA fee: $102 quarterly
    • Association phone: 517-545-3900

    Other

    Other facts
    • Listing agreement: Exclusive Right To Sell
    • Listing terms: Cash,Conventional,FHA,Usda Loan

    Price history

    DateEventPrice
    2/14/2025Sold$400,000-4.5%$138/sqft
    Source: Realcomp II #20240065088 Report a problem
    1/22/2025Pending sale$419,000$144/sqft
    Source: Realcomp II #20240065088 Report a problem
    12/5/2024Price change$419,000-1.4%$144/sqft
    Source: Realcomp II #20240065088 Report a problem
    9/6/2024Price change$424,900-1.2%$146/sqft
    Source: Realcomp II #20240065088 Report a problem
    9/5/2024Listed for sale$429,900+681.6%$148/sqft
    Source: Realcomp II #20240065088 Report a problem
    9/13/2019Sold$55,000$19/sqft
    Source: Public Record Report a problem

    Public tax history

    Tax history is unavailable.

    Find assessor info on the county website

    Neighborhood: 48843

    Nearby schools

    GreatSchools rating
    Get a cash offer in 3 minutes
    Find out how much your home could sell for in as little as 3 minutes with a no-obligation cash offer.
    Estimated market value
    $407,700
    Get a cash offer in 3 minutes
    Find out how much your home could sell for in as little as 3 minutes with a no-obligation cash offer.
    Estimated market value
    $407,700