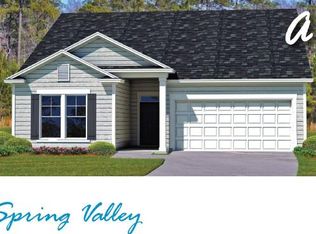
The Dawson plan boast 2,409 square feet of living with 3 bedrooms and 2.5 baths. Main level will feature both a breakfast area with open patio, powder room, family room, formal dining, and large eat in kitchen with granite counter tops, ceramic tile back splash, w/vinyl plank flooring. Master Suite will feature culture marble matte finish counter tops, double vanity, and vinyl tile throughout including other baths and laundry. Second level consist of 3 bedrooms and 15x11 loft perfect for entertaining, as well as a laundry with attic access. This energy efficient home will include architectural shingles, 9 ft. ceilings, smooth ceilings, 200 amp electrical panel and fully sodded and irrigated yards. The seller will pay $3000.00 in closing cost. RBUI#8846
This property is not currently displayed as for sale or rent on Zillow. This may be different from what's on other websites or public sources.