*Welcome to 1128 Bastion Circle in beautiful Mount Juliet, located in the highly sought-after 55+ community of Del Webb at Lake Providence!
This well-maintained home offers comfortable, low-maintenance living with thoughtful updates throughout. Step inside to find updated flooring that flows seamlessly through the main living areas, creating a fresh and modern feel. The open-concept layout provides a spacious living and dining area perfect for entertaining or relaxing at home.
A dedicated office offers the ideal space for working from home, hobbies, or a quiet reading retreat. The light-filled Florida room is a true highlight - perfect for morning coffee, afternoon card games, or simply enjoying the peaceful surroundings year-round.
The kitchen features ample cabinetry and workspace, making meal prep easy and convenient, while the primary suite provides a private retreat with generous closet space and a well-appointed bath.
Enjoy all the benefits of resort-style living in Del Webb, including community amenities, social activities, walking trails, and a vibrant lifestyle designed for active adults.
If you’ve been waiting for the perfect blend of comfort, convenience, and community - this is it! 24 Hour Kickout Clause in Place for Home Sale Contingency-Continue to Show!
Closed
$549,900
1128 Bastion Cir, Mount Juliet, TN 37122
2beds
1,959sqft
Single Family Residence, Residential
Built in 2008
6,969 Square Feet Lot
$545,300 Zestimate®
$281/sqft
$2,425 Estimated rent
Home value
$545,300
$507,000 - $583,000
$2,425/mo
Zestimate® history
Owner options
List your home for rent
$2,425/mo
Rent Zestimate®
Find your next renter with Zillow Rental Manager. Plus, with online applications, you can quickly screen prospective tenants – for free.
$2,425/mo
Rent Zestimate®
Refinance and save
$3,583/mo
Est. payment
Refinancing to a lower rate could help reduce your monthly payments and save thousands over the life of the loan.
$3,583/mo
Est. payment
Explore your selling options
Work with a Zillow partner agent
Leverage their expertise and Zillow's premium Showcase listings to get your home seen by more buyers.
Get startedList with your own agent
Get your home in front of millions of buyers by listing it on Zillow.
Learn how to do itSell it yourself
Take full control of how buyers see your home on Zillow by listing For Sale by Owner (FSBO).
List your homeWhat's special
Dedicated officeOpen-concept layoutLight-filled florida room
Zillow last checked:
Listing updated:
Listed by:
Meaghan Baker 615-878-0362,
The Baker Brokerage
Bought with:
Matt Ward, 321560
Benchmark Realty, LLC
Source: RealTracs MLS as distributed by MLS GRID,MLS#: 3134223
Facts & features
Interior
Bedrooms & bathrooms
- Bedrooms: 2
- Bathrooms: 2
- Full bathrooms: 2
- Main level bedrooms: 2
Bedroom 1
- Area: 272 Square Feet
- Dimensions: 17x16
Bedroom 2
- Area: 154 Square Feet
- Dimensions: 14x11
Dining room
- Area: 140 Square Feet
- Dimensions: 14x10
Kitchen
- Area: 204 Square Feet
- Dimensions: 17x12
Living room
- Area: 529 Square Feet
- Dimensions: 23x23
Other
- Features: Florida Room
- Level: Florida Room
- Area: 168 Square Feet
- Dimensions: 14x12
Other
- Features: Office
- Level: Office
- Area: 132 Square Feet
- Dimensions: 12x11
Heating
- Central
Cooling
- Central Air
Appliances
- Included: Gas Range, Dishwasher, Microwave, Refrigerator, Stainless Steel Appliance(s)
Features
- Built-in Features, Ceiling Fan(s), Entrance Foyer, Open Floorplan, Walk-In Closet(s), High Speed Internet
- Flooring: Carpet, Tile
- Basement: None
- Number of fireplaces: 1
- Fireplace features: Living Room
Interior area
- Total structure area: 1,959
- Total interior livable area: 1,959 sqft
- Finished area above ground: 1,959
Property
Parking
- Total spaces: 2
- Parking features: Garage Door Opener, Garage Faces Front
- Attached garage spaces: 2
Features
- Levels: One
- Stories: 1
- Patio & porch: Porch, Covered, Patio
- Pool features: Association
Lot
- Size: 6,969 Square Feet
- Dimensions: 54.12 x 131.89 IRR
- Features: Level
- Topography: Level
Details
- Parcel number: 096E D 01500 000
- Special conditions: Standard
Construction
Type & style
- Home type: SingleFamily
- Property subtype: Single Family Residence, Residential
Materials
- Brick
Condition
- New construction: No
- Year built: 2008
Utilities & green energy
- Sewer: Public Sewer
- Water: Public
- Utilities for property: Water Available, Underground Utilities
Green energy
- Energy efficient items: Doors
Community & HOA
Community
- Senior community: Yes
- Subdivision: Del Webb At Lake Providence
HOA
- Has HOA: Yes
- Amenities included: Fifty Five and Up Community, Clubhouse, Dog Park, Fitness Center, Gated, Park, Pool, Sidewalks, Tennis Court(s), Underground Utilities, Trail(s)
- Services included: Maintenance Grounds, Insurance, Recreation Facilities, Trash
- HOA fee: $405 monthly
Location
- Region: Mount Juliet
Financial & listing details
- Price per square foot: $281/sqft
- Tax assessed value: $386,200
- Annual tax amount: $2,123
- Date on market: 2/23/2026
Price history
| Date | Event | Price |
|---|---|---|
| 5/1/2026 | Sold | $549,900$281/sqft |
Source:  RealTracs MLS as distributed by MLS GRID #3134223 Report a problem RealTracs MLS as distributed by MLS GRID #3134223 Report a problem | ||
| 4/18/2026 | Pending sale | $549,900$281/sqft |
Source: RealTracs MLS as distributed by MLS GRID #3134223 Report a problem | ||
| 4/3/2026 | Contingent | $549,900$281/sqft |
Source: RealTracs MLS as distributed by MLS GRID #3134223 Report a problem | ||
| 2/23/2026 | Listed for sale | $549,900+109.1%$281/sqft |
Source: RealTracs MLS as distributed by MLS GRID #3134223 Report a problem | ||
| 7/20/2012 | Sold | $263,000-2.6%$134/sqft |
Source: RealTracs MLS as distributed by MLS GRID #1365489 Report a problem | ||
| 5/24/2012 | Listed for sale | $269,900+7%$138/sqft |
Source: Realty Association, Inc, dba The Realty Association #1365489 Report a problem | ||
| 12/29/2008 | Sold | $252,135$129/sqft |
Source: Public Record Report a problem | ||
Public tax history
| Year | Property taxes | Tax assessment |
|---|---|---|
| 2025 | $2,123 +8.9% | $96,550 |
| 2024 | $1,949 | $96,550 |
| 2023 | $1,949 | $96,550 |
| 2022 | $1,949 | $96,550 |
| 2021 | -- | $96,550 +33.3% |
| 2020 | $1,946 +6.6% | $72,450 |
| 2019 | $1,825 -6.2% | $72,450 |
| 2018 | $1,946 0% | $72,450 |
| 2017 | $1,946 -14.1% | $72,450 |
| 2016 | $2,265 +12.9% | $72,450 |
| 2015 | $2,007 +18% | $72,450 +18% |
| 2014 | $1,700 | $61,374 |
| 2013 | $1,700 +0% | $61,374 |
| 2012 | $1,700 +2.6% | $61,374 |
| 2011 | $1,657 | $61,374 |
| 2010 | -- | $61,374 -10.3% |
| 2009 | $1,665 +321.1% | $68,434 +321.1% |
| 2008 | $395 | $16,250 |
Find assessor info on the county website
Neighborhood: 37122
Nearby homes
- $575,5003 bd2 ba2k sqft1130 Bastion Cir, Mount Juliet, TN 37122Off Market

- $633,300-- bd2 ba2.1k sqft1126 Bastion Cir, Mount Juliet, TN 37122Off Market
- $526,6002 bd2 ba1.8k sqft1132 Bastion Cir, Mount Juliet, TN 37122Off Market
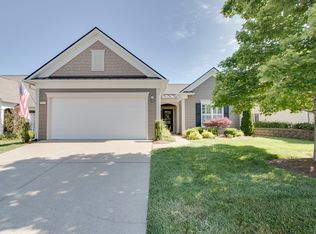
- $371,300-- bd2 ba1.4k sqft327 Blockade Ln, Mount Juliet, TN 37122Off Market
- $341,000-- bd2 ba1.2k sqft325 Blockade Ln, Mount Juliet, TN 37122Off Market
- $330,700-- bd2 ba1.2k sqft329 Blockade Ln, Mount Juliet, TN 37122Off Market
- $379,5002 bd2 ba1.2k sqft323 Blockade Ln, Mount Juliet, TN 37122Off Market
- $559,300-- bd2 ba1.7k sqft1124 Bastion Cir, Mount Juliet, TN 37122Off Market
Nearby schools
GreatSchools rating
- 9/10Rutland Elementary SchoolGrades: PK-5Distance: 0.2 mi
- 9/10Gladeville Middle SchoolGrades: 6-8Distance: 4.4 mi
- 7/10Wilson Central High SchoolGrades: 9-12Distance: 5.2 mi
Schools provided by the listing agent
- Elementary: Rutland Elementary
- Middle: Gladeville Middle School
- High: Wilson Central High School
Source: RealTracs MLS as distributed by MLS GRID. This data may not be complete. We recommend contacting the local school district to confirm school assignments for this home.
Get a cash offer in 3 minutes
Find out how much your home could sell for in as little as 3 minutes with a no-obligation cash offer.
Estimated market value
$545,300
Get a cash offer in 3 minutes
Find out how much your home could sell for in as little as 3 minutes with a no-obligation cash offer.
Estimated market value
$545,300
- Tennessee
- Wilson County
- Mount Juliet
- 37122
- 1128 Bastion Cir
Nearby cities
Nearby zip codes
Other Mount Juliet Topics
