Skip main navigation
Off market
  • $550,200

    1128 Beachwood Ct, Antioch, IL 60002

    3beds
    2,033sqft
    SingleFamily
    Built in 2005
    0.32 Acres Lot
    $550,200 Zestimate®
    $271/sqft
    $2,937 Estimated rent

    Home value

    $550,200

    $523,000 - $578,000

    $2,937/mo

    Zestimate® history
    Loading
    Loading...

    Owner options

    List your home for rent

    $2,937/mo

    Rent Zestimate®

    Find your next renter with Zillow Rental Manager. Plus, with online applications, you can quickly screen prospective tenants – for free.

    Learn more

    $2,937/mo

    Rent Zestimate®

    Refinance and save

    $3,538/mo

    Est. payment

    Refinancing to a lower rate could help reduce your monthly payments and save thousands over the life of the loan.

    See today's rates

    $3,538/mo

    Est. payment

    Explore your selling options

    Work with a Zillow partner agent

    Leverage their expertise and Zillow's premium Showcase listings to get your home seen by more buyers.

    Get started

    List with your own agent

    Get your home in front of millions of buyers by listing it on Zillow.

    Learn how to do it

    Sell it yourself

    Take full control of how buyers see your home on Zillow by listing For Sale by Owner (FSBO).

    List your home

    What's special

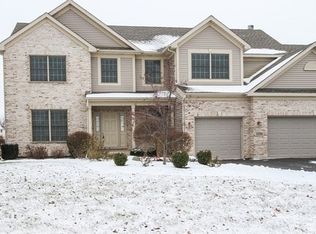
    Immaculate home with unobstructed serene views of Lake Marie right in your backyard! Across the street, lake access to enjoy, kayaking, water toys, and swimming! This open and inviting layout was designed to perfection w/solid wood doors, new Pella windows + built-in shades, custom window treatments throughout, warm neutral paint, Minka lighting, 10 ft ceilings, elegant arched entryways, and home theater in living + master suite. If you love to entertain and host holidays or get-togethers then look no further! The spacious living room is graced w/vaulted ceilings, a cozy brick fireplace, and an organic flow to the dining area boasting a wet bar & glass sliders to the outdoor patio. The Gourmet chef's kitchen is the heart of the home! Put your Pinterest skills to the test with a built-in Cooktop, new Bosch dishwasher, JennAir oven w/warming drawer, granite countertops, under cab lighting, breakfast bar, walk-in pantry closet, and sunny eating area w/window seat. Enjoy morning sunrises and breakfast in the relaxing 3 seasons room w/magnificant west views of the lake directly off the kitchen. The romantic master suite is complete with a large WIC, coffered ceiling, and luxurious full bath; Jacuzzi bath, granite vanity, separate shower, and sitting station! Additional 2 guest bedrooms w/full bath. Unfinished full basement w/rough in bath is great for storage or could be easily converted into family room. The professionally landscaped backyard w/iron rod fence + 2 gates is the ultimate outdoor getaway! Spend summer days soaking up the warm sun or evenings grilling with guests. FOUR car heated garage that can fit a 27" boat & includes hot/cold water! Who doesn't love the sound of that?! New 25 year CertainTeed Roof(2018) - new siding(2018) - brand new furnace(2021) - new water heater - all new(2018) Pella windows. It's a wonderful life here at Beachwood Ct!

    This property is not currently displayed as for sale or rent on Zillow. This may be different from what's on other websites or public sources.

    Facts & features

    Interior

    Bedrooms & bathrooms
    • Bedrooms: 3
    • Bathrooms: 2
    • Full bathrooms: 2
    Heating
    • Forced air, Gas
    Cooling
    • Central
    Appliances
    • Included: Dishwasher
    Features
    • Flooring: Tile, Carpet, Hardwood
    • Basement: Partially finished
    • Has fireplace: Yes
    Interior area
    • Total interior livable area: 2,033 sqft

    Property

    Parking
    • Parking features: Carport, Garage
    Features
    • Exterior features: Vinyl, Brick
    • Has view: Yes
    • View description: Water
    • Has water view: Yes
    • Water view: Water
    Lot
    • Size: 0.32 Acres
    Details
    • Parcel number: 0113206042

    Construction

    Type & style
    • Home type: SingleFamily
    Materials
    • Roof: Asphalt
    Condition
    • Year built: 2005

    Community & HOA

    HOA
    • Has HOA: Yes
    • HOA fee: $20 monthly
    Location
    • Region: Antioch

    Financial & listing details

    • Price per square foot: $271/sqft
    • Tax assessed value: $409,709
    • Annual tax amount: $11,657

    Price history

    DateEventPrice
    4/21/2023Sold$515,000+3.2%$253/sqft
    Source: MRED as distributed by MLS GRID #11723755 Report a problem
    2/28/2023Pending sale$499,000$245/sqft
    Source: MRED as distributed by MLS GRID #11723755 Report a problem
    2/22/2023Listed for sale$499,000+11.1%$245/sqft
    Source: MRED as distributed by MLS GRID #11723755 Report a problem
    7/7/2021Listing removed--
    Source: RE/MAX International Report a problem
    5/20/2021Listed for sale$449,000$221/sqft
    Source: RE/MAX International #11054623 Report a problem
    4/20/2021Pending sale$449,000$221/sqft
    Source: RE/MAX International #11054623 Report a problem
    4/15/2021Listed for sale$449,000+18.2%$221/sqft
    Source: RE/MAX International #11054623 Report a problem
    9/1/2017Listing removed$379,900$187/sqft
    Source: Coldwell Banker Residential Brokerage - Libertyville #09584375 Report a problem
    6/15/2017Price change$379,900-1.3%$187/sqft
    Source: Coldwell Banker Residential Brokerage - Libertyville #09584375 Report a problem
    5/24/2017Price change$384,900-1.3%$189/sqft
    Source: Coldwell Banker Residential Brokerage - Libertyville #09584375 Report a problem
    4/4/2017Listed for sale$389,900+2.6%$192/sqft
    Source: Coldwell Banker Residential Brokerage #09584375 Report a problem
    11/2/2016Listing removed$380,000$187/sqft
    Source: 4 Sale Realty Inc. #09220205 Report a problem
    7/13/2016Price change$380,000-3.8%$187/sqft
    Source: 4 Sale Realty Inc. #09220205 Report a problem
    6/16/2016Price change$395,000-1.2%$194/sqft
    Source: 4 Sale Realty Inc. #09220205 Report a problem
    5/9/2016Listed for sale$399,900+0.2%$197/sqft
    Source: 4 Sale Realty Inc. #09220205 Report a problem
    5/24/2013Listing removed$399,000$196/sqft
    Source: Owner Report a problem
    4/10/2013Listed for sale$399,000$196/sqft
    Source: Owner Report a problem
    12/12/2012Listing removed$399,000$196/sqft
    Source: Owner Report a problem
    6/26/2012Price change$399,000-0.2%$196/sqft
    Source: Owner Report a problem
    6/26/2012Listing removed$2,100$1/sqft
    Source: RE/MAX Suburban #07940839 Report a problem
    4/25/2012Price change$2,100-4.5%$1/sqft
    Source: RE/MAX Suburban #07940839 Report a problem
    11/18/2011Listed for rent$2,200$1/sqft
    Source: RE/MAX Suburban Report a problem
    11/7/2011Price change$399,900+0.2%$197/sqft
    Source: RE/MAX Suburban #07938469 Report a problem
    10/4/2011Price change$399,000+5%$196/sqft
    Source: Owner Report a problem
    9/29/2011Price change$380,000-2.3%$187/sqft
    Source: Owner Report a problem
    8/22/2010Listed for sale$389,000+2.9%$191/sqft
    Source: Ann Marie DeNoble #07610721 Report a problem
    8/3/2005Sold$378,000$186/sqft
    Source: Public Record Report a problem

    Public tax history

    YearProperty taxesTax assessment
    2024$11,657 -2%$147,494 +8%
    2023$11,893 +7.4%$136,556 +11.7%
    2022$11,070 +8.5%$122,274 +10.6%
    2021$10,198 +2.1%$110,570 +10.2%
    2020$9,987 -6.2%$100,323 +0.1%
    2019$10,646 +11.7%$100,192 +8%
    2018$9,530 $92,794 +5.1%
    2017$9,530 -7%$88,325 -8%
    2016$10,243 +33.2%$95,977 +2.6%
    2015$7,693 +4.2%$93,536 +26.4%
    2014$7,383 -15.7%$74,000 -20.4%
    2012$8,760 +8.5%$92,990 -12%
    2011$8,071 +16.8%$105,641 -8.3%
    2010$6,909 -16.1%$115,151 -0.3%
    2009$8,239 +5%$115,476 +1.9%
    2008$7,850 +5.9%$113,317 +5.1%
    2006$7,413 +114.7%$107,839
    2005$3,453 +1670.8%--
    2004$195 --
    Find assessor info on the county website

    Neighborhood: 60002

    Nearby schools

    GreatSchools rating
    Schools provided by the listing agent
    • Elementary: Emmons Grade School
    • Middle: EMMONS GRADE SCHOOL
    • High: Antioch Community High School
    • District: 117

    Source: The MLS. This data may not be complete. We recommend contacting the local school district to confirm school assignments for this home.

    Get a cash offer in 3 minutes
    Find out how much your home could sell for in as little as 3 minutes with a no-obligation cash offer.
    Estimated market value
    $550,200
    Get a cash offer in 3 minutes
    Find out how much your home could sell for in as little as 3 minutes with a no-obligation cash offer.
    Estimated market value
    $550,200