Escape to the quiet beauty of 1128 Belvedere Dr. in Allen. This updated home in desirable Watters Crossing flows smoothly with an open layout and engineered hardwood floors in many rooms. The downstairs features the living room, dining room, office, kitchen, breakfast room, laundry and primary bedroom suite, plus a half bath. Ceilings soar and natural light brightens the rooms. The carpeted upper floor has a large game room, three bedrooms, two bathrooms and a bonus room that could be a craft room, workout room, playroom or 5th bedroom. Step outside to the beautiful pool with a rock waterfall feature. Enjoy the garden area and take advantage of the fenced dog run on the side of the house. A cabana is adjacent to the pool. It has an AC unit and in NOT a part of the listed square footage of the home. The current owner uses the cabana as a workshop, and it could serve a variety of other purposes. An added advantage of this home is its close proximity to the private HOA lake, playground, pool, tennis courts, jogging trail and more. Its location offers easy access to highways, restaurants and shopping. Make it yours without delay.
Sold
Price Unknown
1128 Belvedere Dr, Allen, TX 75013
4beds
2,693sqft
Single Family Residence
Built in 1994
6,969 Square Feet Lot
$648,500 Zestimate®
$--/sqft
$3,719 Estimated rent
Home value
$648,500
$616,000 - $681,000
$3,719/mo
Zestimate® history
Owner options
List your home for rent
$3,719/mo
Rent Zestimate®
Find your next renter with Zillow Rental Manager. Plus, with online applications, you can quickly screen prospective tenants – for free.
$3,719/mo
Rent Zestimate®
Refinance and save
$995/mo
Est. payment
Refinancing to a lower rate could help reduce your monthly payments and save thousands over the life of the loan.
$995/mo
Est. payment
Explore your selling options
Work with a Zillow partner agent
Leverage their expertise and Zillow's premium Showcase listings to get your home seen by more buyers.
Get startedList with your own agent
Get your home in front of millions of buyers by listing it on Zillow.
Learn how to do itSell it yourself
Take full control of how buyers see your home on Zillow by listing For Sale by Owner (FSBO).
List your homeWhat's special
Updated homeCarpeted upper floorDining roomBonus roomGarden areaThree bedroomsTwo bathrooms
Zillow last checked:
Listing updated:
Listed by:
Jan Haney 0529837 214-210-1500,
Ebby Halliday, REALTORS 214-210-1500
Bought with:
Michelle Jones, 0395273
Coldwell Banker Apex, REALTORS
Source: NTREIS,MLS#: 21277390
Facts & features
Interior
Bedrooms & bathrooms
- Bedrooms: 4
- Bathrooms: 4
- Full bathrooms: 3
- 1/2 bathrooms: 1
Primary bedroom
- Features: Built-in Features, Dual Sinks, Double Vanity, En Suite Bathroom, Sitting Area in Primary, Separate Shower, Walk-In Closet(s)
- Level: First
- Dimensions: 14 x 15
Bedroom
- Level: Second
- Dimensions: 12 x 11
Bedroom
- Features: En Suite Bathroom
- Level: Second
- Dimensions: 10 x 12
Bedroom
- Level: Second
- Dimensions: 10 x 11
Bonus room
- Level: Second
- Dimensions: 10 x 14
Breakfast room nook
- Level: First
- Dimensions: 10 x 9
Dining room
- Level: First
- Dimensions: 15 x 10
Game room
- Features: Fireplace
- Level: Second
- Dimensions: 18 x 16
Kitchen
- Features: Breakfast Bar, Built-in Features, Eat-in Kitchen, Granite Counters, Kitchen Island, Pantry
- Level: First
- Dimensions: 15 x 14
Living room
- Features: Built-in Features, Fireplace
- Level: First
- Dimensions: 17 x 18
Office
- Level: First
- Dimensions: 12 x 15
Heating
- Central, Fireplace(s), Natural Gas, Zoned
Cooling
- Central Air, Electric, Zoned
Appliances
- Included: Some Gas Appliances, Built-In Gas Range, Dishwasher, Disposal, Gas Water Heater, Microwave, Plumbed For Gas
- Laundry: Washer Hookup, Dryer Hookup, ElectricDryer Hookup, GasDryer Hookup, Laundry in Utility Room
Features
- Built-in Features, Chandelier, Decorative/Designer Lighting Fixtures, Eat-in Kitchen, Granite Counters, High Speed Internet, Kitchen Island, Open Floorplan, Pantry, Vaulted Ceiling(s), Walk-In Closet(s)
- Flooring: Engineered Hardwood
- Windows: Bay Window(s), Skylight(s), Window Coverings
- Has basement: No
- Number of fireplaces: 2
- Fireplace features: Gas, Glass Doors, Gas Log, Gas Starter, Living Room
Interior area
- Total interior livable area: 2,693 sqft
Property
Parking
- Total spaces: 2
- Parking features: Alley Access, Door-Multi, Driveway, Electric Vehicle Charging Station(s), Garage, Garage Door Opener, Inside Entrance, Kitchen Level, Garage Faces Rear
- Attached garage spaces: 2
Features
- Levels: Two
- Stories: 2
- Patio & porch: Front Porch, Patio, Covered
- Exterior features: Dog Run, Garden, Lighting, Rain Gutters
- Pool features: Cabana, Gunite, In Ground, Outdoor Pool, Pool, Pool Sweep, Waterfall, Community
- Fencing: Wood
Lot
- Size: 6,969 Square Feet
- Features: Interior Lot, Landscaped, No Backyard Grass, Subdivision, Sprinkler System, Few Trees
Details
- Additional structures: Cabana
- Parcel number: R286800F03801
Construction
Type & style
- Home type: SingleFamily
- Architectural style: Contemporary/Modern,Traditional,Detached
- Property subtype: Single Family Residence
Materials
- Brick
- Foundation: Slab
- Roof: Composition
Condition
- Year built: 1994
Utilities & green energy
- Sewer: Public Sewer
- Water: Public
- Utilities for property: Cable Available, Electricity Connected, Natural Gas Available, Phone Available, Sewer Available, Separate Meters, Underground Utilities, Water Available
Community & HOA
Community
- Features: Clubhouse, Fishing, Lake, Playground, Park, Pool, Tennis Court(s), Trails/Paths, Curbs, Sidewalks
- Security: Other
- Subdivision: Watters Crossing I
HOA
- Has HOA: Yes
- Services included: All Facilities, Association Management
- HOA fee: $995 annually
- HOA name: Neighborhood Management Inc
- HOA phone: 972-359-1548
Location
- Region: Allen
Financial & listing details
- Tax assessed value: $644,259
- Annual tax amount: $10,929
- Date on market: 5/21/2026
- Cumulative days on market: 8 days
- Listing terms: Cash,Conventional,FHA,VA Loan
- Exclusions: refrigerator and washer & dryer in utility room
Price history
| Date | Event | Price |
|---|---|---|
| 7/6/2026 | Sold | -- |
Source: NTREIS #21277390 Report a problem | ||
| 6/5/2026 | Pending sale | $649,500$241/sqft |
Source: NTREIS #21277390 Report a problem | ||
| 5/30/2026 | Contingent | $649,500$241/sqft |
Source: NTREIS #21277390 Report a problem | ||
| 5/21/2026 | Listed for sale | $649,500+3.9%$241/sqft |
Source: NTREIS #21277390 Report a problem | ||
| 4/28/2023 | Sold | -- |
Source: Ebby Halliday solds #20283409_75013 Report a problem | ||
| 4/3/2023 | Pending sale | $625,000$232/sqft |
Source: NTREIS #20283409 Report a problem | ||
| 3/26/2023 | Contingent | $625,000$232/sqft |
Source: NTREIS #20283409 Report a problem | ||
| 3/23/2023 | Listed for sale | $625,000+66.2%$232/sqft |
Source: NTREIS #20283409 Report a problem | ||
| 10/18/2017 | Sold | -- |
Source: Agent Provided Report a problem | ||
| 9/27/2017 | Pending sale | $376,000$140/sqft |
Source: Urban Dallas #13674284 Report a problem | ||
| 9/6/2017 | Price change | $376,000-1.1%$140/sqft |
Source: Urban Dallas #13674284 Report a problem | ||
| 8/17/2017 | Listed for sale | $380,000+31.5%$141/sqft |
Source: Keller Williams Urban Dallas #13674284 Report a problem | ||
| 8/23/2013 | Sold | -- |
Source: Agent Provided Report a problem | ||
| 7/23/2013 | Price change | $289,000-3.7%$107/sqft |
Source: Ebby Halliday Realtors #11980525 Report a problem | ||
| 6/29/2013 | Price change | $300,000-3.2%$111/sqft |
Source: Ebby Halliday Realtors #11980525 Report a problem | ||
| 6/17/2013 | Price change | $309,900-2.9%$115/sqft |
Source: Owner Report a problem | ||
| 6/13/2013 | Price change | $319,000-5.6%$118/sqft |
Source: Owner Report a problem | ||
| 6/6/2013 | Price change | $338,000+5.7%$126/sqft |
Source: Owner Report a problem | ||
| 6/5/2013 | Price change | $319,900+6.6%$119/sqft |
Source: Owner Report a problem | ||
| 6/3/2013 | Listed for sale | $300,000$111/sqft |
Source: Owner Report a problem | ||
Public tax history
| Year | Property taxes | Tax assessment |
|---|---|---|
| 2025 | $6,609 -10.7% | $616,857 +10% |
| 2024 | $7,404 -4% | $560,779 +10% |
| 2023 | $7,714 -10.6% | $509,799 +10% |
| 2022 | $8,624 +0.7% | $463,454 +10% |
| 2021 | $8,567 +1.3% | $421,322 +3.3% |
| 2020 | $8,460 +1.4% | $407,958 +2.8% |
| 2019 | $8,342 -8.8% | $396,785 +0.2% |
| 2018 | $9,149 +24% | $396,065 +7.5% |
| 2017 | $7,380 | $368,397 +6.3% |
| 2016 | $7,380 +3.2% | $346,603 +17.1% |
| 2015 | $7,148 | $296,000 +3.4% |
| 2014 | $7,148 | $286,254 +16.2% |
| 2013 | -- | $246,343 +0.2% |
| 2012 | -- | $245,905 +1.2% |
| 2011 | -- | $242,929 -1.1% |
| 2010 | -- | $245,674 +4% |
| 2009 | -- | $236,205 +2.9% |
| 2008 | -- | $229,469 -0.2% |
| 2007 | -- | $229,863 +5.1% |
| 2006 | -- | $218,651 +2.8% |
| 2005 | -- | $212,635 +7.3% |
| 2003 | -- | $198,087 -2.4% |
| 2002 | -- | $202,977 +3.1% |
| 2001 | -- | $196,866 +1.4% |
| 2000 | -- | $194,063 |
Find assessor info on the county website
Neighborhood: Watters Crossing
Nearby homes
- $509,2004 bd2 ba2.1k sqft1126 Belvedere Dr, Allen, TX 75013Off Market
- $473,8003 bd2 ba1.9k sqft1130 Belvedere Dr, Allen, TX 75013Off Market

- $538,9004 bd2 ba2.6k sqft1124 Belvedere Dr, Allen, TX 75013Off Market
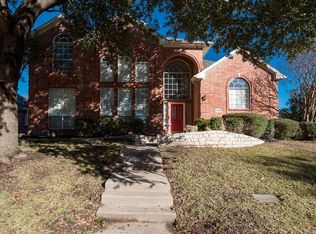
- $441,3004 bd2 ba1.8k sqft1123 Fairfax Dr, Allen, TX 75013Off Market

- $533,6004 bd2 ba2.5k sqft1125 Fairfax Dr, Allen, TX 75013Off Market
- $513,000-- bd-- ba2.2k sqft1132 Belvedere Dr, Allen, TX 75013Off Market
- $498,9004 bd2 ba2.1k sqft1121 Fairfax Dr, Allen, TX 75013Off Market
- $540,8004 bd2 ba2.6k sqft1127 Fairfax Dr, Allen, TX 75013Off Market
Nearby schools
GreatSchools rating
- 10/10Frances E Norton Elementary SchoolGrades: K-6Distance: 0.3 mi
- 10/10Ereckson Middle SchoolGrades: 7-8Distance: 0.9 mi
- 8/10Allen High SchoolGrades: 9-12Distance: 1.9 mi
Schools provided by the listing agent
- Elementary: Norton
- Middle: Ereckson
- High: Allen
- District: Allen ISD
Source: NTREIS. This data may not be complete. We recommend contacting the local school district to confirm school assignments for this home.
Get a cash offer in 3 minutes
Find out how much your home could sell for in as little as 3 minutes with a no-obligation cash offer.
Estimated market value
$648,500
Get a cash offer in 3 minutes
Find out how much your home could sell for in as little as 3 minutes with a no-obligation cash offer.
Estimated market value
$648,500
- Texas
- Collin County
- Allen
- 75013
- Watters Crossing
- 1128 Belvedere Dr
Nearby cities
Nearby neighborhoods
Nearby zip codes
Other Allen Topics
