Welcome to your dream home at 1128 Bermuda Chase in the lovely community of Oak Meadows. Special October incentive: Secure a contract this month and the seller will provide an incredible $20,000 flex cash to make this house your perfect home. Use builder preferred lender and receive a 1% lender credit.
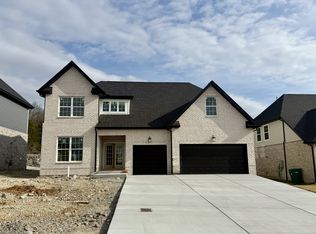
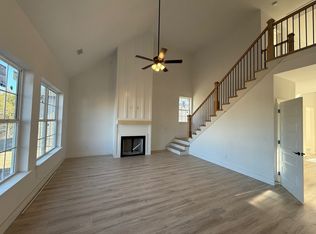
This impeccably designed 4-bedroom, 3.5-bathroom house is a perfect sanctuary for families and move-up buyers looking for a blend of comfort and elegance. As you step inside, you'll be greeted by a warm and inviting atmosphere, where a blend of brick and Hardie Board exterior ensures both durability and curb appeal. The home boasts a modern kitchen equipped with a sleek stainless steel vent hood, a stylish tile backsplash, double ovens, and the durability of no carpet to worry about – you'll find attractive laminate hardwood both downstairs and upstairs. This residence thoughtfully includes a tankless gas water heater for endless hot showers, a utility sink in the spacious 3-car garage, and the convenience of a 220v outlet. Organizational needs are met with built-in cabinets in the laundry room and walk-in attic storage upstairs. The primary suite is a luxurious retreat featuring a tile shower and a free-standing tub. Enjoy additional living space with a large loft upstairs – ideal for a family room or play area. The covered back porch offers tranquil views with no neighbors behind, just the beautiful rolling hills in the distance. Built by a local builder and complete with an extended home warranty, this home is ready for you to create new memories. Don’t miss out on the rare opportunity to own this exceptional property in Smyrna, where every detail caters to a comfortable and elevated lifestyle.
Closed
$634,999
1128 Bermuda Chase St Lot 59, Smyrna, TN 37167
4beds
2,855sqft
Single Family Residence, Residential
Built in 2025
-- sqft lot
$637,700 Zestimate®
$222/sqft
$3,173 Estimated rent
Home value
$637,700
$599,000 - $676,000
$3,173/mo
Zestimate® history
Owner options
List your home for rent
$3,173/mo
Rent Zestimate®
Find your next renter with Zillow Rental Manager. Plus, with online applications, you can quickly screen prospective tenants – for free.
$3,173/mo
Rent Zestimate®
Refinance and save
$3,720/mo
Est. payment
Refinancing to a lower rate could help reduce your monthly payments and save thousands over the life of the loan.
$3,720/mo
Est. payment
Explore your selling options
Work with a Zillow partner agent
Leverage their expertise and Zillow's premium Showcase listings to get your home seen by more buyers.
Get startedList with your own agent
Get your home in front of millions of buyers by listing it on Zillow.
Learn how to do itSell it yourself
Take full control of how buyers see your home on Zillow by listing For Sale by Owner (FSBO).
List your homeWhat's special
Stylish tile backsplashLarge loft upstairsDouble ovensTile showerBeautiful rolling hillsTranquil viewsWalk-in attic storage
Zillow last checked:
Listing updated:
Listed by:
Andrea I. Ranck 615-969-0078,
Cadence Real Estate
Bought with:
Vivian Huston, 358800
RE/MAX Choice Properties
Source: RealTracs MLS as distributed by MLS GRID,MLS#: 2965662
Facts & features
Interior
Bedrooms & bathrooms
- Bedrooms: 4
- Bathrooms: 4
- Full bathrooms: 3
- 1/2 bathrooms: 1
- Main level bedrooms: 1
Heating
- Central, Natural Gas
Cooling
- Central Air, Electric
Appliances
- Included: Double Oven, Cooktop, Dishwasher, Disposal, Microwave, Stainless Steel Appliance(s)
- Laundry: Electric Dryer Hookup, Washer Hookup
Features
- Ceiling Fan(s), High Ceilings, Pantry, Walk-In Closet(s)
- Flooring: Carpet, Laminate, Tile
- Basement: None
- Fireplace features: Gas, Great Room
Interior area
- Total structure area: 2,855
- Total interior livable area: 2,855 sqft
- Finished area above ground: 2,855
Property
Parking
- Total spaces: 3
- Parking features: Garage Door Opener, Garage Faces Front
- Attached garage spaces: 3
Features
- Levels: Two
- Stories: 2
- Patio & porch: Porch, Covered
Details
- Special conditions: Standard
Construction
Type & style
- Home type: SingleFamily
- Property subtype: Single Family Residence, Residential
Materials
- Brick
Condition
- New construction: Yes
- Year built: 2025
Utilities & green energy
- Sewer: Public Sewer
- Water: Public
- Utilities for property: Electricity Available, Natural Gas Available, Water Available
Green energy
- Energy efficient items: Water Heater
Community & HOA
Community
- Security: Fire Alarm, Smoke Detector(s)
- Subdivision: Oak Meadows
HOA
- Has HOA: Yes
- HOA fee: $20 monthly
- Second HOA fee: $450 one time
Location
- Region: Smyrna
Financial & listing details
- Price per square foot: $222/sqft
- Annual tax amount: $3,600
- Date on market: 8/2/2025
- Date available: 08/01/2025
- Electric utility on property: Yes
Price history
| Date | Event | Price |
|---|---|---|
| 11/19/2025 | Sold | $634,999$222/sqft |
Source:  RealTracs MLS as distributed by MLS GRID #2965662 Report a problem RealTracs MLS as distributed by MLS GRID #2965662 Report a problem | ||
| 10/14/2025 | Pending sale | $634,999$222/sqft |
Source: RealTracs MLS as distributed by MLS GRID #2965662 Report a problem | ||
| 9/24/2025 | Price change | $634,999-0.4%$222/sqft |
Source: RealTracs MLS as distributed by MLS GRID #2965662 Report a problem | ||
| 8/2/2025 | Listed for sale | $637,400+2%$223/sqft |
Source: RealTracs MLS as distributed by MLS GRID #2965662 Report a problem | ||
| 8/1/2025 | Listing removed | $624,900$219/sqft |
Source: RealTracs MLS as distributed by MLS GRID #2795216 Report a problem | ||
| 2/24/2025 | Pending sale | $624,900$219/sqft |
Source: RealTracs MLS as distributed by MLS GRID #2795216 Report a problem | ||
Public tax history
Tax history is unavailable.
Neighborhood: 37167
Nearby homes
- $611,4504 bd4 ba2.8k sqft1136 Bermuda Chase St LOT 61, Smyrna, TN 37167Sold
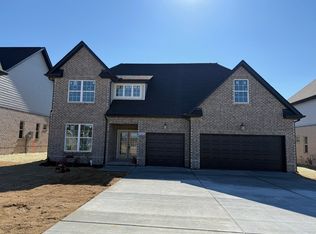
- $631,9804 bd4 ba2.8k sqft5869 Napa Valley Dr LOT 85, Smyrna, TN 37167Sold
- $635,0004 bd4 ba2.8k sqft5860 Napa Valley Dr LOT 77, Smyrna, TN 37167Sold
- $602,0004 bd4 ba2.8k sqft2013 Southern Oak Chase Dr LOT 52, Smyrna, TN 37167Sold

- $613,7495 bd4 ba2.9k sqft4380 Spregan Way LOT 3, Smyrna, TN 37167Sold
- $594,9994 bd4 ba2.8k sqft4398 Spregan Way LOT 24, Smyrna, TN 37167Sold
- $605,9744 bd4 ba2.9k sqft4425 Spregan Way LOT 35, Smyrna, TN 37167Sold
- $605,974-- bd-- ba2.8k sqft4425 Spregan Way, Smyrna, TN 37167Sold
Nearby schools
GreatSchools rating
- 10/10Stewarts Creek Elementary SchoolGrades: PK-5Distance: 1.3 mi
- 7/10Rocky Fork Middle SchoolGrades: 6-8Distance: 1.7 mi
- 8/10Stewarts Creek High SchoolGrades: 9-12Distance: 1.4 mi
Schools provided by the listing agent
- Elementary: Stewarts Creek Elementary School
- Middle: Rocky Fork Middle School
- High: Stewarts Creek High School
Source: RealTracs MLS as distributed by MLS GRID. This data may not be complete. We recommend contacting the local school district to confirm school assignments for this home.
Get a cash offer in 3 minutes
Find out how much your home could sell for in as little as 3 minutes with a no-obligation cash offer.
Estimated market value
$637,700
Get a cash offer in 3 minutes
Find out how much your home could sell for in as little as 3 minutes with a no-obligation cash offer.
Estimated market value
$637,700
- Tennessee
- Rutherford County
- Smyrna
- 37167
- 1128 Bermuda Chase St Lot 59
Nearby cities
Nearby zip codes
Other Smyrna Topics
