Experience carefree living at The Shores at Lake Sears, where tranquility meets convenience. Nestled along the picturesque Lake Sears, this gated community offers a serene retreat with a blend of outdoor charm and modern comforts. Step through the homes covered portico into a tiled entryway that sets the tone for a welcoming atmosphere. Inside, the central living area boasts a spacious layout, featuring a living and dining room complemented by a generous family room under soaring vaulted ceilings. Sliders lead to a screened lanai, inviting you to enjoy the peaceful surroundings. The kitchen serves as the heart of the home, complete with a center island, elegant granite countertops, and a convenient pantry. Open to the family room, it encourages effortless entertaining and everyday living. Retreat to the master suite, where privacy and comfort await. Here, you'll find a private walk-in closet and an ensuite bath adorned with tiled surrounds, offering a serene space to unwind. A secluded hallway leads to the second and third bedrooms, along with a shared bath, ensuring ample space and privacy for all. Additionally, the utility room conveniently connects to the two-car garage, enhancing functionality. Recent updates, including double-pane windows and Plantation shutters throughout, enhance the home's appeal and efficiency. Conveniently located just minutes from shopping, schools, and the Polk Parkway, The Shores at Lake Sears offers the ideal blend of relaxation and accessibility. Experience the best of both worlds in this sought-after gated community.
Sold for $283,000
$283,000
1128 Bowline St, Winter Haven, FL 33880
3beds
1,726sqft
Single Family Residence
Built in 2014
5,502 Square Feet Lot
$285,900 Zestimate®
$164/sqft
$1,966 Estimated rent
Home value
$285,900
$272,000 - $300,000
$1,966/mo
Zestimate® history
Owner options
List your home for rent
$1,966/mo
Rent Zestimate®
Find your next renter with Zillow Rental Manager. Plus, with online applications, you can quickly screen prospective tenants – for free.
$1,966/mo
Rent Zestimate®
Refinance and save
$1,960/mo
Est. payment
Refinancing to a lower rate could help reduce your monthly payments and save thousands over the life of the loan.
$1,960/mo
Est. payment
Explore your selling options
Work with a Zillow partner agent
Leverage their expertise and Zillow's premium Showcase listings to get your home seen by more buyers.
Get startedList with your own agent
Get your home in front of millions of buyers by listing it on Zillow.
Learn how to do itSell it yourself
Take full control of how buyers see your home on Zillow by listing For Sale by Owner (FSBO).
List your homeWhat's special
Modern comfortsCenter islandElegant granite countertopsTiled surroundsUtility roomDouble-pane windowsTiled entryway
Zillow last checked:
Listing updated:
Listed by:
Milton James 407-572-4458,
COLDWELL BANKER RESIDENTIAL RE 407-647-1211
Bought with:
Tiffany Pantozzi, 3370725
ALIGN REAL ESTATE LLC
Source: Stellar MLS,MLS#: O6179812 Originating MLS: Orlando Regional
Originating MLS: Orlando Regional
Facts & features
Interior
Bedrooms & bathrooms
- Bedrooms: 3
- Bathrooms: 2
- Full bathrooms: 2
Rooms
- Room types: Attic, Utility Room
Primary bedroom
- Features: Walk-In Closet(s)
- Level: First
- Dimensions: 16x14
Bedroom 2
- Features: Built-in Closet
- Level: First
- Dimensions: 11x12
Bedroom 3
- Features: Built-in Closet
- Level: First
- Dimensions: 10x12
Primary bathroom
- Features: Shower No Tub
- Level: First
Balcony porch lanai
- Level: First
- Dimensions: 12x10
Dining room
- Level: First
- Dimensions: 14x10
Great room
- Level: First
- Dimensions: 14x18
Kitchen
- Features: Kitchen Island, Pantry
- Level: First
- Dimensions: 13x15
Living room
- Level: First
- Dimensions: 14x12
Heating
- Central, Heat Pump
Cooling
- Central Air
Appliances
- Included: Dishwasher, Disposal, Electric Water Heater, Range, Range Hood
- Laundry: Inside
Features
- Attic Ventilator, Cathedral Ceiling(s), In Wall Pest System, Solid Surface Counters, Vaulted Ceiling(s), Walk-In Closet(s)
- Flooring: Carpet, Ceramic Tile
- Doors: Sliding Doors
- Windows: ENERGY STAR Qualified Windows, Thermal Windows
- Has fireplace: No
Interior area
- Total structure area: 2,360
- Total interior livable area: 1,726 sqft
Property
Parking
- Total spaces: 2
- Parking features: Garage - Attached
- Attached garage spaces: 2
Features
- Levels: One
- Stories: 1
- Patio & porch: Covered, Deck, Patio, Porch
- Exterior features: Lighting
Lot
- Size: 5,502 Square Feet
- Features: Level
- Residential vegetation: Trees/Landscaped
Details
- Parcel number: 252836355259000710
- Zoning: 0
- Special conditions: None
Construction
Type & style
- Home type: SingleFamily
- Architectural style: Florida
- Property subtype: Single Family Residence
Materials
- Block, Stucco
- Foundation: Slab, Stem Wall
- Roof: Shingle
Condition
- Completed
- New construction: No
- Year built: 2014
Details
- Warranty included: Yes
Utilities & green energy
- Sewer: Public Sewer
- Water: Public
- Utilities for property: BB/HS Internet Available, Cable Available, Electricity Connected, Street Lights, Underground Utilities
Green energy
- Energy efficient items: Appliances, Windows
- Indoor air quality: Ventilation
Community & HOA
Community
- Features: Deed Restrictions
- Security: Gated Community, Smoke Detector(s)
- Pet fee: $0 monthly
- Subdivision: SHORES AT LAKE SEARS
HOA
- Has HOA: Yes
- Amenities included: Gated
- HOA fee: $67 monthly
- HOA name: Sabrina Stephan
- HOA phone: 407-317-5252
Location
- Region: Winter Haven
Financial & listing details
- Price per square foot: $164/sqft
- Tax assessed value: $234,622
- Annual tax amount: $1,787
- Date on market: 2/20/2024
- Cumulative days on market: 11 days
- Listing terms: Cash,Conventional,FHA,VA Loan
- Ownership: Fee Simple
- Total actual rent: 0
- Electric utility on property: Yes
- Road surface type: Paved, Asphalt
Price history
| Date | Event | Price |
|---|---|---|
| 4/19/2024 | Sold | $283,000+3.7%$164/sqft |
Source:  Stellar MLS #O6179812 Report a problem Stellar MLS #O6179812 Report a problem | ||
| 3/14/2024 | Pending sale | $273,000$158/sqft |
Source: Stellar MLS #O6179812 Report a problem | ||
| 3/12/2024 | Listed for sale | $273,000$158/sqft |
Source: Stellar MLS #O6179812 Report a problem | ||
| 3/4/2024 | Pending sale | $273,000$158/sqft |
Source: Stellar MLS #O6179812 Report a problem | ||
| 2/20/2024 | Listed for sale | $273,000+73.2%$158/sqft |
Source: Stellar MLS #O6179812 Report a problem | ||
| 10/17/2014 | Sold | $157,600$91/sqft |
Source: Stellar MLS #R4600798 Report a problem | ||
Public tax history
| Year | Property taxes | Tax assessment |
|---|---|---|
| 2025 | $3,033 +179% | $234,622 +48.9% |
| 2024 | $1,087 +4% | $157,592 +3% |
| 2023 | $1,046 -1.7% | $153,002 +3% |
| 2022 | $1,063 +0.7% | $148,546 +3% |
| 2021 | $1,056 +0.7% | $144,219 +1.4% |
| 2020 | $1,049 +1.6% | $142,228 +2.3% |
| 2019 | $1,032 -34.7% | $139,030 +1.9% |
| 2018 | $1,580 +1.5% | $136,438 +2.1% |
| 2017 | $1,557 +14% | $133,632 +2.1% |
| 2016 | $1,366 -1.8% | $130,883 +0.7% |
| 2015 | $1,390 +270.1% | $129,973 +669.1% |
| 2014 | $376 +37.1% | $16,900 +4% |
| 2009 | $274 -39.8% | $16,250 -44% |
| 2008 | $455 | $29,000 |
| 2007 | -- | -- |
Find assessor info on the county website
Neighborhood: 33880
Nearby homes
- $260,0004 bd2 ba1.7k sqft1122 Bowline St, Winter Haven, FL 33880Sold

- $325,4004 bd2 ba2k sqft1134 Bowline St, Winter Haven, FL 33880Off Market
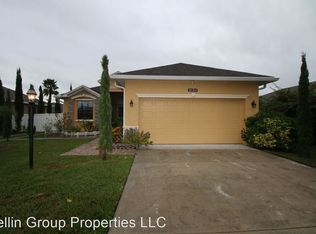
- $294,6004 bd3 ba1.8k sqft1116 Bowline St, Winter Haven, FL 33880Off Market
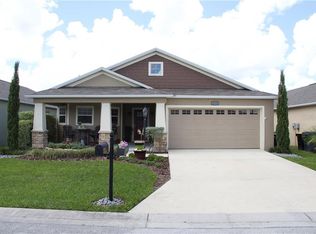
- $288,8003 bd2 ba1.8k sqft1020 Buccaneer Blvd, Winter Haven, FL 33880Off Market
- $244,5003 bd2 ba1.4k sqft1014 Buccaneer Blvd, Winter Haven, FL 33880Off Market
- $261,4003 bd2 ba1.5k sqft1026 Buccaneer Blvd, Winter Haven, FL 33880Off Market
- $365,2004 bd2 ba2.4k sqft1146 Bowline St, Winter Haven, FL 33880Off Market
- $277,7003 bd2 ba1.7k sqft1008 Buccaneer Blvd, Winter Haven, FL 33880Off Market
Nearby schools
GreatSchools rating
- 2/10Lake Shipp Elementary SchoolGrades: PK-5Distance: 1.2 mi
- 4/10Westwood Middle SchoolGrades: 6-8Distance: 1.8 mi
- 2/10Lake Region High SchoolGrades: 9-12Distance: 2.2 mi
Schools provided by the listing agent
- Elementary: Lake Shipp Elem
- Middle: Westwood Middle
- High: Lake Region High
Source: Stellar MLS. This data may not be complete. We recommend contacting the local school district to confirm school assignments for this home.
Get a cash offer in 3 minutes
Find out how much your home could sell for in as little as 3 minutes with a no-obligation cash offer.
Estimated market value
$285,900
Get a cash offer in 3 minutes
Find out how much your home could sell for in as little as 3 minutes with a no-obligation cash offer.
Estimated market value
$285,900
- Florida
- Polk County
- Winter Haven
- 33880
- 1128 Bowline St
Nearby cities
Nearby neighborhoods
Nearby zip codes
Other Winter Haven Topics
