Live life permanently on vacation in this pristine home with a private pool in Saluda River Club. Featured in Columbia Metropolitan Magazine, this 3-bedroom, 3.5 bathroom home provides countless luxury comforts from high-end JennAir appliances, to motorized blinds. The 2-story foyer welcomes you with a stunning view of the staircase. The open living space features a gas fireplace, heavy crown molding, and seamless porcelain wood-grain flooring throughout the downstairs. A gourmet kitchen with built-in appliances, pull-out cabinet shelving, and a spacious walk-in pantry provide for all your cooking and hosting needs. The owner's suite features recessed lighting, dual vanities, a luxury walk-in shower, his-and-her walk-in closets, and French doors to an outdoor covered fire place. The patio area has plenty of covered space for dining and relaxing by the heated salt water pool in the landscaped back yard which is fully enclosed with beautiful privacy fencing. A second bedroom suite on the first floor includes a full bathroom and walk-in closet. Upstairs, a small living space is flanked by two walk-in attic accesses that could be finished for additional square footage, and the third bedroom suite also includes a full bathroom and walk-in closet. The stamped driveway leads into a 2-car garage featuring epoxy floor coating and an EV charger, and the third garage provides space for a golf cart. Saluda River Club provides countless opportunities for community and fun for all ages from bunco and book clubs to walking trails and a gym, community gardens, paddling and recreation on the river, a beautiful clubhouse for larger gatherings, and playgrounds and summer camps for children. Disclaimer: CMLS has not reviewed and, therefore, does not endorse vendors who may appear in listings.
For sale
$860,000
1128 Britton Creek Ct, Lexington, SC 29072
3beds
2,658sqft
Single Family Residence
Built in 2020
9,147 Square Feet Lot
$855,700 Zestimate®
$324/sqft
$283/mo HOA
What's special
Private poolGas fireplaceHeated salt water poolSpacious walk-in pantryLuxury walk-in showerOpen living spaceStamped driveway
- 269 days
- 1,253
- 62
Zillow last checked:
Listing updated:
Listed by:
Lou Norman,
Keller Williams Palmetto
Source: Consolidated MLS,MLS#: 622852
Facts & features
Interior
Bedrooms & bathrooms
- Bedrooms: 3
- Bathrooms: 4
- Full bathrooms: 3
- 1/2 bathrooms: 1
- Partial bathrooms: 1
- Main level bathrooms: 3
Rooms
- Room types: Loft
Primary bedroom
- Features: Double Vanity, Bath-Private, Separate Shower, Walk-In Closet(s), Ceiling Fan(s), Closet-Private, Recessed Lighting, Separate Water Closet, Spa/Multiple Head Shower
- Level: Main
Bedroom 2
- Features: Bath-Private, Walk-In Closet(s), Tub-Shower, Ceiling Fan(s), Closet-Private
- Level: Main
Bedroom 3
- Features: Bath-Private, Walk-In Closet(s), Tub-Shower, Ceiling Fan(s), Closet-Private
- Level: Second
Dining room
- Features: Molding
- Level: Main
Kitchen
- Features: Eat-in Kitchen, Kitchen Island, Pantry, Floors-Tile, Backsplash-Tiled, Cabinets-Painted, Recessed Lighting
- Level: Main
Living room
- Features: Fireplace, Molding, Ceiling Fan
- Level: Main
Heating
- Central, Gas 1st Lvl, Gas 2nd Lvl
Cooling
- Central Air
Appliances
- Included: Built-In Range, Convection Oven, Gas Range, Dishwasher, Refrigerator, Microwave Built In, Gas Water Heater
- Laundry: Electric, Heated Space, Main Level
Features
- Ceiling Fan(s)
- Flooring: Tile
- Windows: Thermopane
- Has basement: No
- Attic: Storage,Attic Access
- Number of fireplaces: 1
- Fireplace features: Outside, Gas Log-Natural
Interior area
- Total structure area: 2,658
- Total interior livable area: 2,658 sqft
Video & virtual tour
Property
Parking
- Total spaces: 4
- Parking features: Garage Door Opener
- Attached garage spaces: 3
Features
- Stories: 2
- Patio & porch: Patio
- Exterior features: Gutters - Partial
- Has private pool: Yes
- Pool features: Inground-Other
- Fencing: Rear Only Aluminum,Rear Only Other
- Frontage length: 0
Lot
- Size: 9,147 Square Feet
- Dimensions: 66 x 137 x 66 x 138
- Features: Sprinkler
Details
- Parcel number: 00350103158
Construction
Type & style
- Home type: SingleFamily
- Architectural style: Craftsman
- Property subtype: Single Family Residence
Materials
- Fiber Cement-Hardy Plank
- Foundation: Slab
Condition
- New construction: No
- Year built: 2020
Utilities & green energy
- Sewer: Public Sewer
- Water: Public
- Utilities for property: Electricity Connected
Community & HOA
Community
- Security: Smoke Detector(s)
- Subdivision: SALUDA RIVER CLUB
HOA
- Has HOA: Yes
- Services included: Clubhouse, Common Area Maintenance, Playground, Pool
- HOA fee: $849 quarterly
Location
- Region: Lexington
Financial & listing details
- Price per square foot: $324/sqft
- Tax assessed value: $915,479
- Annual tax amount: $3,798
- Date on market: 12/5/2025
- Listing agreement: Exclusive Right To Sell
- Road surface type: Paved
Estimated market value
$855,700
$813,000 - $898,000
$3,280/mo
Price history
| Date | Event | Price |
|---|---|---|
| 8/3/2026 | Listed for sale | $860,000$324/sqft |
Source:  Consolidated MLS #622852 Report a problem Consolidated MLS #622852 Report a problem | ||
| 6/23/2026 | Pending sale | $860,000$324/sqft |
Source: Consolidated MLS #622852 Report a problem | ||
| 6/9/2026 | Contingent | $860,000$324/sqft |
Source: Consolidated MLS #622852 Report a problem | ||
| 3/21/2026 | Price change | $860,000-1.1%$324/sqft |
Source: Consolidated MLS #622852 Report a problem | ||
| 2/18/2026 | Price change | $870,000-3.2%$327/sqft |
Source: Consolidated MLS #622852 Report a problem | ||
| 1/12/2026 | Price change | $899,000-6.4%$338/sqft |
Source: Consolidated MLS #622852 Report a problem | ||
| 12/5/2025 | Listed for sale | $960,000+49.1%$361/sqft |
Source: Consolidated MLS #622852 Report a problem | ||
| 7/21/2020 | Sold | $643,695+554%$242/sqft |
Source: Public Record Report a problem | ||
| 9/25/2019 | Sold | $98,430$37/sqft |
Source: Public Record Report a problem | ||
Public tax history
| Year | Property taxes | Tax assessment |
|---|---|---|
| 2025 | $3,798 +11% | $29,611 +15% |
| 2024 | $3,422 +5% | $25,748 |
| 2023 | $3,259 -4.7% | $25,748 |
| 2022 | $3,422 +1.6% | $25,748 |
| 2021 | $3,366 | $25,748 |
| 2019 | -- | -- |
Find assessor info on the county website
Monthly payment
Est. payment
Payment breakdown
Explore the cost of this home by adjusting the details. Changes won't be saved.Climate risks
Neighborhood: 29072
Nearby schools
Schools provided by the listing agent
- Elementary: Midway
- Middle: Meadow Glen
- High: River Bluff
- District: Lexington One
Source: Consolidated MLS. This data may not be complete. We recommend contacting the local school district to confirm school assignments for this home.
- $1,259,3005 bd7 ba4.1k sqft1132 Britton Creek Ct, Lexington, SC 29072Off Market
- $1,085,2003 bd3 ba2.5k sqft1124 Britton Creek Ct, Lexington, SC 29072Off Market
- $1,031,3003 bd4 ba2.6k sqft1136 Britton Creek Ct, Lexington, SC 29072Off Market

- $921,1004 bd4 ba3.1k sqft1120 Britton Creek Ct, Lexington, SC 29072Off Market
Similar homes
- $774,0005 bd5 ba3.3k sqft100 King Lees Ct, Lexington, SC 29072For Sale
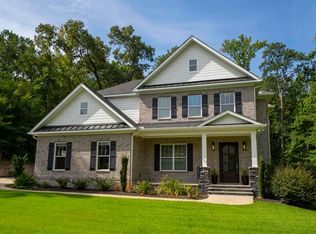 MLS ID #641732, Michelle M Nalley. Consolidated MLS
 - $848,4553 bd4 ba2.2k sqft534 Dreher Locks Rd, Lexington, SC 29072New Construction
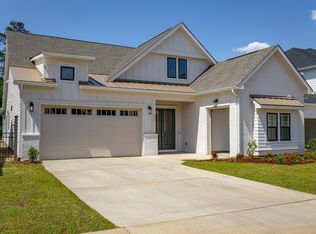 MLS ID #630212, Marsha L Kelso. Consolidated MLS
 - $819,0004 bd4 ba3.4k sqft608 Charles Ct, Lexington, SC 29072For Sale
 MLS ID #638234, Shirley Lowman. Consolidated MLS
 - $840,0004 bd4 ba3.3k sqft211 Clayborn Dr, Lexington, SC 29072For Sale
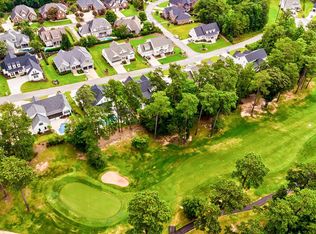 MLS ID #638825, Devon Leger. Consolidated MLS
