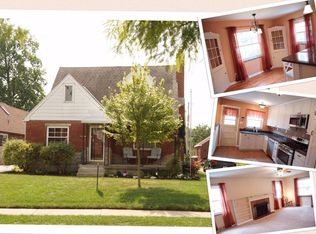
This Patterson Park home is full of WOW factor! Welcomed by the robin egg blue door and hang your coat in your coat closet, then relax in the spacious living room. Hardwood floors throughout the first floor. Kitchen has been completely remodeled with white cabinets, uppers reaching to the ceiling for so much storage, granite countertops and a copper sink is a showstopper---kitchen is spacious enough you might want to add an island. Anderson Windows throughout the home. There are two 1st floor bedrooms that share a remodeled bathroom. But there is more......SUNROOM—french doors leading out to the tiled windowed sunroom--the perfect spot to sip your morning coffee and watch the birds. 2nd floor is set to be 3rd bedroom or office—great flex space. Upstairs you will find a door that leads to a spacious unfinished area that is perfect for storage, but if you are feeling creative, you could turn that into a bathroom and convert the 2nd floor to a fantastic ensuite—loads of space for options! Hop on down to the basement which has one of the coolest home bars, I’ve seen---perfect for the next sports event watch party. Kegerator conveys with the home. There is a ½ bath in the basement, but there is also a bonus SHOWER in the basement---all the parts needed to be a full bathroom. Lots of storage, super clean! Final details that make this home even better is the YARD and outdoor living spaces---the yard is meticulously manicured, best grass on the street---there is an overhang on the side of the garage that is perfect for raining day barbequing and additional paved areas for outdoor enjoyment. The rear yard is mostly fenced. Furnace and water heater both updated in 2021.
Sold for $268,000
$268,000
1128 Broadview Blvd, Dayton, OH 45419
3beds
1,653sqft
Single Family Residence
Built in 1953
7,849 Square Feet Lot
$287,100 Zestimate®
$162/sqft
$2,246 Estimated rent
Home value
$287,100
$273,000 - $301,000
$2,246/mo
Zestimate® history
Owner options
List your home for rent
$2,246/mo
Rent Zestimate®
Find your next renter with Zillow Rental Manager. Plus, with online applications, you can quickly screen prospective tenants – for free.
$2,246/mo
Rent Zestimate®
Refinance and save
$1,823/mo
Est. payment
Refinancing to a lower rate could help reduce your monthly payments and save thousands over the life of the loan.
$1,823/mo
Est. payment
Explore your selling options
Work with a Zillow partner agent
Leverage their expertise and Zillow's premium Showcase listings to get your home seen by more buyers.
Get startedList with your own agent
Get your home in front of millions of buyers by listing it on Zillow.
Learn how to do itSell it yourself
Take full control of how buyers see your home on Zillow by listing For Sale by Owner (FSBO).
List your homeWhat's special
Zillow last checked:
Listing updated:
Listed by:
Toni Donato Shade (937)432-3700,
Sibcy Cline Inc.
Bought with:
Erin Warfield, 2015003423
Keller Williams Advisors Rlty
Source: DABR MLS,MLS#: 908678 Originating MLS: Dayton Area Board of REALTORS
Originating MLS: Dayton Area Board of REALTORSFacts & features
Interior
Bedrooms & bathrooms
- Bedrooms: 3
- Bathrooms: 2
- Full bathrooms: 2
- Main level bathrooms: 1
Bedroom
- Level: Main
- Dimensions: 11 x 11
Bedroom
- Level: Main
- Dimensions: 11 x 11
Bedroom
- Level: Second
- Dimensions: 13 x 11
Dining room
- Level: Main
- Dimensions: 12 x 7
Entry foyer
- Level: Main
- Dimensions: 4 x 5
Kitchen
- Level: Main
- Dimensions: 13 x 12
Living room
- Level: Main
- Dimensions: 20 x 13
Recreation
- Level: Basement
- Dimensions: 18 x 15
Screened porch
- Level: Main
- Dimensions: 12 x 11
Utility room
- Level: Basement
- Dimensions: 11 x 8
Heating
- Forced Air, Natural Gas
Cooling
- Central Air
Appliances
- Included: Dryer, Dishwasher, Disposal, Microwave, Range, Refrigerator, Washer, Gas Water Heater
Features
- Wet Bar, Ceiling Fan(s), Granite Counters, High Speed Internet, Remodeled, Bar, Walk-In Closet(s)
- Windows: Casement Window(s)
- Basement: Full,Partially Finished
- Number of fireplaces: 2
- Fireplace features: Decorative, Two
Interior area
- Total structure area: 1,653
- Total interior livable area: 1,653 sqft
Property
Parking
- Total spaces: 1
- Parking features: Detached, Garage, One Car Garage, Garage Door Opener
- Garage spaces: 1
Features
- Levels: One and One Half
- Patio & porch: Patio
- Exterior features: Fence, Patio
Lot
- Size: 7,849 Square Feet
- Dimensions: 161 x 50
Details
- Parcel number: R72140090027
- Zoning: Residential
- Zoning description: Residential
Construction
Type & style
- Home type: SingleFamily
- Architectural style: Cape Cod
- Property subtype: Single Family Residence
Materials
- Brick
Condition
- Year built: 1953
Utilities & green energy
- Sewer: Storm Sewer
- Water: Public
- Utilities for property: Natural Gas Available, Sewer Available, Water Available
Community & HOA
Community
- Subdivision: City/Dayton
HOA
- Has HOA: No
Location
- Region: Dayton
Financial & listing details
- Price per square foot: $162/sqft
- Tax assessed value: $174,910
- Annual tax amount: $3,507
- Date on market: 4/11/2024
- Listing terms: Conventional,FHA,VA Loan
Price history
| Date | Event | Price |
|---|---|---|
| 5/2/2024 | Sold | $268,000-0.7%$162/sqft |
Source:  DABR MLS #908678 Report a problem DABR MLS #908678 Report a problem | ||
| 4/16/2024 | Pending sale | $269,900$163/sqft |
Source: DABR MLS #908678 Report a problem | ||
| 4/11/2024 | Listed for sale | $269,900+184.1%$163/sqft |
Source: DABR MLS #908678 Report a problem | ||
| 3/8/2015 | Sold | $95,000$57/sqft |
Source: Agent Provided Report a problem | ||
Public tax history
| Year | Property taxes | Tax assessment |
|---|---|---|
| 2025 | $3,507 -0.2% | $61,220 |
| 2024 | $3,514 +2.7% | $61,220 |
| 2023 | $3,421 +8.2% | $61,220 +40% |
| 2022 | $3,162 +0.5% | $43,730 |
| 2021 | $3,145 +0.1% | $43,730 |
| 2020 | $3,140 +18.4% | $43,730 +32.4% |
| 2019 | $2,651 -0.1% | $33,020 |
| 2018 | $2,655 +0.8% | $33,020 |
| 2017 | $2,634 -5.5% | $33,020 -0.7% |
| 2016 | $2,788 -13.9% | $33,250 -14% |
| 2015 | $3,238 +3.4% | $38,650 |
| 2014 | $3,131 | $38,650 |
Find assessor info on the county website
Neighborhood: Patterson Park
Nearby homes
- $270,8004 bd3 ba1.7k sqft1124 Broadview Blvd, Dayton, OH 45419Off Market
- $254,5004 bd3 ba1.5k sqft1134 Broadview Blvd, Dayton, OH 45419Off Market
- $181,7002 bd1 ba1.2k sqft915 Berkshire Rd, Dayton, OH 45419Off Market
- $272,6004 bd2 ba1.6k sqft1120 Broadview Blvd, Dayton, OH 45419Off Market
- $312,7003 bd4 ba2.2k sqft901 Berkshire Rd, Dayton, OH 45419Off Market
- $234,1003 bd2 ba1.1k sqft919 Berkshire Rd, Dayton, OH 45419Off Market
- $12,180-- bd-- ba-- sqft1116 Broadview Blvd, Dayton, OH 45419Off Market
- $275,0003 bd3 ba1.9k sqft1116 Broadview Blvd, Dayton, OH 45419Sold
Nearby schools
GreatSchools rating
- 4/10Horace Mann Pre-K-8 SchoolGrades: PK-6Distance: 0.5 mi
- 2/10Belmont High SchoolGrades: 7-12Distance: 1.2 mi
- 2/10Wright Brothers Pre-K-8 School @ GrantGrades: 7-8Distance: 2.7 mi
Schools provided by the listing agent
- District: Dayton
Source: DABR MLS. This data may not be complete. We recommend contacting the local school district to confirm school assignments for this home.
Get a cash offer in 3 minutes
Find out how much your home could sell for in as little as 3 minutes with a no-obligation cash offer.
Estimated market value
$287,100
Get a cash offer in 3 minutes
Find out how much your home could sell for in as little as 3 minutes with a no-obligation cash offer.
Estimated market value
$287,100
- Ohio
- Montgomery County
- Dayton
- 45419
- Patterson Park
- 1128 Broadview Blvd
Nearby cities
Nearby neighborhoods
Nearby zip codes
Other Dayton Topics
