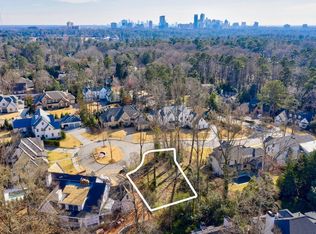
Rare Newer Construction in Historic Brookhaven: just what everyone is looking for! Tucked away on a quiet cul-de-sac, this beautifully designed home offers everything today’s buyer desires: a walk-out backyard, sparkling pool, and expansive covered fireside porch for year-round entertaining. Inside, the open floor plan is centered around the large fireside family room, seamlessly connected to the chef’s kitchen with spacious island and bar area. Between the kitchen and family room, a versatile space invites endless possibilities—whether as a cozy lounge for games or a relaxed eating area, perfect for casual dining with a view of the pool. A separate but open dining room allows for more formal entertaining, while thoughtful family spaces include a mudroom, pool bath, and convenient laundry. A guest powder room is privately positioned on the opposite side of the home. The dramatic staircase leads to a serene primary suite, complete with a tucked-away office, marble spa bath featuring dual vanities, a large dual-head shower, and a morning bar. A generous walk-in closet completes the retreat. 3 additional bedrooms and 2 bathrooms complete the upper level. The lower level is designed for entertaining with a media room or recreation space, beverage area, and half bath. Special touches include interior design by Melanie Turner, custom window treatments, and a hand-painted Georgia Bulldog-inspired powder room. Set in the heart of Historic Brookhaven—one of Atlanta’s most sought-after neighborhoods—this home also offers an unmatched lifestyle. Residents enjoy an active community atmosphere with biking, walking, and gathering around the prestigious Capital City Country Club. Pristine and move-in ready, this home is the perfect blend of timeless style and modern comfort in an unbeatable location.
Closed
Zillow last checked:
Listing updated:
Bought with:
Robert Bairstow, 364090
Atlanta Fine Homes Sotheby's International
Source: FMLS GA,MLS#: 7667399
Price history
| Date | Event | Price |
|---|---|---|
| 12/8/2025 | Sold | $2,400,000-10.9% |
Source:  FMLS GA #7667399 Report a problem FMLS GA #7667399 Report a problem | ||
| 12/2/2025 | Pending sale | $2,695,000 |
Source: FMLS GA #7667399 Report a problem | ||
| 10/17/2025 | Listed for sale | $2,695,000 |
Source: FMLS GA #7667399 Report a problem | ||
| 10/17/2025 | Listing removed | $2,695,000 |
Source: FMLS GA #7639320 Report a problem | ||
| 10/7/2025 | Price change | $2,695,000-3.6% |
Source: FMLS GA #7639320 Report a problem | ||
| 9/19/2025 | Price change | $2,795,000-3.5% |
Source: FMLS GA #7639320 Report a problem | ||
| 9/2/2025 | Listed for sale | $2,895,000 |
Source: FMLS GA #7639320 Report a problem | ||


Get a cash offer in 3 minutes
Find out how much your home could sell for in as little as 3 minutes with a no-obligation cash offer.
Estimated market value
$2,426,500
