This newer-build beauty delivers the perfect blend of location, style, and functionality. Just blocks from Lewiston High School and seconds from a thriving local food scene, this move-in ready 3 bed, 2 bath home features adorable updates throughout, a smart and open layout, and a large fenced backyard with room for entertaining, pets, and play. There’s plenty of space for parking all your toys or adding a future shop, making this home as practical as it is charming. Clean, modern, and perfectly positioned in the heart of Lewiston, this is the kind of home that checks all the boxes — and then some.
Sold
Price Unknown
1128 Bryden Ave, Lewiston, ID 83501
3beds
2baths
1,376sqft
Single Family Residence
Built in 2022
0.28 Acres Lot
$403,700 Zestimate®
$--/sqft
$2,030 Estimated rent
Home value
$403,700
Estimated sales range
Not available
$2,030/mo
Zestimate® history
Owner options
List your home for rent
$2,030/mo
Rent Zestimate®
Find your next renter with Zillow Rental Manager. Plus, with online applications, you can quickly screen prospective tenants – for free.
$2,030/mo
Rent Zestimate®
Refinance and save
Refinancing to a lower rate could help reduce your monthly payments and save thousands over the life of the loan.
Explore your selling options
Work with a Zillow partner agent
Leverage their expertise and Zillow's premium Showcase listings to get your home seen by more buyers.
Get startedList with your own agent
Get your home in front of millions of buyers by listing it on Zillow.
Learn how to do itSell it yourself
Take full control of how buyers see your home on Zillow by listing For Sale by Owner (FSBO).
List your homeWhat's special
Adorable updates throughoutClean modernSmart and open layout
Zillow last checked:
Listing updated:
Listed by:
Chelsea Blewett 208-791-8647,
Refined Realty
Bought with:
Lyn Corey
Silvercreek Realty Group
Source: IMLS,MLS#: 98972206
Facts & features
Interior
Bedrooms & bathrooms
- Bedrooms: 3
- Bathrooms: 2
- Main level bathrooms: 2
- Main level bedrooms: 3
Primary bedroom
- Level: Main
Bedroom 2
- Level: Main
Bedroom 3
- Level: Main
Kitchen
- Level: Main
Living room
- Level: Main
Heating
- Electric, Forced Air
Cooling
- Central Air
Appliances
- Included: Electric Water Heater, Dishwasher, Oven/Range Freestanding, Refrigerator
Features
- Bath-Master, Bed-Master Main Level, Walk-In Closet(s), Kitchen Island, Laminate Counters, Wood/Butcher Block Counters, Number of Baths Main Level: 2
- Flooring: Carpet, Laminate
- Has basement: No
- Has fireplace: No
Interior area
- Total structure area: 1,376
- Total interior livable area: 1,376 sqft
- Finished area above ground: 1,376
- Finished area below ground: 0
Property
Parking
- Total spaces: 2
- Parking features: Attached
- Attached garage spaces: 2
Features
- Levels: One
- Fencing: Vinyl
Lot
- Size: 0.28 Acres
- Dimensions: 242 x 51
- Features: 10000 SF - .49 AC, Garden
Details
- Additional structures: Shed(s)
- Parcel number: RPL00160020050
Construction
Type & style
- Home type: SingleFamily
- Property subtype: Single Family Residence
Materials
- Concrete, Frame, HardiPlank Type
- Roof: Composition
Condition
- Year built: 2022
Utilities & green energy
- Water: Public
- Utilities for property: Sewer Connected
Community & HOA
Location
- Region: Lewiston
Financial & listing details
- Tax assessed value: $362,910
- Annual tax amount: $5,130
- Date on market: 1/20/2026
- Listing terms: Cash,Conventional,FHA,VA Loan
- Ownership: Fee Simple,Fractional Ownership: No
- Road surface type: Paved
Price history
Price history is unavailable.
Public tax history
| Year | Property taxes | Tax assessment |
|---|---|---|
| 2025 | $3,756 +2.5% | $362,910 -3.4% |
| 2024 | $3,665 +311.2% | $375,854 +4.1% |
| 2023 | $891 -4.7% | $361,193 +581.5% |
| 2022 | $935 +19.9% | $53,000 +11.6% |
| 2021 | $780 -8.8% | $47,500 +20.3% |
| 2020 | $856 | $39,500 |
| 2019 | $856 | $39,500 +5.3% |
| 2018 | $856 +4.5% | $37,500 |
| 2017 | $819 +1507.3% | -- |
| 2016 | $51 | -- |
| 2015 | $51 +1.8% | -- |
| 2014 | $50 -74.5% | $19,800 |
| 2012 | $197 +6.3% | -- |
| 2011 | $185 -0.1% | -- |
| 2010 | $185 | -- |
Find assessor info on the county website
Neighborhood: 83501
Nearby homes
- $350,5002 bd2 ba2k sqft1130 Bryden Ave, Lewiston, ID 83501Off Market
- $329,8004 bd2 ba2.5k sqft1126 Bryden Ave, Lewiston, ID 83501Off Market
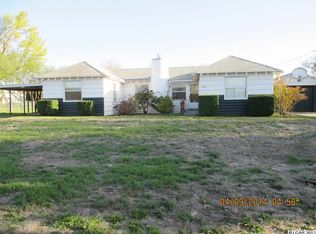
- $330,6004 bd2 ba2.2k sqft1132 Bryden Ave, Lewiston, ID 83501Off Market
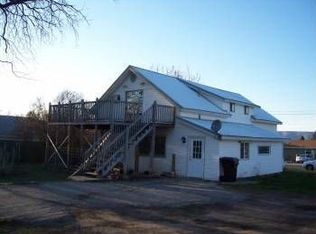
- $--3 bd2 ba2k sqft1129 Bryden Ave, Lewiston, ID 83501Sold
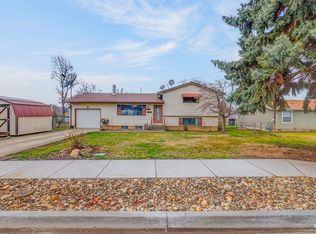
- $--3 bd2 ba2.2k sqft1125 Bryden Ave, Lewiston, ID 83501Sold
- $372,0003 bd2 ba1.8k sqft1131 Bryden Ave, Lewiston, ID 83501Off Market
- $481,0005 bd2 ba2.8k sqft1122 Bryden Ave, Lewiston, ID 83501Off Market
- $419,2004 bd2 ba1.7k sqft1136 Bryden Ave, Lewiston, ID 83501Off Market
Nearby schools
GreatSchools rating
- 7/10Orchards Elementary SchoolGrades: K-5Distance: 0.2 mi
- 7/10Sacajawea Junior High SchoolGrades: 6-8Distance: 0.6 mi
- 5/10Lewiston Senior High SchoolGrades: 9-12Distance: 0.6 mi
Schools provided by the listing agent
- Elementary: Orchards
- Middle: Sacajawea
- High: Lewiston
- District: Lewiston Independent School District #1
Source: IMLS. This data may not be complete. We recommend contacting the local school district to confirm school assignments for this home.
Sell for more on Zillow
Get a Zillow Showcase℠ listing at no additional cost and you could sell for .
$403,700
2% more
+$8,074
With Zillow Showcase(estimated)
$411,774
Sell for more on Zillow
Get a Zillow Showcase℠ listing at no additional cost and you could sell for .
$403,700
2% more
+$8,074
With Zillow Showcase(estimated)
$411,774
- Idaho
- Nez Perce County
- Lewiston
- 83501
- 1128 Bryden Ave
