Some homes hold history in their walls. 1128 Carney Avenue is one of them! Designed in 1939 by noted architect Henry C. Gerlach, this Kasota stone-and-wood Colonial Revival has been thoughtfully restored by owners who truly understood its significance. Walk through the front door, and you feel it immediately, the warmth of original hardwood, the detailed original trim and doors that have greeted generations, along with a quiet confidence that comes from craftsmanship built to last generations. The formal living room is both warm and striking, featuring a white fireplace flanked by floor-to-ceiling bookshelves. Step through the den, on original African Teak wood, to a richly paneled retreat with coffered ceilings, a billiard area, a granite wet bar, and French doors that open to the grounds. In the family room, a remarkable piece of the home’s history remains: an original artwork gifted to Harry Carney by architect Henry Gerlach, staying with the house as it has for generations. The 2018 custom kitchen renovation honors the home’s character while enhancing everyday functionality, featuring a farmhouse sink, granite countertops, a butler’s pantry, and high-end appliances, all centered around a timeless island. Outside, 1.15 acres unfold into something rare for in-town living: an apple orchard, raspberry patch, tended flower and vegetable gardens, mature trees, and room for a future pool. The property includes both an attached 2-stall garage and an extra-deep 2-stall detached garage with above storage. Additional features include an overabundance of storage, 2 cedar closets, laundry chutes on every level, in-floor heat in the mudroom, invisible fencing, and Class 4 architectural shingles. All original hardwood flooring throughout, along with all original light fixtures, except in the renovated custom kitchen. This is more than a home—it’s a legacy property with a story to carry forward.
Sold-co-op by mls member
$1,025,000
1128 Carney Ave, Mankato, MN 56001
4beds
4,956sqft
Single Family Residence
Built in 1939
1.15 Acres Lot
$1,025,600 Zestimate®
$207/sqft
$2,855 Estimated rent
Home value
$1,025,600
$974,000 - $1.08M
$2,855/mo
Zestimate® history
Owner options
List your home for rent
$2,855/mo
Rent Zestimate®
Find your next renter with Zillow Rental Manager. Plus, with online applications, you can quickly screen prospective tenants – for free.
$2,855/mo
Rent Zestimate®
Refinance and save
$6,399/mo
Est. payment
Refinancing to a lower rate could help reduce your monthly payments and save thousands over the life of the loan.
$6,399/mo
Est. payment
Explore your selling options
Work with a Zillow partner agent
Leverage their expertise and Zillow's premium Showcase listings to get your home seen by more buyers.
Get startedList with your own agent
Get your home in front of millions of buyers by listing it on Zillow.
Learn how to do itSell it yourself
Take full control of how buyers see your home on Zillow by listing For Sale by Owner (FSBO).
List your homeWhat's special
Zillow last checked:
Listing updated:
Listed by:
JEN TRUE,
True Real Estate
Bought with:
JASON BEAL
Jbeal Real Estate Group
Source: RASM,MLS#: 7039976
Facts & features
Interior
Bedrooms & bathrooms
- Bedrooms: 4
- Bathrooms: 4
- Full bathrooms: 2
- 3/4 bathrooms: 1
- 1/2 bathrooms: 1
Bedroom
- Level: Upper
- Area: 340.01
- Dimensions: 12.1 x 28.1
Bedroom 1
- Level: Upper
- Area: 288.19
- Dimensions: 16.1 x 17.9
Bedroom 2
- Level: Upper
- Area: 243.1
- Dimensions: 17 x 14.3
Bedroom 3
- Level: Upper
- Area: 238.4
- Dimensions: 14.9 x 16
Dining room
- Features: Breakfast Nook, Formal Dining Room
- Level: Main
- Area: 205.11
- Dimensions: 12.9 x 15.9
Family room
- Level: Main
- Area: 520.6
- Dimensions: 27.4 x 19
Kitchen
- Level: Main
- Area: 176.4
- Dimensions: 14.7 x 12
Living room
- Level: Main
- Area: 433.5
- Dimensions: 17 x 25.5
Heating
- Forced Air, Floor Furnace, Natural Gas
Cooling
- Central Air
Appliances
- Included: Cooktop, Dishwasher, Dryer, Exhaust Fan, Microwave, Refrigerator, Oven, Washer
- Laundry: Washer/Dryer Hookups
Features
- Eat-In Kitchen, Kitchen Center Island, Natural Woodwork, Walk-In Closet(s), Bath Description: Full Primary, Main Floor 1/2 Bath, Upper Level Bath
- Flooring: Hardwood, Tile
- Basement: Sump Pump,Block,Full
- Has fireplace: Yes
- Fireplace features: Gas
Interior area
- Total structure area: 3,774
- Total interior livable area: 4,956 sqft
- Finished area above ground: 3,774
- Finished area below ground: 0
Property
Parking
- Total spaces: 4
- Parking features: Concrete, Attached, Detached
- Attached garage spaces: 4
Features
- Levels: Two
- Stories: 2
- Patio & porch: Patio
- Exterior features: Balcony
- Fencing: Invisible
Lot
- Size: 1.15 Acres
- Dimensions: 200 x 250
- Features: Corner Lot, Landscaped
Details
- Additional structures: Garage(s)
- Foundation area: 2015
- Parcel number: R01.08.13.356.024
- Other equipment: Sump Pump
Construction
Type & style
- Home type: SingleFamily
- Property subtype: Single Family Residence
Materials
- Frame/Wood, Stone
- Roof: Asphalt
Condition
- Year built: 1939
Utilities & green energy
- Sewer: City
- Water: Public
Community & HOA
Community
- Security: Security System, Smoke Detector(s), Carbon Monoxide Detector(s)
Location
- Region: Mankato
Financial & listing details
- Price per square foot: $207/sqft
- Tax assessed value: $565,700
- Annual tax amount: $6,958
- Date on market: 7/1/2026
- Listing terms: Cash,Conventional
- Road surface type: Paved
Price history
| Date | Event | Price |
|---|---|---|
| 7/1/2026 | Sold | $1,025,000-10.9%$207/sqft |
Source:  RASM #7039976 Report a problem RASM #7039976 Report a problem | ||
| 5/1/2026 | Pending sale | $1,150,000$232/sqft |
Source:  NorthstarMLS as distributed by MLS GRID #7054342 Report a problem NorthstarMLS as distributed by MLS GRID #7054342 Report a problem | ||
| 4/16/2026 | Listed for sale | $1,150,000$232/sqft |
Source: RASM #7039976 Report a problem | ||
Public tax history
| Year | Property taxes | Tax assessment |
|---|---|---|
| 2025 | $7,000 +4.6% | $565,700 -5.2% |
| 2024 | $6,692 +1% | $596,600 +2.2% |
| 2023 | $6,626 +4.3% | $583,600 +5.3% |
| 2022 | $6,350 +5.2% | $554,400 +10.8% |
| 2021 | $6,034 +4.9% | $500,500 +11.1% |
| 2020 | $5,752 | $450,300 |
| 2019 | $5,752 +5.8% | $450,300 +6.1% |
| 2018 | $5,436 +2% | $424,400 +1.4% |
| 2017 | $5,330 +14.3% | $418,400 +9.3% |
| 2016 | $4,662 +7836.7% | $382,900 -3.1% |
| 2015 | $59 | $395,200 |
Find assessor info on the county website
Neighborhood: 56001
Nearby homes
- $384,7005 bd3 ba3.2k sqft1120 Carney Ave, Mankato, MN 56001Off Market
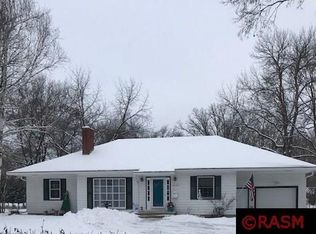
- $276,5003 bd2 ba1.4k sqft1202 Carney Ave, Mankato, MN 56001Off Market
- $298,0003 bd1 ba1.6k sqft1106 Carney Ave, Mankato, MN 56001Off Market
- $277,0003 bd2 ba1.3k sqft1119 Carney Ave, Mankato, MN 56001Off Market
- $219,2002 bd2 ba2.1k sqft1115 Carney Ave, Mankato, MN 56001Off Market
- $280,6003 bd1 ba1.5k sqft522 Moreland Ave, Mankato, MN 56001Off Market
- $236,6003 bd1 ba1k sqft1111 Carney Ave, Mankato, MN 56001Off Market
- $284,8003 bd1 ba1.3k sqft617 Moreland Ave, Mankato, MN 56001Off Market
Nearby schools
GreatSchools rating
- 9/10Roosevelt Elementary SchoolGrades: K-5Distance: 0.5 mi
- 7/10Dakota Meadows Junior High SchoolGrades: 6-8Distance: 2.5 mi
- 8/10Mankato West Senior High SchoolGrades: 9-12Distance: 0.7 mi
Schools provided by the listing agent
- High: Mankato West
- District: Mankato #77
Source: RASM. This data may not be complete. We recommend contacting the local school district to confirm school assignments for this home.


Get pre-qualified for a loan
At Zillow Home Loans, we can pre-qualify you in as little as 5 minutes with no impact to your credit score.An equal housing lender. NMLS #10287.
- Minnesota
- Blue Earth County
- Mankato
- 56001
- 1128 Carney Ave
Nearby cities
Nearby zip codes
Other Mankato Topics
