Skip main navigation
Sold for $599,900
  • $599,900

    1128 Colonel Joshua Ct, Westminster, MD 21157

    3beds
    2,960sqft
    Single Family Residence
    Built in 1994
    0.51 Acres Lot
    $609,100 Zestimate®
    $203/sqft
    $3,317 Estimated rent

    Home value

    $609,100

    $560,000 - $664,000

    $3,317/mo

    Zestimate® history
    Loading
    Loading...

    Owner options

    List your home for rent

    $3,317/mo

    Rent Zestimate®

    Find your next renter with Zillow Rental Manager. Plus, with online applications, you can quickly screen prospective tenants – for free.

    Learn more

    $3,317/mo

    Rent Zestimate®

    Refinance and save

    $3,873/mo

    Est. payment

    Refinancing to a lower rate could help reduce your monthly payments and save thousands over the life of the loan.

    See today's rates

    $3,873/mo

    Est. payment

    Explore your selling options

    Work with a Zillow partner agent

    Leverage their expertise and Zillow's premium Showcase listings to get your home seen by more buyers.

    Get started

    List with your own agent

    Get your home in front of millions of buyers by listing it on Zillow.

    Learn how to do it

    Sell it yourself

    Take full control of how buyers see your home on Zillow by listing For Sale by Owner (FSBO).

    List your home

    What's special

    Cozy gas fireplaceDouble vanitiesGrand two-story foyerGleaming hardwood floorsStainless steel appliancesAdjacent family roomSpacious granite island
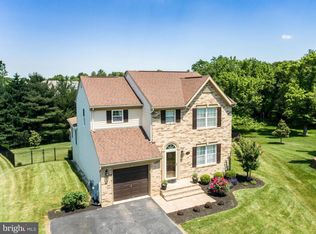
    Welcome to 1128 Colonel Joshua Ct, an exquisite colonial residence nestled in the heart of the sought-after Diamond Hills community in Westminster, MD. This stunning home presents an exceptional opportunity for buyers seeking a blend of classic elegance and modern convenience. Featuring three generously-sized bedrooms, two full bathrooms, and two half baths, this residence offers approximately 3,360 square feet of meticulously maintained living space, all set on a sprawling 0.51-acre lot. As you step through the inviting entrance, you are greeted by a grand two-story foyer that exudes sophistication and sets the tone for the rest of the home. The open floor plan seamlessly connects the main living areas, accentuated by gleaming hardwood floors that flow throughout. The heart of the home is undoubtedly the gourmet kitchen, a chef's dream come true. It boasts luxurious granite countertops, stainless steel appliances, and a spacious granite island that invites culinary creativity. The adjacent family room, complete with a cozy gas fireplace, provides the perfect setting for intimate gatherings and relaxation. The primary suite is a true sanctuary, offering a private retreat with a spa-like bathroom featuring double vanities, walk in shower and soaking tub for ultimate relaxation after a busy day. The finished basement adds a versatile dimension to the home, featuring ample space that can be tailored to suit your lifestyle needs—whether it be a recreation room, a home office, gym or music room. A convenient half bath on this level ensures comfort and practicality. Significant updates enhance the home's appeal, including a new roof and water heater installed in 2018, along with an updated HVAC system in 2019, ensuring peace of mind and energy efficiency for years to come. Located on a tranquil cul-de-sac, the property offers privacy and a sense of community while being in proximity to local amenities, shopping, dining, and major commuter routes, providing the perfect balance between serene living and modern convenience. Don’t miss this incredible opportunity to own a home that combines timeless elegance with contemporary comforts. Schedule your private tour today and experience firsthand the unmatched charm and sophistication of 1128 Colonel Joshua Ct. Your dream home awaits!

    Zillow last checked:

    Listing updated:

    Listed by:

    Susie Cruz 410-206-6263,

    Compass

    Bought with:

    Jimmy Noble, 622705

    ExecuHome Realty

    Source: Bright MLS,MLS#: MDCR2031338MLS Logo

    Facts & features

    Interior

    Bedrooms & bathrooms
    • Bedrooms: 3
    • Bathrooms: 4
    • Full bathrooms: 2
    • 1/2 bathrooms: 2
    • Main level bathrooms: 1
    Half bath
    • Level: Lower
    Heating
    • Forced Air, Ceiling, Electric
    Cooling
    • Other, Electric
    Appliances
    • Included: Microwave, Disposal, Dryer, Energy Efficient Appliances, Dishwasher, ENERGY STAR Qualified Refrigerator, Self Cleaning Oven, Oven, Oven/Range - Gas, Refrigerator, Stainless Steel Appliance(s), Washer, Gas Water Heater
    • Laundry: In Basement
    Features
    • Bathroom - Tub Shower, Bathroom - Walk-In Shower, Breakfast Area, Built-in Features, Ceiling Fan(s), Chair Railings, Combination Kitchen/Living, Crown Molding, Dining Area, Family Room Off Kitchen, Floor Plan - Traditional, Formal/Separate Dining Room, Eat-in Kitchen, Kitchen - Gourmet, Kitchen - Table Space, Pantry, Attic, Primary Bath(s), Recessed Lighting, Upgraded Countertops, Walk-In Closet(s), Soaking Tub, Bathroom - Stall Shower, Combination Dining/Living
    • Flooring: Carpet, Wood
    • Doors: Storm Door(s), French Doors
    • Windows: Double Pane Windows, Sliding, Storm Window(s), Vinyl Clad
    • Basement: Connecting Stairway,Full,Finished,Heated,Improved,Interior Entry,Exterior Entry,Shelving,Sump Pump,Walk-Out Access,Windows
    • Number of fireplaces: 1
    • Fireplace features: Glass Doors, Gas/Propane
    Interior area
    • Total structure area: 3,228
    • Total interior livable area: 2,960 sqft
    • Finished area above ground: 2,160
    • Finished area below ground: 800

    Property

    Parking
    • Total spaces: 6
    • Parking features: Storage, Inside Entrance, Asphalt, Lighted, Driveway, Attached, On Street
    • Attached garage spaces: 2
    • Uncovered spaces: 4
    Accessibility
    • Accessibility features: Other
    Features
    • Levels: Three
    • Stories: 3
    • Patio & porch: Brick, Deck, Patio, Porch, Roof
    • Exterior features: Extensive Hardscape, Flood Lights, Play Equipment, Barbecue, Sidewalks, Street Lights
    • Pool features: None
    • Has view: Yes
    • View description: Garden, Trees/Woods, Street
    Lot
    • Size: 0.51 Acres
    • Features: Backs to Trees, Cul-De-Sac, Front Yard, Landscaped, Premium, Private, Rear Yard, SideYard(s), Wooded, Suburban
    Details
    • Additional structures: Above Grade, Below Grade
    • Parcel number: 0707119518
    • Zoning: R-200
    • Special conditions: Standard

    Construction

    Type & style
    • Home type: SingleFamily
    • Architectural style: Colonial,Traditional
    • Property subtype: Single Family Residence
    Materials
    • Blown-In Insulation, Brick Front, Frame, Vinyl Siding
    • Foundation: Block
    Condition
    • Excellent
    • New construction: No
    • Year built: 1994

    Utilities & green energy

    • Sewer: Public Sewer
    • Water: Public

    Community & neighborhood

    Security
    • Security features: Carbon Monoxide Detector(s), Smoke Detector(s)
    Location
    • Region: Westminster
    • Subdivision: Diamond Hills

    HOA & financial

    HOA
    • Has HOA: Yes
    • HOA fee: $317 annually

    Other

    Other facts
    • Listing agreement: Exclusive Right To Sell
    • Ownership: Fee Simple

    Price history

    DateEventPrice
    12/19/2025Sold$599,900$203/sqft
    Source: Bright MLS #MDCR2031338 Report a problem
    11/17/2025Contingent$599,900$203/sqft
    Source: Bright MLS #MDCR2031338 Report a problem
    11/14/2025Listed for sale$599,900$203/sqft
    Source: Bright MLS #MDCR2031338 Report a problem
    10/30/2025Listing removed$599,900$203/sqft
    Source: Bright MLS #MDCR2029700 Report a problem
    10/11/2025Price change$599,900-3.2%$203/sqft
    Source: Bright MLS #MDCR2029700 Report a problem
    10/3/2025Price change$619,900-0.8%$209/sqft
    Source: Bright MLS #MDCR2029700 Report a problem
    9/13/2025Price change$625,000-1.6%$211/sqft
    Source: Bright MLS #MDCR2029700 Report a problem
    8/24/2025Listed for sale$635,000+1.6%$215/sqft
    Source: Bright MLS #MDCR2029700 Report a problem
    11/30/2023Sold$625,000$211/sqft
    Source: Bright MLS #MDCR2016532 Report a problem
    11/22/2023Pending sale$625,000$211/sqft
    Source: Bright MLS #MDCR2016532 Report a problem
    10/30/2023Contingent$625,000+3.3%$211/sqft
    Source: Bright MLS #MDCR2016532 Report a problem
    10/25/2023Listed for sale$605,000+20.1%$204/sqft
    Source: Bright MLS #MDCR2016532 Report a problem
    10/29/2021Sold$503,717+0.8%$170/sqft
    Source: Bright MLS #MDCR2001908 Report a problem
    10/21/2021Pending sale$499,717$169/sqft
    Source: Bright MLS #MDCR2001908 Report a problem
    10/12/2021Listing removed--
    Source: RE/MAX International Report a problem
    9/21/2021Pending sale$499,717$169/sqft
    Source: Bright MLS #MDCR2001908 Report a problem
    9/17/2021Listed for sale$499,717+173.1%$169/sqft
    Source: Bright MLS #MDCR2001908 Report a problem
    2/3/1997Sold$183,000-0.3%$62/sqft
    Source: Public Record Report a problem
    1/19/1994Sold$183,460$62/sqft
    Source: Public Record Report a problem

    Public tax history

    YearProperty taxesTax assessment
    2025$5,682 +5.5%$524,500 +10.1%
    2024$5,386 +11.2%$476,600 +11.2%
    2023$4,844 +5.1%$428,700
    2022$4,609 +5.4%$428,700 +10.7%
    2021$4,374 +5.7%$387,100 +5.7%
    2020$4,139 +0.9%$366,300
    2019$4,100 +1%$366,300 +1.9%
    2018$4,062 +1%$359,433 +1%
    2017$4,023 $356,000 +4.2%
    2016-- $341,533 +4.4%
    2015-- $327,067 +4.6%
    2014-- $312,600
    2013-- $312,600
    2012-- $312,600 -15.3%
    2011-- $369,110
    2010-- $369,110
    2009-- $369,110 -2.5%
    2008-- $378,440 +14%
    2007-- $331,862 +16.3%
    2006-- $285,286 +19.5%
    2005-- $238,710 +6.5%
    2004-- $224,242 +6.9%
    2003-- $209,776 +7.4%
    2002-- $195,310 +1.1%
    2001-- $193,240

    Find assessor info on the county website

    Neighborhood: 21157

    Nearby schools

    GreatSchools rating
    Schools provided by the listing agent
    • Elementary: Friendship Valley
    • Middle: West
    • High: Westminster
    • District: Carroll County Public Schools

    Source: Bright MLS. This data may not be complete. We recommend contacting the local school district to confirm school assignments for this home.

    Get a cash offer in 3 minutes
    Find out how much your home could sell for in as little as 3 minutes with a no-obligation cash offer.
    Estimated market value
    $609,100
    Get a cash offer in 3 minutes
    Find out how much your home could sell for in as little as 3 minutes with a no-obligation cash offer.
    Estimated market value
    $609,100