Nestled in a quaint Towson neighborhood, this exquisite Colonial-style residence offers a perfect blend of classic elegance and modern luxury. The home was fully renovated to be move in ready. With 4 spacious bedrooms and 4.5 bathrooms, this home spans an impressive 3,665 square feet, providing ample space for both relaxation and entertainment. As you step inside, you are greeted by a warm and inviting atmosphere, enhanced by the refinished hardwood floors throughout the main and upper levels. The heart of the home is undoubtedly the gourmet kitchen, featuring high-end stainless steel appliances that elevate everyday cooking into a culinary experience, ensuring that every meal is prepared with ease and style. The open layout seamlessly connects the kitchen to the living areas, where a cozy fireplace beckons for intimate gatherings on chilly evenings. Imagine curling up with a good book or sharing laughter with loved ones in this inviting space. Enjoy time in the enclosed screen porch off the reading room. The inviting foyer was redesigned to provide a welcoming entrance to the home. The open stairway leads to the upper levels, where tranquility awaits in the generously sized bedrooms. The primary bedroom features a huge walk-in closet and barn doors, and a gorgeous primary bath with a rain shower, large double vanity, and water closet. Another bedroom also includes an en-suite bath with tub. The hall bath also includes a bathtub and large vanity. The large, finished basement adds versatility to the home, perfect for a home gym, playroom, or additional storage. With a heated environment and outside entrance, this space can be tailored to suit your lifestyle needs. Outside, the property boasts a generous 0.37-acre lot, providing plenty of room for outdoor activities or simply enjoying the beauty of nature. The attached garage, with space for two vehicles, along with an additional four driveway spaces, ensures convenience for you and your guests. This home is not just a place to live; it's a lifestyle choice that embodies comfort, elegance, and functionality. With its luxurious appliances and thoughtful design, it invites you to create lasting memories in a space that truly feels like home. Experience the perfect blend of sophistication and warmth in this stunning property, where every detail has been curated for your enjoyment.
Sold for $775,000
$775,000
1128 Concordia Dr, Towson, MD 21286
4beds
3,665sqft
Single Family Residence
Built in 1963
0.37 Acres Lot
$790,900 Zestimate®
$211/sqft
$4,554 Estimated rent
Home value
$790,900
$720,000 - $870,000
$4,554/mo
Zestimate® history
Owner options
List your home for rent
$4,554/mo
Rent Zestimate®
Find your next renter with Zillow Rental Manager. Plus, with online applications, you can quickly screen prospective tenants – for free.
$4,554/mo
Rent Zestimate®
Refinance and save
$5,200/mo
Est. payment
Refinancing to a lower rate could help reduce your monthly payments and save thousands over the life of the loan.
$5,200/mo
Est. payment
Explore your selling options
Work with a Zillow partner agent
Leverage their expertise and Zillow's premium Showcase listings to get your home seen by more buyers.
Get startedList with your own agent
Get your home in front of millions of buyers by listing it on Zillow.
Learn how to do itSell it yourself
Take full control of how buyers see your home on Zillow by listing For Sale by Owner (FSBO).
List your homeWhat's special
Zillow last checked:
Listing updated:
Listed by:
John Rolfes 443-676-1678,
Cummings & Co. Realtors
Bought with:
Unrepresented Buyer
Unrepresented Buyer Office
Source: Bright MLS,MLS#: MDBC2147430
Facts & features
Interior
Bedrooms & bathrooms
- Bedrooms: 4
- Bathrooms: 5
- Full bathrooms: 4
- 1/2 bathrooms: 1
- Main level bathrooms: 1
Rooms
- Room types: Living Room, Dining Room, Bedroom 2, Bedroom 3, Bedroom 4, Kitchen, Family Room, Foyer, Bedroom 1, Utility Room, Bathroom 1, Bathroom 2, Bathroom 3, Bonus Room, Half Bath
Bedroom 1
- Level: Upper
Bedroom 2
- Level: Upper
Bedroom 3
- Level: Upper
Bedroom 4
- Level: Upper
Bathroom 1
- Level: Upper
Bathroom 1
- Level: Lower
Bathroom 2
- Level: Upper
Bathroom 3
- Level: Upper
Bonus room
- Level: Main
Dining room
- Level: Main
Family room
- Level: Lower
Foyer
- Level: Main
Half bath
- Level: Main
Kitchen
- Level: Main
Living room
- Level: Main
Utility room
- Level: Lower
Heating
- Central, Natural Gas
Cooling
- Central Air, Natural Gas
Appliances
- Included: Microwave, Dishwasher, Disposal, Dryer, Oven/Range - Gas, Refrigerator, Stainless Steel Appliance(s), Washer, Water Heater, Gas Water Heater
Features
- Windows: Double Hung
- Basement: Connecting Stairway,Heated,Improved,Exterior Entry,Partially Finished,Sump Pump
- Number of fireplaces: 1
Interior area
- Total structure area: 3,665
- Total interior livable area: 3,665 sqft
- Finished area above ground: 2,842
- Finished area below ground: 823
Property
Parking
- Total spaces: 6
- Parking features: Garage Faces Front, Storage, Attached, Driveway
- Attached garage spaces: 2
- Uncovered spaces: 4
Accessibility
- Accessibility features: None
Features
- Levels: Three
- Stories: 3
- Pool features: None
Lot
- Size: 0.37 Acres
Details
- Additional structures: Above Grade, Below Grade
- Parcel number: 04090904203450
- Zoning: DR2
- Special conditions: Standard
Construction
Type & style
- Home type: SingleFamily
- Architectural style: Colonial
- Property subtype: Single Family Residence
Materials
- Brick, Vinyl Siding
- Foundation: Brick/Mortar, Active Radon Mitigation, Slab
Condition
- New construction: No
- Year built: 1963
Utilities & green energy
- Sewer: Public Sewer
- Water: Public
Community & HOA
Community
- Subdivision: Mine Bank
HOA
- Has HOA: No
Location
- Region: Towson
Financial & listing details
- Price per square foot: $211/sqft
- Tax assessed value: $552,900
- Annual tax amount: $6,440
- Date on market: 12/2/2025
- Listing agreement: Exclusive Right To Sell
- Listing terms: Cash,Conventional,FHA,VA Loan
- Inclusions: All Appliances
- Ownership: Fee Simple
Price history
| Date | Event | Price |
|---|---|---|
| 10/2/2025 | Sold | $775,000+85.4%$211/sqft |
Source:  Bright MLS #MDBC2147430 Report a problem Bright MLS #MDBC2147430 Report a problem | ||
| 5/21/2025 | Sold | $418,000$114/sqft |
Source: Public Record Report a problem | ||
Public tax history
| Year | Property taxes | Tax assessment |
|---|---|---|
| 2026 | $6,713 +1.6% | $477,400 -13.7% |
| 2025 | $6,607 +2.9% | $552,900 +4.3% |
| 2024 | $6,424 +4.5% | $530,033 +4.5% |
| 2023 | $6,147 +4.7% | $507,167 +4.7% |
| 2022 | $5,870 +8.5% | $484,300 +8.5% |
| 2021 | $5,409 +9.3% | $446,267 +9.3% |
| 2020 | $4,948 +10.3% | $408,233 +10.3% |
| 2019 | $4,487 +0.8% | $370,200 +0.8% |
| 2018 | $4,450 +0.8% | $367,167 +0.8% |
| 2017 | $4,413 +5.4% | $364,133 +0.8% |
| 2016 | $4,186 | $361,100 |
| 2015 | $4,186 | $361,100 |
| 2014 | $4,186 | $361,100 -10.9% |
| 2013 | -- | $405,400 |
| 2012 | -- | $405,400 |
| 2011 | -- | $405,400 -12.8% |
| 2010 | -- | $465,010 +2.4% |
| 2009 | -- | $454,320 -0.3% |
| 2008 | -- | $455,650 +5.2% |
| 2007 | -- | $432,940 +12.6% |
| 2006 | -- | $384,590 +14.4% |
| 2005 | -- | $336,240 +16.8% |
| 2004 | -- | $287,890 +3.4% |
| 2003 | -- | $278,310 +3.6% |
| 2002 | -- | $268,730 +3.7% |
| 2001 | -- | $259,150 |
Find assessor info on the county website
Neighborhood: 21286
Nearby homes
- $699,9004 bd3 ba3.7k sqft1130 Concordia Dr, Towson, MD 21286Off Market
- $615,600-- bd2 ba2.9k sqft1132 Concordia Dr, Baltimore, MD 21286Off Market
- $582,3004 bd3 ba2.5k sqft1126 Concordia Dr, Baltimore, MD 21286Off Market
- $576,4004 bd2 ba19 sqft1124 Concordia Dr, Baltimore, MD 21286Off Market
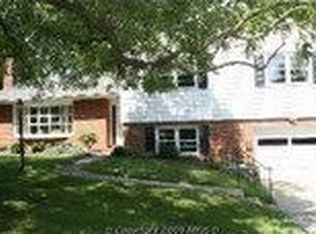
- $555,0003 bd3 ba1.6k sqft1123 Green Acre Rd, Towson, MD 21286Off Market
- $648,3004 bd2 ba2.6k sqft1125 Green Acre Rd, Towson, MD 21286Off Market
- $637,2004 bd3 ba2.8k sqft1134 Concordia Dr, Baltimore, MD 21286Off Market
- $541,700-- bd2 ba2k sqft1121 Green Acre Rd, Towson, MD 21286Off Market
Nearby schools
GreatSchools rating
- 10/10Hampton Elementary SchoolGrades: K-5Distance: 1.8 mi
- 8/10Ridgely Middle SchoolGrades: 6-8Distance: 2.8 mi
- 4/10Loch Raven High SchoolGrades: 9-12Distance: 0.5 mi
Schools provided by the listing agent
- District: Baltimore County Public Schools
Source: Bright MLS. This data may not be complete. We recommend contacting the local school district to confirm school assignments for this home.
Get a cash offer in 3 minutes
Find out how much your home could sell for in as little as 3 minutes with a no-obligation cash offer.
Estimated market value
$790,900
Get a cash offer in 3 minutes
Find out how much your home could sell for in as little as 3 minutes with a no-obligation cash offer.
Estimated market value
$790,900
- Maryland
- Baltimore County
- Towson
- 21286
- 1128 Concordia Dr
