Hurry and schedule your showing for this immaculately maintained home at the end of a culdesac in the highly sought after Park Hills community! This ranch style home features 3 bedrooms and 2.5 bathrooms, with a bright, beautiful, finished walkout basement! Inside you'll find details like gorgeous glowing hardwood floors and multi-panel natural wood doors, neutral paint, tall vaulted ceilings w/natural wood beams, skylights letting in natural light, and a grand fireplace. Primary suite features a spacious full bathroom with soaking tub and walkin closet. Laundry is located on the first floor for your convenience! Walkout from the living room to a beautiful deck overlooking the backyard. Downstairs, the large, fully finished basement is an entertainer's dream! Offering much more space for family and visitors, and also featuring a walkout. Easy parking with a 2 car garage and wide driveway! All this just a short 15 min drive to Downtown Cincinnati!
Sold for $447,700
$447,700
1128 Coram St, Park Hills, KY 41011
3beds
1,737sqft
Single Family Residence, Residential
Built in 1995
7,405 Square Feet Lot
$463,000 Zestimate®
$258/sqft
$2,454 Estimated rent
Home value
$463,000
$421,000 - $509,000
$2,454/mo
Zestimate® history
Owner options
List your home for rent
$2,454/mo
Rent Zestimate®
Find your next renter with Zillow Rental Manager. Plus, with online applications, you can quickly screen prospective tenants – for free.
$2,454/mo
Rent Zestimate®
Refinance and save
$2,786/mo
Est. payment
Refinancing to a lower rate could help reduce your monthly payments and save thousands over the life of the loan.
$2,786/mo
Est. payment
Explore your selling options
Work with a Zillow partner agent
Leverage their expertise and Zillow's premium Showcase listings to get your home seen by more buyers.
Get startedList with your own agent
Get your home in front of millions of buyers by listing it on Zillow.
Learn how to do itSell it yourself
Take full control of how buyers see your home on Zillow by listing For Sale by Owner (FSBO).
List your homeWhat's special
Large fully finished basementGrand fireplaceRanch style homeWide drivewayGorgeous glowing hardwood floorsMulti-panel natural wood doorsWalkin closet
Zillow last checked:
Listing updated:
Listed by:
Cory Behm 513-560-5489,
Transaction Alliance LLC
Bought with:
Lauren Smith, 248316
Huff Realty - Ft. Mitchell
Source: NKMLS,MLS#: 637963
Facts & features
Interior
Bedrooms & bathrooms
- Bedrooms: 3
- Bathrooms: 3
- Full bathrooms: 2
- 1/2 bathrooms: 1
Primary bedroom
- Features: Bath Adjoins
- Level: First
- Area: 238
- Dimensions: 17 x 14
Bedroom 2
- Features: Carpet Flooring
- Level: Basement
- Area: 132
- Dimensions: 12 x 11
Bedroom 3
- Features: Carpet Flooring
- Level: Basement
- Area: 110
- Dimensions: 10 x 11
Dining room
- Features: Hardwood Floors
- Level: First
- Area: 110
- Dimensions: 11 x 10
Family room
- Features: Carpet Flooring, Wet Bar
- Level: Basement
- Area: 368
- Dimensions: 23 x 16
Great room
- Features: Carpet Flooring
- Level: First
- Area: 276
- Dimensions: 23 x 12
Kitchen
- Features: Hardwood Floors
- Level: First
- Area: 182
- Dimensions: 13 x 14
Primary bath
- Features: Soaking Tub
- Level: First
- Area: 98
- Dimensions: 14 x 7
Heating
- Has Heating (Unspecified Type)
Cooling
- Central Air
Appliances
- Included: Electric Cooktop, Dishwasher, Double Oven, Microwave, Refrigerator
- Laundry: In Basement, Main Level
Features
- Walk-In Closet(s), Open Floorplan, Entrance Foyer, Eat-in Kitchen, Beamed Ceilings, Ceiling Fan(s), High Ceilings, Natural Woodwork, Vaulted Ceiling(s)
- Doors: Multi Panel Doors
- Windows: Wood Frames
- Has basement: Yes
- Number of fireplaces: 1
- Fireplace features: Brick
Interior area
- Total structure area: 1,737
- Total interior livable area: 1,737 sqft
Property
Parking
- Total spaces: 2
- Parking features: Driveway, Garage, Off Street
- Garage spaces: 2
- Has uncovered spaces: Yes
Accessibility
- Accessibility features: Stair Lift
Features
- Levels: One
- Stories: 1
Lot
- Size: 7,405 Square Feet
- Features: Cul-De-Sac
Details
- Parcel number: 0413050100.00
- Zoning description: Residential
Construction
Type & style
- Home type: SingleFamily
- Architectural style: Ranch
- Property subtype: Single Family Residence, Residential
Materials
- Brick
- Foundation: Poured Concrete
- Roof: Shingle
Condition
- New construction: No
- Year built: 1995
Utilities & green energy
- Sewer: Public Sewer
- Water: Public
Community & HOA
HOA
- Has HOA: No
Location
- Region: Park Hills
Financial & listing details
- Price per square foot: $258/sqft
- Tax assessed value: $250,000
- Annual tax amount: $2,087
- Date on market: 1/8/2026
- Cumulative days on market: 1 day
Price history
| Date | Event | Price |
|---|---|---|
| 12/9/2025 | Sold | $447,700$258/sqft |
Source:  NKMLS #637963 Report a problem NKMLS #637963 Report a problem | ||
| 11/14/2025 | Pending sale | $447,700$258/sqft |
Source: NKMLS #637963 Report a problem | ||
| 11/12/2025 | Listed for sale | $447,700$258/sqft |
Source: NKMLS #637963 Report a problem | ||
Public tax history
| Year | Property taxes | Tax assessment |
|---|---|---|
| 2024 | $2,087 -3.8% | $250,000 |
| 2023 | $2,170 +20.8% | $250,000 +22% |
| 2022 | $1,796 -2.1% | $205,000 |
| 2021 | $1,835 -5.6% | $205,000 |
| 2020 | $1,943 | $205,000 |
| 2019 | $1,943 +0.4% | $205,000 |
| 2018 | $1,936 | $205,000 |
| 2017 | $1,936 +6.1% | $205,000 |
| 2015 | $1,826 +1.2% | $205,000 |
| 2014 | $1,805 | $205,000 |
| 2013 | $1,805 | $205,000 |
| 2012 | -- | $205,000 |
| 2011 | -- | $205,000 |
| 2010 | -- | $205,000 |
| 2009 | -- | $205,000 |
| 2008 | -- | $205,000 |
| 2007 | -- | $205,000 +5.1% |
| 2006 | -- | $195,000 |
| 2005 | -- | $195,000 |
| 2004 | -- | $195,000 |
| 2003 | -- | $195,000 +3.7% |
| 2002 | -- | $188,000 |
| 2001 | -- | $188,000 |
| 2000 | -- | $188,000 |
Find assessor info on the county website
Neighborhood: 41011
Nearby homes
- $316,400-- bd-- ba-- sqft1127 Coram St, Park Hills, KY 41011Off Market
- $--1 bd1 ba800 sqft1130 Coram St #A, Covington, KY 41011Off Market
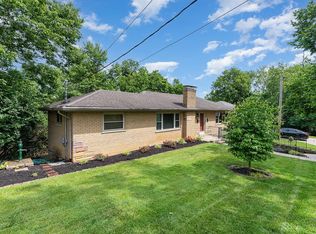
- $330,0002 bd3 ba1.5k sqft1130 Coram St, Park Hills, KY 41011Sold
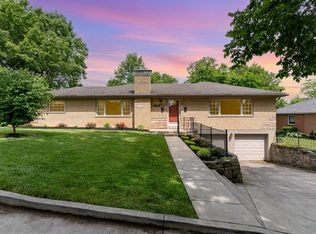
- $448,2003 bd2 ba2.4k sqft1131 Coram St, Park Hills, KY 41011Off Market
- $10,0006,098 Square Feet1127A Coram St, Park Hills, KY 41011Off Market
- $359,800-- bd2 ba1.5k sqft1147 Hamilton Rd, Park Hills, KY 41011Off Market
- $235,900-- bd1 ba985 sqft10 Harriet St, Park Hills, KY 41011Off Market
- $558,6003 bd2 ba3.2k sqft911 Arlington Rd, Park Hills, KY 41011Off Market
Nearby schools
GreatSchools rating
- 8/10Ft Wright Elementary SchoolGrades: PK-5Distance: 1.6 mi
- 6/10Turkey Foot Middle SchoolGrades: 6-8Distance: 4.8 mi
- 9/10Dixie Heights High SchoolGrades: 9-12Distance: 4.5 mi
Schools provided by the listing agent
- Elementary: Ft Wright Elementary
- Middle: Turkey Foot Middle School
- High: Dixie Heights High
Source: NKMLS. This data may not be complete. We recommend contacting the local school district to confirm school assignments for this home.
Get a cash offer in 3 minutes
Find out how much your home could sell for in as little as 3 minutes with a no-obligation cash offer.
Estimated market value
$463,000
Get a cash offer in 3 minutes
Find out how much your home could sell for in as little as 3 minutes with a no-obligation cash offer.
Estimated market value
$463,000
- Kentucky
- Kenton County
- Park Hills
- 41011
- 1128 Coram St
Nearby cities
Nearby zip codes
Other Park Hills Topics
