Skip main navigation
Closed
  • $320,000

    1128 Country Club Dr, Crown Point, IN 46307

    4beds
    2,078sqft
    Single Family Residence
    Built in 1994
    10,410.84 Square Feet Lot
    $320,200 Zestimate®
    $154/sqft
    $3,032 Estimated rent

    Home value

    $320,200

    $298,000 - $346,000

    $3,032/mo

    Zestimate® history
    Loading
    Loading...

    Owner options

    List your home for rent

    $3,032/mo

    Rent Zestimate®

    Find your next renter with Zillow Rental Manager. Plus, with online applications, you can quickly screen prospective tenants – for free.

    Learn more

    $3,032/mo

    Rent Zestimate®

    Refinance and save

    $3,810/mo

    Est. payment

    Refinancing to a lower rate could help reduce your monthly payments and save thousands over the life of the loan.

    See today's rates

    $3,810/mo

    Est. payment

    Explore your selling options

    Work with a Zillow partner agent

    Leverage their expertise and Zillow's premium Showcase listings to get your home seen by more buyers.

    Get started

    List with your own agent

    Get your home in front of millions of buyers by listing it on Zillow.

    Learn how to do it

    Sell it yourself

    Take full control of how buyers see your home on Zillow by listing For Sale by Owner (FSBO).

    List your home

    What's special

    Dining roomBuilt-in workshop tableBeautifully landscaped backyardHuge pantryLarge walk-in closetLarge kitchen featuring island
    Welcome Home! First time offered, One Owner Custom Ranch Home, Beautifully Designed, 4 Bedroom, 3 Bath, Dream Home nestled in the heart of the exclusive Gated, Four Lake & 18 Hole Golf Course Community of Lakes of the Four Seasons. Special features include Beautiful Lake Views from the Huge Living Room Palladian Window, Skylights in the Entry and Primary Bathroom. This stunning Four-Bedroom home combines elegance, comfort, and resort-style living, just steps from the Pro-shop & 19th Hole Restaurant, and just across the street from the gorgeous 9th hole of the golf course. Step inside to discover a spacious, open-concept Living Room with a Stunning Natural Brick Gas Fireplace, Dining Room and Large Kitchen featuring Island, Large Windows streaming natural light, A Huge Pantry, and Pass-throughs to LR and DR, plus a Breakfast Area with Sliding Door to Enclosed and Screend Porch. The Primary Bedroom and Bath Ensuite, featuring a Jetted Tub, is a true retreat with large windows, ceiling fan, and Large Walk-In Closet. Two additional Bedrooms, Large Full Bath, and Hall Linen Closet, complete the bedroom wing. The partially finished walkout basement extends your living space with a large unfinished space awaiting your imagination, and offers direct access to a beautifully landscaped backyard. Basement also includes the spacious Fourth Bedroom/ Guest Suite, 3/4 Bathroom, and Built -in Workshop Table. Enjoy the community's premium amenities, including 24/7 security, clubhouse, Lakehouse Restaurant and banquet room, swimming pool, tennis & pickle ball courts, dog park, and 18 hole championship golf course, with proshop and 19th hole restaurant! LOFS Lifestyle with many events including the Fourth of July Parade & Fireworks, Lakefront Summer Concerts in this Golf Cart Friendly Community, located within 1 hour from Chicago. Live the Lakes of the Four Seasons Vacation Lifestyle all year long! Additional Professional photos coming soon!

    Zillow last checked:

    Listing updated:

    Listed by:

    Debra Barclay,

    Century 21 Alliance Group 219-462-2090

    Bought with:

    David Taylor, RB14023719

    McColly Real Estate

    Source: NIRA as distributed by MLS GRID,MLS#: 833896MLS Logo

    Facts & features

    Interior

    Bedrooms & bathrooms
    • Bedrooms: 4
    • Bathrooms: 3
    • Full bathrooms: 2
    • 3/4 bathrooms: 1
    Primary bedroom
    • Description: Walk in Closet, Large Windows, Freshly Painted, Large Closet, Ensuite Full Bathroom.
    • Level: Main
    • Area: 180.96
    • Dimensions: 15.6 x 11.6
    Bedroom 2
    • Description: Large Window, Large Closet.
    • Level: Main
    • Area: 122.96
    • Dimensions: 11.6 x 10.6
    Bedroom 3
    • Description: Large Window, Large Closet.
    • Level: Main
    • Area: 136
    • Dimensions: 13.6 x 10.0
    Bedroom 4
    • Description: Large Closets. Additional Closet, Ceiling Fan.
    • Level: Basement
    • Area: 284.76
    • Dimensions: 22.6 x 12.6
    Dining room
    • Description: Large Window, Open to Living Room.
    • Level: Main
    • Area: 125
    • Dimensions: 12.5 x 10.0
    Foyer
    • Description: Skylight, Entry Closet.
    • Level: Main
    • Area: 66
    • Dimensions: 10.0 x 6.6
    Kitchen
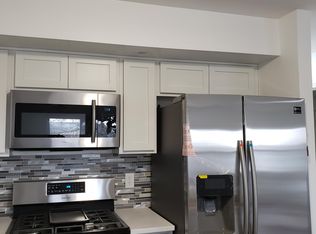
    • Description: Island, Open " window Pass-through" to Living Room and Dining Room, Breakfast Area, Sliding Door to Screened Deck, Large Pantry, Ceiling Fan, Coffee Bar, Built-in Gas Range, Gas Cooktop.
    • Level: Main
    • Area: 190
    • Dimensions: 19.0 x 10.0
    Laundry
    • Description: Window, Washer & Dryer Stay.
    • Level: Main
    • Area: 38.94
    • Dimensions: 6.6 x 5.9
    Living room
    • Description: Fireplace,Palladian Window with Lake View, Vaulted Ceiling.
    • Level: Main
    • Area: 284.7
    • Dimensions: 19.5 x 14.6
    Other
    • Description: Foyer/Office.
    • Level: Basement
    • Area: 60
    • Dimensions: 10.0 x 6.0
    Heating
    • Forced Air, Natural Gas
    Appliances
    • Included: Built-In Gas Range, Water Softener Owned, Washer, Stainless Steel Appliance(s), Range Hood, Refrigerator, Gas Water Heater, Gas Cooktop, Dishwasher, Dryer
    • Laundry: Gas Dryer Hookup, Washer Hookup, Main Level, Laundry Room
    Features
    • Cathedral Ceiling(s), Country Kitchen, Walk-In Closet(s), Vaulted Ceiling(s), Soaking Tub, Pantry, Other, Open Floorplan, Kitchen Island, Eat-in Kitchen, Entrance Foyer, Ceiling Fan(s)
    • Windows: Display Window(s), Wood Frames
    • Basement: Bath/Stubbed,Walk-Out Access,Storage Space,Partially Finished,Full
    • Number of fireplaces: 1
    • Fireplace features: Gas, Living Room
    Interior area
    • Total structure area: 2,078
    • Total interior livable area: 2,078 sqft
    • Finished area above ground: 1,661

    Property

    Parking
    • Total spaces: 2
    • Parking features: Attached, Kitchen Level, Garage Faces Front, Driveway, Concrete, Additional Parking, Off Street, Garage Door Opener
    • Attached garage spaces: 2
    • Has uncovered spaces: Yes
    Accessibility
    • Accessibility features: Accessible Bedroom, Accessible Full Bath
    Features
    • Levels: One
    • Patio & porch: Covered, Screened, Front Porch, Enclosed, Deck
    • Exterior features: Private Yard, Rain Gutters
    • Pool features: None
    • Has spa: Yes
    • Spa features: Bath
    • Has view: Yes
    • View description: Lake, Trees/Woods, Neighborhood
    • Has water view: Yes
    • Water view: Lake
    Lot
    • Size: 10,410 sqft
    • Features: Back Yard, Private, Landscaped, Front Yard, Few Trees
    Details
    • Parcel number: 641110153003000028
    • Zoning description: residential
    • Special conditions: Standard

    Construction

    Type & style
    • Home type: SingleFamily
    • Property subtype: Single Family Residence
    Condition
    • New construction: No
    • Year built: 1994

    Utilities & green energy

    • Electric: 200+ Amp Service
    • Sewer: Public Sewer
    • Water: Public
    • Utilities for property: Cable Available, Water Connected, Underground Utilities, Sewer Connected, Natural Gas Connected, Electricity Connected

    Community & neighborhood

    Security
    • Security features: Smoke Detector(s)
    Location
    • Region: Crown Point
    • Subdivision: Lake/Four Seasons

    HOA & financial

    HOA
    • Has HOA: Yes
    • HOA fee: $1,850 annually
    • Amenities included: Clubhouse, Pool, Playground, Park, Other, Management, Maintenance Grounds, Landscaping, Jogging Path
    • Services included: Maintenance Grounds
    • Association name: LOFS POA
    • Association phone: 219-988-2581

    Other

    Other facts
    • Listing agreement: Exclusive Right To Sell
    • Listing terms: Cash,Conventional

    Price history

    DateEventPrice
    6/18/2026Sold$320,000-5.9%$154/sqft
    Source: NIRA as distributed by MLS GRID #833896 Report a problem
    4/21/2026Pending sale$340,000$164/sqft
    Source: NIRA as distributed by MLS GRID #833896 Report a problem
    3/28/2026Listed for sale$340,000$164/sqft
    Source: NIRA as distributed by MLS GRID #833896 Report a problem
    3/17/2026Pending sale$340,000$164/sqft
    Source: NIRA as distributed by MLS GRID #833896 Report a problem
    3/2/2026Price change$340,000-2.9%$164/sqft
    Source: NIRA as distributed by MLS GRID #833896 Report a problem
    2/11/2026Listed for sale$350,000$168/sqft
    Source: NIRA as distributed by MLS GRID #833896 Report a problem

    Public tax history

    YearProperty taxesTax assessment
    2025$2,876 +21.2%$391,900 -0.6%
    2024$2,374 +2.8%$394,200 +16.8%
    2023$2,309 +22.3%$337,600 +10.3%
    2022$1,888 +14.6%$306,000 +20.6%
    2021$1,648 +2.2%$253,800 +5.1%
    2020$1,613 +4.5%$241,500 +8%
    2019$1,543 +10.4%$223,600 +4.6%
    2018$1,397 $213,700 +2.4%
    2017$1,397 +10.1%$208,700 +6.1%
    2016$1,269 -5.7%$196,700 +8.8%
    2014$1,347 +1.5%$180,800 -0.1%
    2013$1,327 -9.9%$181,000 -4.5%
    2012$1,473 +14.5%$189,500 -1.6%
    2011$1,286 -4.1%$192,600 +1.4%
    2010$1,340 +15.7%$190,000 +1.3%
    2009$1,159 $187,600 +6.3%
    2006-- $176,500 +12.6%
    2005-- $156,700

    Find assessor info on the county website

    Neighborhood: Lakes of the Four Seasons

    Nearby schools

    GreatSchools rating
    Schools provided by the listing agent
    • Elementary: Porter Lakes Elementary School
    • High: Boone Grove High School

    Source: NIRA as distributed by MLS GRID. This data may not be complete. We recommend contacting the local school district to confirm school assignments for this home.

    Get a cash offer in 3 minutes
    Find out how much your home could sell for in as little as 3 minutes with a no-obligation cash offer.
    Estimated market value
    $320,200
    Get a cash offer in 3 minutes
    Find out how much your home could sell for in as little as 3 minutes with a no-obligation cash offer.
    Estimated market value
    $320,200