Skip main navigation
Closed
  • $650,000

    1128 Country Ln NE, Atlanta, GA 30324

    3beds
    1,708sqft
    Single Family Residence, Residential
    Built in 1951
    0.3 Acres Lot
    $604,800 Zestimate®
    $381/sqft
    $3,458 Estimated rent

    Home value

    $604,800

    $526,000 - $696,000

    $3,458/mo

    Zestimate® history
    Loading
    Loading...

    Owner options

    List your home for rent

    $3,458/mo

    Rent Zestimate®

    Find your next renter with Zillow Rental Manager. Plus, with online applications, you can quickly screen prospective tenants – for free.

    Learn more

    $3,458/mo

    Rent Zestimate®

    Refinance and save

    $3,990/mo

    Est. payment

    Refinancing to a lower rate could help reduce your monthly payments and save thousands over the life of the loan.

    See today's rates

    $3,990/mo

    Est. payment

    Explore your selling options

    Work with a Zillow partner agent

    Leverage their expertise and Zillow's premium Showcase listings to get your home seen by more buyers.

    Get started

    List with your own agent

    Get your home in front of millions of buyers by listing it on Zillow.

    Learn how to do it

    Sell it yourself

    Take full control of how buyers see your home on Zillow by listing For Sale by Owner (FSBO).

    List your home

    What's special

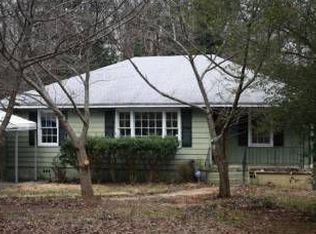
    This updated home in the desirable Woodland Hills neighborhood has amazing flow - an open floor plan yet the primary suite is separated from the other bedrooms and bath - creating great personal privacy - plus a giant walk-in closet. The other bedrooms include large closet space, and there is a laundry room off the central hallway. Plus, the primary bedroom has access to the large back deck. Speaking of which, the view from the large back deck (with a hot tub!) is of trees, a large, landscaped yard, and an AMAZING pool surrounded by mature trees and beautiful greenery. It looks like a sunny lagoon by which to spend sunny, summer days. Birds abound in this private sanctuary. Freshly painted interior with a formal living room, formal dining, breakfast bar, and family room. The kitchen is updated with granite counters and stainless steel appliances, and includes a breakfast bar - open to the sun-lit family room and to the formal dining room. All of the windows bring great light. It's MUST-SEE for no other reason than the amazingly open layout, updated interiors, and the views to the backyard oasis. Wood floors throughout, built-in bookcases in the bedroom/office, and toilets with heated seats!! The front carport protects a two-car-wide driveway. There is a fenced back yard with incredible privacy on this large lot.

    Zillow last checked:

    Listing updated:

    Listing Provided by:

    Cliff Miller,

    Ansley Real Estate| Christie's International Real Estate 404-358-4522,

    Steve Miller,

    Ansley Real Estate| Christie's International Real Estate

    Bought with:

    COMER JENNINGS, 165488

    Ansley Real Estate | Christie's International Real Estate

    Source: FMLS GA,MLS#: 7291667MLS Logo

    Facts & features

    Interior

    Bedrooms & bathrooms
    • Bedrooms: 3
    • Bathrooms: 2
    • Full bathrooms: 2
    • Main level bathrooms: 2
    • Main level bedrooms: 3
    Primary bedroom
    • Features: Master on Main
    • Level: Master on Main
    Bedroom
    • Features: Master on Main
    Primary bathroom
    • Features: Tub/Shower Combo
    Dining room
    • Features: Separate Dining Room
    Kitchen
    • Features: Breakfast Bar, Cabinets Stain, Eat-in Kitchen, Pantry, Stone Counters, View to Family Room
    Heating
    • Natural Gas
    Cooling
    • Central Air
    Appliances
    • Included: Dishwasher, Disposal, Dryer, Gas Cooktop, Gas Oven, Range Hood, Refrigerator, Washer
    • Laundry: Laundry Room
    Features
    • Bookcases, Walk-In Closet(s)
    • Flooring: Hardwood
    • Windows: Insulated Windows
    • Basement: Crawl Space
    • Attic: Pull Down Stairs
    • Has fireplace: No
    • Fireplace features: None
    • Common walls with other units/homes: No Common Walls
    Interior area
    • Total structure area: 1,708
    • Total interior livable area: 1,708 sqft

    Property

    Parking
    • Total spaces: 2
    • Parking features: Carport
    • Carport spaces: 2
    Accessibility
    • Accessibility features: None
    Features
    • Levels: One
    • Stories: 1
    • Patio & porch: Deck, Front Porch
    • Exterior features: Garden, Private Yard, Other
    • Has private pool: Yes
    • Pool features: In Ground, Private
    • Has spa: Yes
    • Spa features: Private
    • Fencing: Back Yard
    • Has view: Yes
    • View description: Pool
    • Waterfront features: None
    • Body of water: None
    Lot
    • Size: 0.30 Acres
    • Dimensions: 249 x 65
    • Features: Back Yard, Landscaped
    Details
    • Additional structures: Shed(s)
    • Parcel number: 18 108 02 075
    • Other equipment: None
    • Horse amenities: None

    Construction

    Type & style
    • Home type: SingleFamily
    • Architectural style: Ranch
    • Property subtype: Single Family Residence, Residential
    Materials
    • Other
    • Foundation: None
    • Roof: Other
    Condition
    • Resale
    • New construction: No
    • Year built: 1951

    Utilities & green energy

    • Electric: Other
    • Sewer: Public Sewer
    • Water: Public
    • Utilities for property: Cable Available, Electricity Available, Natural Gas Available, Phone Available, Sewer Available, Water Available
    Green energy
    • Energy efficient items: Windows
    • Energy generation: None

    Community & neighborhood

    Security
    • Security features: None
    Community
    • Community features: None
    Location
    • Region: Atlanta
    • Subdivision: Woodland Hills

    Other

    Other facts
    • Body type: Other
    • Road surface type: Other

    Price history

    DateEventPrice
    2/13/2024Pending sale$665,000$389/sqft
    Source: GAMLS #10215709 Report a problem
    2/13/2024Listed for sale$665,000+2.3%$389/sqft
    Source: GAMLS #10215709 Report a problem
    2/8/2024Sold$650,000-2.3%$381/sqft
    Source: FMLS GA #7291667 Report a problem
    1/22/2024Pending sale$665,000$389/sqft
    Source: FMLS GA #7291667 Report a problem
    1/7/2024Contingent$665,000$389/sqft
    Source: GAMLS #10215709 Report a problem
    1/1/2024Price change$665,000-2.9%$389/sqft
    Source: FMLS GA #7291667 Report a problem
    11/27/2023Price change$685,000-1.4%$401/sqft
    Source: FMLS GA #7291667 Report a problem
    10/19/2023Listed for sale$695,000$407/sqft
    Source: FMLS GA #7291667 Report a problem

    Public tax history

    Tax history is unavailable.

    Neighborhood: North Druid Hills

    Nearby schools

    GreatSchools rating
    Schools provided by the listing agent
    • Elementary: Briar Vista
    • Middle: Druid Hills
    • High: Druid Hills

    Source: FMLS GA. This data may not be complete. We recommend contacting the local school district to confirm school assignments for this home.

    Get a cash offer in 3 minutes
    Find out how much your home could sell for in as little as 3 minutes with a no-obligation cash offer.
    Estimated market value
    $604,800
    Get a cash offer in 3 minutes
    Find out how much your home could sell for in as little as 3 minutes with a no-obligation cash offer.
    Estimated market value
    $604,800