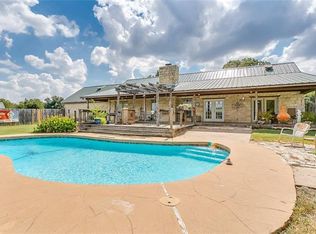
Welcome to this well-maintained 2,128-square-foot mobile, manufactured home, offering a perfect blend of comfort and functionality. Located at 1128 County Road 429 in Cleburne, TX, this spacious home features 5 bedrooms and 2 bathrooms, providing ample room for both family and guests.
As you step inside, you’ll be greeted by a bright and open floor plan that maximizes the home's generous square footage. The living areas are designed for both relaxation and entertaining, making it an ideal space to unwind or host gatherings. The large kitchen offers plenty of counter space, perfect for meal prep, along with modern appliances to meet all your cooking needs.
The 5 spacious bedrooms provide plenty of room for a growing family, and the two bathrooms are thoughtfully laid out for convenience and comfort. Whether you're looking for a dedicated home office, playroom, or guest rooms, this home has the flexibility to suit your lifestyle.
Situated on a peaceful lot in Cleburne, TX, this property offers a quiet, country setting while still being close to local amenities, schools, and parks. It’s an ideal place to call home for those seeking more space and a serene environment.
Don’t miss your chance to own this beautiful and spacious manufactured home—schedule a tour today and see all it has to offer!
For sale
Price cut: $15K (4/27)
$175,000
1128 County Road 429, Cleburne, TX 76031
5beds
2,128sqft
Manufactured Home, Single Family Residence
Built in 2002
1.66 Acres Lot
$-- Zestimate®
$82/sqft
$-- HOA
What's special
- 309 days |
- 1,575 |
- 60 |
Zillow last checked:
Listing updated:
Listed by:
Nick Good 0549135 469-543-1614,
EXP REALTY 888-519-7431,
David Bentinck 0683832 214-384-1630,
EXP REALTY
Source: NTREIS,MLS#: 21047661
Facts & features
Interior
Bedrooms & bathrooms
- Bedrooms: 5
- Bathrooms: 2
- Full bathrooms: 2
Primary bedroom
- Level: First
- Dimensions: 16 x 12
Bedroom
- Level: First
- Dimensions: 14 x 9
Bedroom
- Level: First
- Dimensions: 8 x 7
Bedroom
- Level: First
- Dimensions: 12 x 8
Other
- Level: First
- Dimensions: 8 x 5
Kitchen
- Level: First
- Dimensions: 16 x 11
Living room
- Level: First
- Dimensions: 18 x 10
Heating
- Central, Electric
Cooling
- Central Air, Ceiling Fan(s)
Appliances
- Included: Dishwasher, Microwave
Features
- Other
- Has basement: No
- Has fireplace: No
Interior area
- Total interior livable area: 2,128 sqft
Video & virtual tour
Property
Parking
- Total spaces: 1
- Parking features: Covered
- Carport spaces: 1
Features
- Levels: One
- Stories: 1
- Pool features: None
Lot
- Size: 1.66 Acres
Details
- Parcel number: 126017102720
Construction
Type & style
- Home type: MobileManufactured
- Architectural style: Detached
- Property subtype: Manufactured Home, Single Family Residence
Condition
- Year built: 2002
Utilities & green energy
- Sewer: Septic Tank
- Utilities for property: Septic Available
Community & HOA
Community
- Subdivision: H R CRAIG
HOA
- Has HOA: No
Location
- Region: Cleburne
Financial & listing details
- Price per square foot: $82/sqft
- Tax assessed value: $106,653
- Annual tax amount: $1,661
- Date on market: 9/2/2025
- Cumulative days on market: 452 days
- Listing terms: Cash,Conventional
Visit our professional directory to find an agent in your area that can help with your home search.
Visit professional directoryEstimated market value
Not available
Estimated sales range
Not available
$2,599/mo
Price history
| Date | Event | Price |
|---|---|---|
| 4/27/2026 | Price change | $175,000-7.9%$82/sqft |
Source: NTREIS #21047661 Report a problem | ||
| 12/30/2025 | Price change | $190,000-11.6%$89/sqft |
Source: NTREIS #21047661 Report a problem | ||
| 9/2/2025 | Listed for sale | $215,000$101/sqft |
Source: NTREIS #21047661 Report a problem | ||
| 9/1/2025 | Listing removed | $215,000$101/sqft |
Source: NTREIS #20847730 Report a problem | ||
| 4/8/2025 | Listed for sale | $215,000$101/sqft |
Source: NTREIS #20847730 Report a problem | ||
Public tax history
| Year | Property taxes | Tax assessment |
|---|---|---|
| 2025 | $501 +11.4% | $106,653 +9.1% |
| 2024 | $450 +10.8% | $97,766 +10% |
| 2023 | $406 -58% | $88,878 +10% |
| 2022 | $966 -9.1% | $80,798 +10% |
| 2021 | $1,063 -3.5% | $73,453 |
| 2020 | $1,102 | $73,453 |
| 2019 | $1,102 +1.4% | $73,453 +6.5% |
| 2018 | $1,087 -0.1% | $68,942 |
| 2017 | $1,087 +0.7% | $68,942 |
| 2016 | $1,079 -4.6% | $68,942 +0.6% |
| 2015 | $1,131 | $68,562 -3.5% |
| 2014 | $1,131 | $71,052 |
| 2012 | -- | -- |
| 2011 | -- | -- |
| 2010 | -- | -- |
| 2009 | -- | -- |
| 2008 | -- | -- |
| 2007 | -- | -- |
| 2006 | -- | -- |
| 2005 | -- | -- |
| 2004 | -- | -- |
| 2003 | -- | -- |
Find assessor info on the county website
Monthly payment
Estimated monthly payment$1,822
All calculations are estimates and provided by Zillow, Inc. for informational purposes only. Actual amounts may vary.
HOA fees may include property taxes on listings classified as Co-Ops. Contact the listing agent and/or owner for fee details.
Mortgage interest rates are dependent on a number of factors, including credit score, down payment, and repayment length. Interest rate data provided by Zillow Group Marketplace, Inc. as of 1/1/1970 from various mortgage lenders with which we have lead or other similar arrangements; the Estimated Payment is an average of those rates.
See how much you could borrow to make a competitive offer.
Climate risks
Neighborhood: 76031
Nearby schools
GreatSchools rating
- 2/10Adams Elementary SchoolGrades: PK-4Distance: 0.2 mi
- 4/10Ad Wheat Middle SchoolGrades: 7-8Distance: 3.4 mi
- 5/10Cleburne High SchoolGrades: 9-12Distance: 3.8 mi
Schools provided by the listing agent
- Elementary: Coleman
- Middle: Ad Wheat
- High: Cleburne
- District: Cleburne ISD
Source: NTREIS. This data may not be complete. We recommend contacting the local school district to confirm school assignments for this home.
- Texas
- Johnson County
- Cleburne
- 76031
- 1128 County Road 429