Among the rarest opportunities to redevelop and/or restore this exceptional ranch-style home, this 57,500 SF flat equestrian-zoned property anchors over 1.3 acres in the heart of Fullerton’s most coveted Valencia Mesa neighborhood of Sunny Hills. A bustling family home of bygone days last acquired in 1984, many memories were created over the years at this loving household. With six generously sized bedrooms & five bathrooms spanning 4,632 SF, this home was designed for both privacy & comfortable family living all on one level. Built in 1945 with a chic interior & some original features still intact, the home offers versatile spaces ready to be reimagined for modern living while maintaining its original charm. The formal living room is a stand out anchored by marble fireplace & vaulted, open-beam ceilings. The kitchen is ripe for renewal with excellent bones, ample space to create the chef’s dream kitchen & soaring-beamed ceilings. Outside, discover what makes this property truly special-an incredible 57,500 SF flat lot with exponential potential. A place where they once had horses and the kids gallivanted the property on horseback through the expansive grounds including a thriving citrus grove, a riding arena, and large grassy areas with plenty of open property framed by old growth trees to enjoy and explore. A rustic barn, previously home to horses & chickens, stands ready to be rehabilitated for equestrian purposes, or many other uses. The existing (dilapidated) pool/spa longs for revival as the centerpiece of outdoor entertainment. The property features a horseshoe driveway and 3-car garage. Conveniently located near the Fullerton Loop, Hiltscher Park, Equestrian trails & local riding clubs/arenas, hiking trails, restaurants, shopping, St Jude Medical Center & close to CSUF. Award Winning Schools: Fern Drive Elementary, Parks Middle School, & walkable to Sunny Hills High School. Disclaimer: This property is severely dilapidated including but limited to: deferred maintenance inside/out, structural issues, past/present/active water intrusion, potential flooding, mold, past/present pest intrusion, settling. The property is not safe to occupy in its current condition. This is a major fixer that will require a cash purchase. The sale is strictly ‘as-is’ priced more in-line with land value. Some aspects of the property may/may not be salvageable and will likely require rebuilding. Buyers are strongly advised to do major due diligence.
Sold for $1,800,000
Listed by: Talavera Real Estate • Christian Wach • Contact: 949-370-3917
Bought with: Ace Realty
$1,800,000
1128 Crestview Dr, Fullerton, CA 92833
6beds
4,632sqft
Single Family Residence
Built in 1945
1.32 Acres Lot
$2,749,800 Zestimate®
$389/sqft
$7,964 Estimated rent
Home value
$2,749,800
$2.42M - $3.16M
$7,964/mo
Zestimate® history
Owner options
List your home for rent
$7,964/mo
Rent Zestimate®
Find your next renter with Zillow Rental Manager. Plus, with online applications, you can quickly screen prospective tenants – for free.
$7,964/mo
Rent Zestimate®
Refinance and save
$11,945/mo
Est. payment
Refinancing to a lower rate could help reduce your monthly payments and save thousands over the life of the loan.
$11,945/mo
Est. payment
Explore your selling options
Work with a Zillow partner agent
Leverage their expertise and Zillow's premium Showcase listings to get your home seen by more buyers.
Get startedList with your own agent
Get your home in front of millions of buyers by listing it on Zillow.
Learn how to do itSell it yourself
Take full control of how buyers see your home on Zillow by listing For Sale by Owner (FSBO).
List your homeWhat's special
Rustic barnEquestrian-zoned propertyMarble fireplaceOld growth treesRiding arenaExponential potentialHorseshoe driveway
Zillow last checked:
Listing updated:
Listed by:
Christian Wach DRE #01922260 949-370-3917,
Talavera Real Estate
Bought with:
Susan Sung, DRE #00758441
Ace Realty
Source: CRMLS,MLS#: OC24209128 Originating MLS: California Regional MLS
Originating MLS: California Regional MLSFacts & features
Interior
Bedrooms & bathrooms
- Bedrooms: 6
- Bathrooms: 5
- Full bathrooms: 2
- 3/4 bathrooms: 3
- Main level bathrooms: 5
- Main level bedrooms: 6
Rooms
- Room types: Attic, Bathroom, Bonus Room, Bedroom, Basement, Entry/Foyer, Family Room, Kitchen, Laundry, Library, Living Room, Primary Bedroom, Office, Other, Dining Room
Bedroom
- Features: All Bedrooms Down
Bathroom
- Features: Bathroom Exhaust Fan, Bathtub, Dual Sinks, Full Bath on Main Level, Hollywood Bath, Laminate Counters, Linen Closet, Separate Shower, Tile Counters, Tub Shower
Bathroom
- Features: Jack and Jill Bath
Kitchen
- Features: Stone Counters, Tile Counters, Utility Sink
Heating
- Forced Air, Fireplace(s), Natural Gas
Cooling
- None
Appliances
- Included: Double Oven, Dishwasher, Gas Cooktop, Gas Oven, Range Hood, Trash Compactor, Vented Exhaust Fan, Water Heater
- Laundry: Washer Hookup, Gas Dryer Hookup, Inside, Laundry Room
Features
- Beamed Ceilings, Breakfast Bar, Built-in Features, Brick Walls, Cathedral Ceiling(s), Dry Bar, Separate/Formal Dining Room, Eat-in Kitchen, High Ceilings, In-Law Floorplan, Country Kitchen, Open Floorplan, Pantry, Stone Counters, Storage, Track Lighting, Bar, All Bedrooms Down, Attic, Jack and Jill Bath, Main Level Primary
- Flooring: Carpet, Concrete, Tile, Wood
- Doors: Double Door Entry, French Doors
- Windows: French/Mullioned, Shutters
- Basement: Unfinished,Utility
- Has fireplace: Yes
- Fireplace features: Gas, Living Room
- Common walls with other units/homes: No Common Walls
Interior area
- Total interior livable area: 4,632 sqft
Property
Parking
- Total spaces: 11
- Parking features: Circular Driveway, Concrete, Door-Multi, Driveway Level, Driveway, Garage Faces Front, Garage, Private, Side By Side
- Garage spaces: 3
- Uncovered spaces: 8
Accessibility
- Accessibility features: Parking
Features
- Levels: One
- Stories: 1
- Entry location: Front
- Patio & porch: Rear Porch, Brick, Concrete, Front Porch, Patio, Porch, Wrap Around
- Exterior features: Lighting, Rain Gutters
- Has private pool: Yes
- Pool features: In Ground, Private, See Remarks
- Has spa: Yes
- Spa features: In Ground, Private, See Remarks
- Fencing: Brick,Fair Condition,Split Rail,Vinyl,Wood,Wrought Iron
- Has view: Yes
- View description: Bluff, Catalina, City Lights, Coastline, Ocean, Water
- Has water view: Yes
- Water view: Coastline,Ocean,Water
Lot
- Size: 1.32 Acres
- Features: 0-1 Unit/Acre, Back Yard, Front Yard, Garden, Horse Property, Lawn, Lot Over 40000 Sqft, Landscaped, Level, Rectangular Lot, Ranch, Sprinkler System, Street Level, Tear Down, Trees, Value In Land, Walkstreet, Yard
Details
- Additional structures: Shed(s), Corral(s), Stable(s)
- Parcel number: 02812203
- Special conditions: Standard
- Horses can be raised: Yes
- Horse amenities: Riding Trail
Construction
Type & style
- Home type: SingleFamily
- Architectural style: Custom,Ranch
- Property subtype: Single Family Residence
Materials
- Drywall, Concrete, Plaster, Stucco
- Foundation: Slab
- Roof: Concrete,Tile
Condition
- Fixer,Repairs Major
- New construction: No
- Year built: 1945
Utilities & green energy
- Electric: Standard
- Sewer: Public Sewer
- Water: Public
- Utilities for property: Cable Available, Electricity Connected, Natural Gas Connected, Phone Available, Sewer Connected, See Remarks, Underground Utilities, Water Connected
Community & HOA
Community
- Features: Biking, Hiking, Horse Trails, Suburban
- Subdivision: Sunny Hills (Sunh)
Location
- Region: Fullerton
Financial & listing details
- Price per square foot: $389/sqft
- Tax assessed value: $1,836,000
- Date on market: 10/22/2024
- Cumulative days on market: 3 days
- Listing terms: Cash,Submit
- Road surface type: Paved
Price history
| Date | Event | Price |
|---|---|---|
| 11/8/2024 | Sold | $1,800,000+2.9%$389/sqft |
Source:  CRMLS #OC24209128 Report a problem CRMLS #OC24209128 Report a problem | ||
| 11/3/2024 | Pending sale | $1,750,000$378/sqft |
Source: CRMLS #OC24209128 Report a problem | ||
| 10/26/2024 | Contingent | $1,750,000$378/sqft |
Source: CRMLS #OC24209128 Report a problem | ||
| 10/23/2024 | Listed for sale | $1,750,000$378/sqft |
Source: CRMLS #OC24209128 Report a problem | ||
Public tax history
| Year | Property taxes | Tax assessment |
|---|---|---|
| 2026 | -- | $1,836,000 +2% |
| 2025 | $20,008 +74.4% | $1,800,000 +72.2% |
| 2024 | $11,472 +2.4% | $1,045,506 +2% |
| 2023 | $11,198 +0.6% | $1,025,006 +2% |
| 2022 | $11,130 +1.8% | $1,004,908 +2% |
| 2021 | $10,935 +0.5% | $985,204 +1% |
| 2020 | $10,877 | $975,102 +2% |
| 2019 | $10,877 +2.8% | $955,983 +2% |
| 2018 | $10,585 +3.3% | $937,239 +2% |
| 2017 | $10,249 | $918,862 +2% |
| 2016 | $10,249 +2.2% | $900,846 +1.5% |
| 2015 | $10,032 +6% | $887,315 +2% |
| 2014 | $9,465 | $869,934 +0.5% |
| 2013 | -- | $866,003 +2% |
| 2012 | -- | $849,023 +2% |
| 2011 | -- | $832,376 +0.8% |
| 2010 | -- | $826,156 -0.2% |
| 2009 | -- | $828,120 +2% |
| 2008 | -- | $811,883 +2% |
| 2007 | -- | $795,964 +2% |
| 2006 | -- | $780,357 +2% |
| 2005 | -- | $765,056 +2% |
| 2004 | -- | $750,055 +1.9% |
| 2003 | -- | $736,309 +2% |
| 2002 | -- | $721,872 +2% |
| 2001 | $7,157 +1.9% | $707,718 +2% |
| 2000 | $7,023 | $693,842 |
Find assessor info on the county website
Neighborhood: 92833
Nearby homes
- $2,712,9004 bd4 ba4.7k sqft1110 Crestview Dr, Fullerton, CA 92833Off Market
- $2,039,2005 bd3 ba3.3k sqft1211 N Euclid St, Fullerton, CA 92835Off Market
- $3,127,0005 bd3 ba2.6k sqft1054 W Valencia Mesa Dr, Fullerton, CA 92833Off Market
- $2,750,0004 bd4 ba3.5k sqft1062 W Valencia Mesa Dr, Fullerton, CA 92833Sold
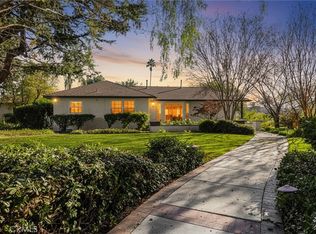
- $1,805,9004 bd3 ba3.2k sqft1201 N Euclid St, Fullerton, CA 92835Off Market
- $2,097,4002 bd2 ba2k sqft1032 W Valencia Mesa Dr, Fullerton, CA 92833Off Market
- $2,703,2004 bd4 ba3.4k sqft1137 Crestview Dr, Fullerton, CA 92833Off Market
- $2,125,0004 bd4 ba3.2k sqft1127 Crestview Dr, Fullerton, CA 92833Sold
Nearby schools
GreatSchools rating
- 7/10Fern Drive Elementary SchoolGrades: K-6Distance: 0.7 mi
- 8/10D. Russell Parks Junior High SchoolGrades: 7-8Distance: 0.7 mi
- 10/10Sunny Hills High SchoolGrades: 9-12Distance: 0.6 mi
Schools provided by the listing agent
- Elementary: Fern Drive
- Middle: Parks
- High: Sunny Hills
Source: CRMLS. This data may not be complete. We recommend contacting the local school district to confirm school assignments for this home.
Get a cash offer in 3 minutes
Find out how much your home could sell for in as little as 3 minutes with a no-obligation cash offer.
Estimated market value
$2,749,800
Get a cash offer in 3 minutes
Find out how much your home could sell for in as little as 3 minutes with a no-obligation cash offer.
Estimated market value
$2,749,800
- California
- Orange County
- Fullerton
- 92833
- 1128 Crestview Dr
