Welcome to this beautifully renovated 4 bedroom 3½ bath home conveniently located off of Ingleside Avenue in Gwynn Oak! As you enter, you'll notice that the interior has an open floor plan with new flooring and fresh paint. From the moment you step inside, you'll love the spaciousness of the living room, notice the great dining space and your eyes will be immediately drawn to the beautifully renovated kitchen with granite counters, custom backsplash, stainless appliances and great prep space for parties or meal planning! On this level, you'll also appreciate the powder room - great for guests and everyday use. From the rear kitchen door, you'll step out onto an expansive 2-tiered deck - ideal for hosting cookouts, enjoying backyard parties and simply relaxing at the end of a long day! Back inside, on the upper level, you'll find the primary suite with great closet space and a luxury bath with an oversized custom shower. The 2nd and 3rd bedrooms are spacious and there is a nicely remodeled full bath for these bedrooms. The fully finished lower level will be the perfect space for your 4th bedroom, as there is a full bath and laundry for your convenience. You'll also enjoy the additional finished space, which is ideal for a game room or rec room! The wonderful large fenced rear yard will be perfect for a playset or garden area, plus you'll love the TWO CAR DETACHED GARAGE and double-wide driveway with space for 12 vehicles if garage parking is not enough! The garage has electricity, as well! ** Minutes to I70, 695, and Route 40 plus you'll find everything from restaurants to shopping all nearby! THIS PROPERTY IS 2 PARCELS: Lots 44 & 45 are Parcel 1 and Parcel 2 incorporates Lots 46, 47 and 48 for a total of 10,000 sq ft! There are 2 Tax ID's: 04010112002241 (annual tax of $762 in 2023) and 04010112002240 (annual tax of $3,074 in 2023). Both are Fee Simple.
Sold for $400,000
$400,000
1128 Daniels Ave, Gwynn Oak, MD 21207
4beds
2,284sqft
Single Family Residence
Built in 1938
10,000 Square Feet Lot
$439,400 Zestimate®
$175/sqft
$2,730 Estimated rent
Home value
$439,400
$409,000 - $466,000
$2,730/mo
Zestimate® history
Owner options
List your home for rent
$2,730/mo
Rent Zestimate®
Find your next renter with Zillow Rental Manager. Plus, with online applications, you can quickly screen prospective tenants – for free.
$2,730/mo
Rent Zestimate®
Refinance and save
$2,515/mo
Est. payment
Refinancing to a lower rate could help reduce your monthly payments and save thousands over the life of the loan.
$2,515/mo
Est. payment
Explore your selling options
Work with a Zillow partner agent
Leverage their expertise and Zillow's premium Showcase listings to get your home seen by more buyers.
Get startedList with your own agent
Get your home in front of millions of buyers by listing it on Zillow.
Learn how to do itSell it yourself
Take full control of how buyers see your home on Zillow by listing For Sale by Owner (FSBO).
List your homeWhat's special
Zillow last checked:
Listing updated:
Listed by:
Jeannette Westcott 410-336-6585,
Keller Williams Realty Centre
Bought with:
SANTIAGO GENTINI
EXP Realty, LLC
Source: Bright MLS,MLS#: MDBC2080886
Facts & features
Interior
Bedrooms & bathrooms
- Bedrooms: 4
- Bathrooms: 4
- Full bathrooms: 3
- 1/2 bathrooms: 1
- Main level bathrooms: 1
Rooms
- Room types: Living Room, Dining Room, Primary Bedroom, Bedroom 2, Bedroom 3, Bedroom 4, Kitchen, Game Room, Laundry, Primary Bathroom, Full Bath, Half Bath
Basement
- Description: Percent Finished: 100.0
- Area: 792
Heating
- Forced Air, Natural Gas
Cooling
- Central Air, Electric
Appliances
- Included: Dishwasher, Disposal, Oven, Microwave, Refrigerator, Cooktop, Dryer, Exhaust Fan, Ice Maker, Self Cleaning Oven, Stainless Steel Appliance(s), Washer, Water Dispenser, Water Heater, Oven/Range - Gas, Electric Water Heater
- Laundry: Has Laundry, Lower Level, Dryer In Unit, Washer In Unit, Laundry Room
Features
- Breakfast Area, Ceiling Fan(s), Dining Area, Open Floorplan, Eat-in Kitchen, Kitchen - Table Space, Primary Bath(s), Bathroom - Stall Shower, Bathroom - Tub Shower, Other, Dry Wall
- Flooring: Luxury Vinyl, Carpet
- Doors: Insulated, Six Panel
- Windows: Double Pane Windows, Vinyl Clad, Window Treatments
- Basement: Finished,Windows,Sump Pump,Connecting Stairway,Drainage System,Heated,Improved,Interior Entry,Other
- Has fireplace: No
Interior area
- Total structure area: 2,376
- Total interior livable area: 2,284 sqft
- Finished area above ground: 1,584
- Finished area below ground: 700
Property
Parking
- Total spaces: 14
- Parking features: Garage Faces Front, Other, Asphalt, Off Street, Detached
- Garage spaces: 2
- Has uncovered spaces: Yes
- Details: Garage Sqft: 480
Accessibility
- Accessibility features: Other
Features
- Levels: Three
- Stories: 3
- Patio & porch: Deck, Porch
- Exterior features: Lighting, Play Area, Storage, Sidewalks, Other
- Pool features: None
- Fencing: Back Yard
Lot
- Size: 10,000 Square Feet
- Features: Other
Details
- Additional structures: Above Grade, Below Grade
- Parcel number: 04010112002240
- Zoning: RESIDENTIAL
- Special conditions: Standard
Construction
Type & style
- Home type: SingleFamily
- Architectural style: Colonial
- Property subtype: Single Family Residence
Materials
- Vinyl Siding
- Foundation: Concrete Perimeter
- Roof: Composition
Condition
- Very Good
- New construction: No
- Year built: 1938
- Major remodel year: 2014
Utilities & green energy
- Sewer: Public Sewer
- Water: Public
- Utilities for property: Above Ground, Cable
Community & HOA
Community
- Security: Smoke Detector(s), Carbon Monoxide Detector(s)
- Subdivision: Catonsville Manor
HOA
- Has HOA: No
Location
- Region: Gwynn Oak
Financial & listing details
- Price per square foot: $175/sqft
- Tax assessed value: $328,667
- Annual tax amount: $4,999
- Date on market: 10/24/2023
- Listing agreement: Exclusive Right To Sell
- Listing terms: Cash,FHA,VA Loan,Conventional
- Ownership: Fee Simple
Price history
| Date | Event | Price |
|---|---|---|
| 11/28/2023 | Sold | $400,000+6.7%$175/sqft |
Source:  Bright MLS #MDBC2080886 Report a problem Bright MLS #MDBC2080886 Report a problem | ||
| 10/31/2023 | Pending sale | $375,000$164/sqft |
Source: Bright MLS #MDBC2080886 Report a problem | ||
| 10/30/2023 | Listing removed | -- |
Source: Bright MLS #MDBC2080886 Report a problem | ||
| 10/24/2023 | Listed for sale | $375,000+66.7%$164/sqft |
Source: Bright MLS #MDBC2080886 Report a problem | ||
| 3/24/2021 | Listing removed | -- |
Source: Owner Report a problem | ||
| 8/21/2019 | Listing removed | $2,100$1/sqft |
Source: Owner Report a problem | ||
| 7/17/2019 | Listed for rent | $2,100$1/sqft |
Source: Owner Report a problem | ||
| 4/5/2018 | Listing removed | $2,100$1/sqft |
Source: Owner Report a problem | ||
| 12/29/2017 | Listed for rent | $2,100$1/sqft |
Source: Owner Report a problem | ||
| 1/1/2015 | Sold | $225,000+14900%$99/sqft |
Source:  Long & Foster Broker Feed #MDBC130184_100 Report a problem Long & Foster Broker Feed #MDBC130184_100 Report a problem | ||
| 7/17/2014 | Sold | $1,500-99.3%$1/sqft |
Source: Public Record Report a problem | ||
| 8/10/2006 | Sold | $225,000+45.2%$99/sqft |
Source: Public Record Report a problem | ||
| 9/20/2004 | Sold | $155,000$68/sqft |
Source: Public Record Report a problem | ||
Public tax history
| Year | Property taxes | Tax assessment |
|---|---|---|
| 2025 | $828 +7.9% | $68,333 +8% |
| 2024 | $767 +0.4% | $63,300 +0.4% |
| 2023 | $764 +0.4% | $63,067 -0.4% |
| 2022 | $762 +0.4% | $63,300 +1.1% |
| 2021 | $759 +0.8% | $62,600 +0.8% |
| 2020 | $753 +0.8% | $62,100 -0.8% |
| 2019 | $747 +0.8% | $62,600 +2.5% |
| 2018 | $741 | $61,100 |
| 2017 | $741 -23.9% | $61,100 |
| 2016 | $973 | $61,100 |
| 2015 | $973 | $61,100 |
| 2014 | $973 | $61,100 |
| 2013 | -- | $61,100 -24.6% |
| 2012 | -- | $81,000 |
| 2011 | -- | $81,000 |
| 2010 | -- | $81,000 -0.1% |
| 2009 | -- | $81,070 +27.8% |
| 2008 | -- | $63,436 +38.5% |
| 2007 | -- | $45,803 +62.6% |
| 2006 | -- | $28,170 +4.7% |
| 2005 | -- | $26,916 +4.9% |
| 2004 | -- | $25,663 +5.1% |
| 2003 | -- | $24,410 +0.7% |
| 2002 | -- | $24,240 +0.7% |
| 2001 | -- | $24,070 |
Find assessor info on the county website
Neighborhood: 21207
Nearby homes
- $318,0003 bd3 ba1k sqft1118 Daniels Ave, Baltimore, MD 21207Off Market
- $230,100-- bd1 ba768 sqft1120 Daniels Ave, Baltimore, MD 21207Off Market
- $252,700-- bd1 ba1.5k sqft1130 Daniels Ave, Baltimore, MD 21207Off Market
- $270,0003 bd2 ba1.7k sqft1123 Wilson Ave, Baltimore, MD 21207Sold
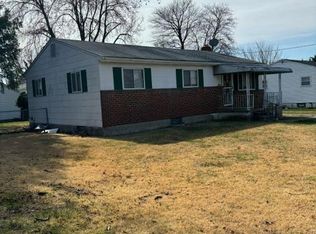
- $3,667-- bd-- ba-- sqft1123 Wilson Ave, Gwynn Oak, MD 21207Off Market
- $260,0003 bd1 ba1k sqft1125 Wilson Ave, Baltimore, MD 21207Sold
- $400,0004 bd4 ba2.3k sqft1128 Daniels Ave, Woodlawn, MD 21207Sold
- $133-- bd-- ba-- sqft1123 Daniels Ave, Baltimore, MD 21207Off Market
Nearby schools
GreatSchools rating
- 3/10Edmondson Heights Elementary SchoolGrades: PK-5Distance: 0.6 mi
- 1/10Southwest AcademyGrades: 6-8Distance: 0.6 mi
- 3/10Woodlawn High SchoolGrades: 9-12Distance: 1.6 mi
Schools provided by the listing agent
- Elementary: Edmondson Heights
- Middle: Southwest Academy
- High: Woodlawn High Center For Pre-eng. Res.
- District: Baltimore County Public Schools
Source: Bright MLS. This data may not be complete. We recommend contacting the local school district to confirm school assignments for this home.
Get a cash offer in 3 minutes
Find out how much your home could sell for in as little as 3 minutes with a no-obligation cash offer.
Estimated market value
$439,400
Get a cash offer in 3 minutes
Find out how much your home could sell for in as little as 3 minutes with a no-obligation cash offer.
Estimated market value
$439,400
- Maryland
- Baltimore County
- Gwynn Oak
- 21207
- 1128 Daniels Ave
Nearby cities
Nearby neighborhoods
Nearby zip codes
Other Gwynn Oak Topics
