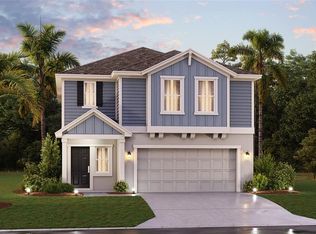
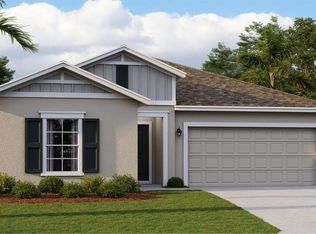
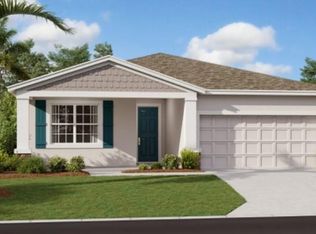
One or more photo(s) has been virtually staged. Caring for aging parents or have a young adult child still at home? This one story, Next Gen home has 4 bedrooms / 3 baths and a two car garage. There is a separate entrance for a Next Gen Bedroom, living room and kitchenette, giving the sense of privacy and independence within proximity. Ranches at Lake McLeod is a masterplan community located in the lovely city of Eagle Lake, FL. This tranquil community provides quality block construction, innovative designs, with brand-new appliances. All homes come standard with Connected Home features. There will be a community pool, cabana, playground, and sports courts. Conveniently located near shopping, restaurants, parks, schools, and close proximity to major roadways. Eagle Lake is just a short distance from ample outdoor recreation, and more in nearby Winter Haven. Popular attractions include Chain of Lakes Sports Complex, Legoland, Lake Ned and the downtown strip. Stake out your homesite at Ranches at Lake McLeod.
Sold for $325,000
Zillow last checked:
Listing updated:
Bought with:
Marian Capri Capriles Garcia, 3466789
LPT REALTY, LLC
Source: Stellar MLS,MLS#: TB8300821 Originating MLS: Suncoast Tampa
Originating MLS: Suncoast Tampa
Price history
| Date | Event | Price |
|---|---|---|
| 6/2/2026 | Listing removed | $1,450$1/sqft |
Source: Zillow Rentals Report a problem | ||
| 5/21/2026 | Price change | $1,450+20.8%$1/sqft |
Source: Zillow Rentals Report a problem | ||
| 5/4/2026 | Listed for rent | $1,200-36.5%$1/sqft |
Source: Zillow Rentals Report a problem | ||
| 3/18/2026 | Listing removed | $1,890$1/sqft |
Source: Zillow Rentals Report a problem | ||
| 2/20/2026 | Listed for rent | $1,890-5.5%$1/sqft |
Source: Zillow Rentals Report a problem | ||
| 2/9/2026 | Listing removed | $2,000$1/sqft |
Source: Zillow Rentals Report a problem | ||
| 11/20/2025 | Listed for rent | $2,000$1/sqft |
Source: Zillow Rentals Report a problem | ||
| 9/23/2025 | Listing removed | $2,000$1/sqft |
Source: Zillow Rentals Report a problem | ||
| 9/3/2025 | Listed for rent | $2,000+8.1%$1/sqft |
Source: Zillow Rentals Report a problem | ||
| 1/9/2025 | Listing removed | $1,850$1/sqft |
Source: Zillow Rentals Report a problem | ||
| 1/8/2025 | Listed for rent | $1,850$1/sqft |
Source: Zillow Rentals Report a problem | ||
| 12/30/2024 | Sold | $325,000-4.8%$154/sqft |
Source:  Stellar MLS #TB8300821 Report a problem Stellar MLS #TB8300821 Report a problem | ||
| 11/28/2024 | Pending sale | $341,509-0.3%$162/sqft |
Source: Stellar MLS #TB8300821 Report a problem | ||
| 11/24/2024 | Price change | $342,509+0.3%$162/sqft |
Source:  Lennar Homes Report a problem Lennar Homes Report a problem | ||
| 11/20/2024 | Price change | $341,509+0.1%$162/sqft |
Source: Stellar MLS #TB8300821 Report a problem | ||
| 11/18/2024 | Price change | $341,009+0.1%$162/sqft |
Source: Lennar Homes Report a problem | ||
| 11/16/2024 | Price change | $340,509+0.1%$161/sqft |
Source: Lennar Homes Report a problem | ||
| 11/12/2024 | Price change | $340,009-6.2%$161/sqft |
Source: Lennar Homes Report a problem | ||
| 11/7/2024 | Price change | $362,550-2%$172/sqft |
Source: Lennar Homes Report a problem | ||
| 11/5/2024 | Price change | $370,050+0%$175/sqft |
Source: Lennar Homes Report a problem | ||
| 11/2/2024 | Price change | $369,950+0.1%$175/sqft |
Source: Lennar Homes Report a problem | ||
| 10/30/2024 | Price change | $369,450-0.3%$175/sqft |
Source: Lennar Homes Report a problem | ||
| 10/26/2024 | Price change | $370,490-2.1%$176/sqft |
Source: Lennar Homes Report a problem | ||
| 10/24/2024 | Price change | $378,550+0.1%$179/sqft |
Source: Lennar Homes Report a problem | ||
| 10/23/2024 | Price change | $378,050+2%$179/sqft |
Source: Stellar MLS #TB8300821 Report a problem | ||
| 10/22/2024 | Listed for sale | $370,550$176/sqft |
Source: Stellar MLS #TB8300821 Report a problem | ||

Get a cash offer in 3 minutes
Find out how much your home could sell for in as little as 3 minutes with a no-obligation cash offer.
Estimated market value
$317,000
