Skip main navigation
Sold for $1,034,000
  • $1,034,000

    1128 Detroit Street, Denver, CO 80206

    4beds
    3,546sqft
    Single Family Residence
    Built in 1910
    4,370 Square Feet Lot
    $1,029,300 Zestimate®
    $292/sqft
    $5,008 Estimated rent

    Home value

    $1,029,300

    $978,000 - $1.09M

    $5,008/mo

    Zestimate® history
    Loading
    Loading...

    Owner options

    List your home for rent

    $5,008/mo

    Rent Zestimate®

    Find your next renter with Zillow Rental Manager. Plus, with online applications, you can quickly screen prospective tenants – for free.

    Learn more

    $5,008/mo

    Rent Zestimate®

    Refinance and save

    $4,794/mo

    Est. payment

    Refinancing to a lower rate could help reduce your monthly payments and save thousands over the life of the loan.

    See today's rates

    $4,794/mo

    Est. payment

    Explore your selling options

    Work with a Zillow partner agent

    Leverage their expertise and Zillow's premium Showcase listings to get your home seen by more buyers.

    Get started

    List with your own agent

    Get your home in front of millions of buyers by listing it on Zillow.

    Learn how to do it

    Sell it yourself

    Take full control of how buyers see your home on Zillow by listing For Sale by Owner (FSBO).

    List your home

    What's special

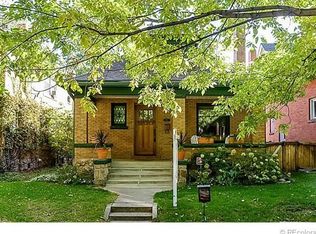
    Nestled on one of the most picturesque, tree-lined, Norman Rockwell-esque blocks in the heart of Congress Park, one of the city’s most beloved and sought after neighborhoods, this charming home has long been admired as a gem of the neighborhood. Once you step inside you immediately feel it — the authentic warmth and charm that only historic Denver homes like these offer. Solid brick construction, classic yet timeless details, and the craftsmanship of an era when homes were built to last generations. Upon entering 1128 Detroit, you're greeted by beautiful wood beams, soothing natural light, and inviting spaces designed for gathering and relaxing. The heart of the home flows effortlessly between the kitchen, dining, and living spaces—perfect for entertaining or quiet evenings at home. Honoring its legacy by harmoniously blending modern conveniences with intentional design, the owners have lovingly maintained this treasure to make a true oasis in the city. What’s even better than the inside is all the amazing things you’ll find to do in every direction- You’re mere moments to three of Denver’s best parks, including Congress park, Cheesman Park and the 330 acre playground of City Park, with the Denver museum of nature and science, the Denver Zoo Conservation Alliance, and the Denver golf course. Be at the Botanic Gardens for a summer concert in minutes, or head to the countless shops, restaurants, wine bars, or cafes within blocks along the 12th avenue corridor just around the block. or Head a few blocks south to Cherry Creek for world-class dining and shopping, be downtown in 10 to catch dinner and a show, be at Red Rocks in half an hour, or hope on i70 west for a ski day or east to hop a flight at DIA. Come experience the comfort, charm and unbeatable location of 1128 Detroit today!

    Zillow last checked:

    Listing updated:

    Listed by:

    Jessica Abegg 303-995-8744 jeabegg@gmail.com,

    Compass - Denver

    Bought with:

    Anda Pilmanis, 100053819

    Agent Anda LLC

    Source: REcolorado as distributed by MLS GRID,MLS#: 2687157MLS Logo

    Facts & features

    Interior

    Bedrooms & bathrooms
    • Bedrooms: 4
    • Bathrooms: 3
    • Full bathrooms: 3
    • Main level bathrooms: 1
    • Main level bedrooms: 1
    Bedroom
    • Level: Main
    Bedroom
    • Level: Upper
    Bedroom
    • Features: Primary Suite
    • Level: Upper
    Bedroom
    • Level: Upper
    Bathroom
    • Features: Primary Suite
    • Level: Main
    Bathroom
    • Level: Upper
    Bathroom
    • Features: En Suite Bathroom
    • Level: Upper
    Bonus room
    • Level: Basement
    Dining room
    • Level: Main
    Kitchen
    • Level: Main
    Laundry
    • Level: Upper
    Living room
    • Level: Main
    Loft
    • Level: Upper
    Office
    • Level: Main
    Heating
    • Forced Air
    Cooling
    • Air Conditioning-Room, Central Air
    Appliances
    • Included: Dishwasher, Disposal, Dryer, Microwave, Oven, Range, Refrigerator, Washer
    • Laundry: Laundry Closet
    Features
    • Eat-in Kitchen, Entrance Foyer, Kitchen Island, Open Floorplan, Primary Suite, Radon Mitigation System
    • Flooring: Carpet, Laminate, Tile, Wood
    • Basement: Partial
    • Number of fireplaces: 1
    • Fireplace features: Living Room
    Interior area
    • Total structure area: 3,546
    • Total interior livable area: 3,546 sqft
    • Finished area above ground: 2,386
    • Finished area below ground: 160

    Property

    Parking
    • Total spaces: 2
    • Parking features: Garage
    • Garage spaces: 2
    Features
    • Levels: Two
    • Stories: 2
    • Entry location: Ground
    • Patio & porch: Front Porch, Patio
    • Exterior features: Garden, Private Yard
    Lot
    • Size: 4,370 sqft
    • Features: Landscaped, Level, Near Public Transit
    Details
    • Parcel number: 501237010
    • Zoning: U-TU-C
    • Special conditions: Standard

    Construction

    Type & style
    • Home type: SingleFamily
    • Architectural style: Denver Square
    • Property subtype: Single Family Residence
    Materials
    • Brick, Frame
    • Roof: Composition,Concrete
    Condition
    • Year built: 1910

    Utilities & green energy

    • Sewer: Public Sewer
    • Water: Public

    Community & neighborhood

    Location
    • Region: Denver
    • Subdivision: Capitol Ave

    Other

    Other facts
    • Listing terms: Cash,Conventional,FHA,VA Loan
    • Ownership: Individual
    • Road surface type: Paved

    Price history

    DateEventPrice
    5/1/2026Sold$1,034,000+6.1%$292/sqft
    Source: REcolorado as distributed by MLS GRID #2687157 Report a problem
    3/21/2026Pending sale$975,000$275/sqft
    Source: REcolorado as distributed by MLS GRID #2687157 Report a problem
    3/19/2026Listed for sale$975,000$275/sqft
    Source: REcolorado as distributed by MLS GRID #2687157 Report a problem

    Public tax history

    Tax history is unavailable.

    Neighborhood: Congress Park

    Nearby schools

    GreatSchools rating
    Schools provided by the listing agent
    • Elementary: Teller
    • Middle: Morey
    • High: East
    • District: Denver 1

    Source: REcolorado as distributed by MLS GRID. This data may not be complete. We recommend contacting the local school district to confirm school assignments for this home.

    Get a cash offer in 3 minutes
    Find out how much your home could sell for in as little as 3 minutes with a no-obligation cash offer.
    Estimated market value
    $1,029,300
    Get a cash offer in 3 minutes
    Find out how much your home could sell for in as little as 3 minutes with a no-obligation cash offer.
    Estimated market value
    $1,029,300