Skip main navigation
Closed
  • $625,000

    1128 Drummond Ave, Charlotte, NC 28205

    4beds
    2,086sqft
    Townhouse
    Built in 2023
    0.04 Acres Lot
    $633,200 Zestimate®
    $300/sqft
    $3,762 Estimated rent

    Home value

    $633,200

    $602,000 - $665,000

    $3,762/mo

    Zestimate® history
    Loading
    Loading...

    Owner options

    List your home for rent

    $3,762/mo

    Rent Zestimate®

    Find your next renter with Zillow Rental Manager. Plus, with online applications, you can quickly screen prospective tenants – for free.

    Learn more

    $3,762/mo

    Rent Zestimate®

    Refinance and save

    $3,945/mo

    Est. payment

    Refinancing to a lower rate could help reduce your monthly payments and save thousands over the life of the loan.

    See today's rates

    $3,945/mo

    Est. payment

    Explore your selling options

    Work with a Zillow partner agent

    Leverage their expertise and Zillow's premium Showcase listings to get your home seen by more buyers.

    Get started

    List with your own agent

    Get your home in front of millions of buyers by listing it on Zillow.

    Learn how to do it

    Sell it yourself

    Take full control of how buyers see your home on Zillow by listing For Sale by Owner (FSBO).

    List your home

    What's special

    Light and bright townhomeFenced customized paver patioGourmet kitchenTray ceilingOversized islandGas cooktopWall oven
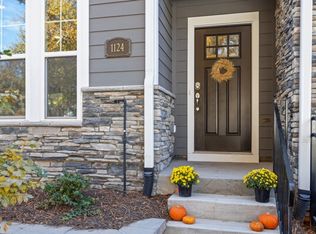
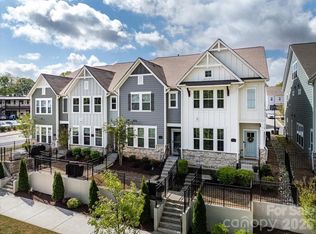
    Welcome to 1128 Drummond Avenue, a light and bright townhome built in 2023 and ideally located within walking distance of NoDa and Plaza Midwood. Facing luxury homes and green space, the open front outlook provides beautiful views and a more spacious, residential setting. The main level features an open-concept living, dining, and kitchen area designed for everyday living and entertaining. The gourmet kitchen offers quartz countertops, stainless steel appliances, a gas cooktop, wall oven, vent hood, tile backsplash, farmhouse sink, extensive cabinetry, an oversized island, and a walk-in pantry. Luxury vinyl plank flooring extends throughout the first and second levels, complemented by wood stair treads throughout. Upstairs, the spacious primary suite includes a tray ceiling, walk-in closet, and spa-inspired bath with dual vanities and an oversized shower with bench seating. Two additional bedrooms, a full bath, laundry room, and versatile landing area complete the second floor. The carpeted third level provides a private fourth bedroom or flex space with a full bath, perfect for guests, a home office, media room, or second living area, plus walk-in attic storage. Outside, enjoy a fenced, customized paver patio with a separate grilling pad. Additional upgrades include a reverse-osmosis water system and a finished | painted two-car garage. Conveniently located near the light rail, Greenway, Uptown, and popular neighborhood dining, shopping, and entertainment.

    Zillow last checked:

    Listing updated:

    Listed by:

    Jeff Markus 704-774-0844,

    EXP Realty LLC Ballantyne

    Bought with:

    Andy Griesinger

    EXP Realty LLC Ballantyne

    Source: Canopy MLS as distributed by MLS GRID,MLS#: 4405156MLS Logo

    Facts & features

    Interior

    Bedrooms & bathrooms
    • Bedrooms: 4
    • Bathrooms: 4
    • Full bathrooms: 3
    • 1/2 bathrooms: 1
    Primary bedroom
    • Features: Tray Ceiling(s)
    • Level: Upper
    Bedroom s
    • Level: Upper
    Bedroom s
    • Level: Upper
    Bedroom s
    • Level: Third
    Bathroom half
    • Level: Main
    Bathroom full
    • Level: Upper
    Bathroom full
    • Level: Third
    Breakfast
    • Level: Main
    Great room
    • Level: Main
    Kitchen
    • Features: Breakfast Bar, Kitchen Island
    • Level: Main
    Laundry
    • Level: Upper
    Heating
    • Natural Gas, Zoned
    Cooling
    • Central Air, Zoned
    Appliances
    • Included: Dishwasher, Disposal, Electric Oven, Electric Water Heater, Exhaust Hood, Gas Cooktop, Microwave, Plumbed For Ice Maker, Wall Oven
    • Laundry: Electric Dryer Hookup, Inside, Laundry Room, Upper Level, Washer Hookup
    Features
    • Flooring: Carpet, Tile, Vinyl
    • Doors: Insulated Door(s), Storm Door(s)
    • Windows: Insulated Windows, Window Treatments
    • Has basement: No
    Interior area
    • Total structure area: 1,716
    • Total interior livable area: 2,086 sqft
    • Finished area above ground: 2,086
    • Finished area below ground: 0

    Property

    Parking
    • Total spaces: 2
    • Parking features: Attached Garage, Garage Door Opener, Garage Faces Rear, On Street, Garage on Main Level
    • Attached garage spaces: 2
    • Has uncovered spaces: Yes
    Features
    • Levels: Three Or More
    • Stories: 3
    • Entry location: Main
    • Patio & porch: Front Porch, Porch
    • Fencing: Fenced,Front Yard
    Lot
    • Size: 0.04 Acres
    Details
    • Parcel number: 08314414
    • Zoning: UR-2(CD)
    • Special conditions: Standard

    Construction

    Type & style
    • Home type: Townhouse
    • Architectural style: Traditional
    • Property subtype: Townhouse
    Materials
    • Fiber Cement, Hardboard Siding, Stone Veneer
    • Foundation: Slab
    Condition
    • New construction: No
    • Year built: 2023
    Details
    • Builder model: The Parkmont
    • Builder name: David Weekley Homes

    Utilities & green energy

    • Sewer: Public Sewer
    • Water: City
    • Utilities for property: Cable Available, Electricity Connected

    Community & HOA

    Community
    • Features: Street Lights
    • Security: Carbon Monoxide Detector(s), Smoke Detector(s)
    • Subdivision: Villa Heights
    HOA
    • Has HOA: Yes
    • HOA fee: $202 monthly
    • HOA name: Villa Heights HOA
    • HOA phone: 704-944-8170
    Location
    • Region: Charlotte

    Financial & listing details

    • Price per square foot: $300/sqft
    • Tax assessed value: $559,200
    • Annual tax amount: $4,342
    • Date on market: 7/24/2026
    • Cumulative days on market: 4 days
    • Listing terms: Cash,Conventional,FHA,VA Loan
    • Electric utility on property: Yes
    • Road surface type: Concrete, Paved

    Price history

    DateEventPrice
    8/24/2026Sold$625,000-1.6%$300/sqft
    Source: Canopy MLS as distributed by MLS GRID #4405156 Report a problem
    7/29/2026Pending sale$635,000$304/sqft
    Source: Canopy MLS as distributed by MLS GRID #4405156 Report a problem
    7/24/2026Listed for sale$635,000+11.5%$304/sqft
    Source: Canopy MLS as distributed by MLS GRID #4405156 Report a problem
    3/16/2023Sold$569,700$273/sqft
    Source: Canopy MLS as distributed by MLS GRID #3860496 Report a problem
    3/6/2023Pending sale$569,700$273/sqft
    Source: Canopy MLS as distributed by MLS GRID #CAR3860496 Report a problem
    3/3/2023Price change$569,700-0.9%$273/sqft
    Source: Canopy MLS as distributed by MLS GRID #CAR3860496 Report a problem
    2/17/2023Price change$575,000-0.4%$276/sqft
    Source: Canopy MLS as distributed by MLS GRID #CAR3860496 Report a problem
    2/1/2023Price change$577,110-0.2%$277/sqft
    Source: Canopy MLS as distributed by MLS GRID #3860496 Report a problem
    1/7/2023Price change$578,341+1.8%$277/sqft
    Source: Canopy MLS as distributed by MLS GRID #3860496 Report a problem
    10/11/2022Listed for sale$568,341$272/sqft
    Source: Canopy MLS as distributed by MLS GRID #3860496 Report a problem

    Public tax history

    YearProperty taxesTax assessment
    2025$4,342 +1.4%$559,200
    2024$4,284 +35.7%$559,200 +29.9%
    2023$3,158 $430,500 +562.3%
    2022-- $65,000
    2021-- $65,000
    Find assessor info on the county website

    Neighborhood: Villa Heights

    Nearby schools

    GreatSchools rating
    Schools provided by the listing agent
    • Elementary: Villa Heights
    • Middle: Eastway
    • High: Granger

    Source: Canopy MLS as distributed by MLS GRID. This data may not be complete. We recommend contacting the local school district to confirm school assignments for this home.

    Get a cash offer in 3 minutes
    Find out how much your home could sell for in as little as 3 minutes with a no-obligation cash offer.
    Estimated market value
    $633,200
    Get a cash offer in 3 minutes
    Find out how much your home could sell for in as little as 3 minutes with a no-obligation cash offer.
    Estimated market value
    $633,200