Welcome home to this spacious end unit in Cambria subdivision! Plenty of windows and neutral paint colors contribute to the vibrant atmosphere in this 2 bed, 2.5 bath townhome. Enjoy the convenience of an attached 1 car garage with a private driveway. Step inside to your 1584 sq ft of living space with vaulted ceilings. Beautiful hardwood floors on both floors of the unit. The first floor includes a large living room, eat-in kitchen, and half bath. Kitchen features cherry cabinets, granite countertops, and sleek stainless steel appliances. Retreat upstairs to your primary bedroom with a large en suite bathroom and walk-in closet. Open loft floor plan allows for plenty of space to set up a home office on the 2nd floor. In-unit laundry conveniently located on the 2nd floor. Second bedroom overlooks both the front and side yard. Another full bathroom located right next to the 2nd bedroom. This unit is in move-in condition and located close to schools and shopping. Assessments include common insurance, lawn care, snow removal, scavenger (trash), and exterior maintenance. Schedule your personal tour today. This one won't last!
Closed
$320,000
1128 E Wilson Ave Unit 1128, Lombard, IL 60148
2beds
1,584sqft
Townhouse, Single Family Residence
Built in 1993
-- sqft lot
$366,600 Zestimate®
$202/sqft
$2,553 Estimated rent
Home value
$366,600
$348,000 - $385,000
$2,553/mo
Zestimate® history
Owner options
List your home for rent
$2,553/mo
Rent Zestimate®
Find your next renter with Zillow Rental Manager. Plus, with online applications, you can quickly screen prospective tenants – for free.
$2,553/mo
Rent Zestimate®
Refinance and save
$2,484/mo
Est. payment
Refinancing to a lower rate could help reduce your monthly payments and save thousands over the life of the loan.
$2,484/mo
Est. payment
Explore your selling options
Work with a Zillow partner agent
Leverage their expertise and Zillow's premium Showcase listings to get your home seen by more buyers.
Get startedList with your own agent
Get your home in front of millions of buyers by listing it on Zillow.
Learn how to do itSell it yourself
Take full control of how buyers see your home on Zillow by listing For Sale by Owner (FSBO).
List your homeWhat's special
Zillow last checked:
Listing updated:
Listed by:
Cory Tanzer 630-281-2474,
Option Realty Group LTD,
Drew Stoffer 630-957-8797,
Option Realty Group, LTD.
Bought with:
Kaitlyn Diaz
Berkshire Hathaway HomeServices Chicago
Source: MRED as distributed by MLS GRID,MLS#: 11839996
Facts & features
Interior
Bedrooms & bathrooms
- Bedrooms: 2
- Bathrooms: 3
- Full bathrooms: 2
- 1/2 bathrooms: 1
Rooms
- Room types: Foyer, Loft
Primary bedroom
- Features: Flooring (Carpet), Bathroom (Full)
- Level: Second
- Area: 143 Square Feet
- Dimensions: 13X11
Bedroom 2
- Features: Flooring (Carpet)
- Level: Second
- Area: 121 Square Feet
- Dimensions: 11X11
Dining room
- Features: Flooring (Carpet)
- Level: Main
- Area: 121 Square Feet
- Dimensions: 11X11
Foyer
- Features: Flooring (Ceramic Tile)
- Level: Main
- Area: 60 Square Feet
- Dimensions: 10X6
Kitchen
- Features: Kitchen (Eating Area-Table Space, Pantry-Closet), Flooring (Ceramic Tile)
- Level: Main
- Area: 190 Square Feet
- Dimensions: 19X10
Laundry
- Level: Second
- Area: 42 Square Feet
- Dimensions: 7X6
Living room
- Features: Flooring (Carpet)
- Level: Main
- Area: 180 Square Feet
- Dimensions: 15X12
Loft
- Features: Flooring (Carpet)
- Level: Second
- Area: 150 Square Feet
- Dimensions: 15X10
Heating
- Natural Gas, Forced Air
Cooling
- Central Air
Appliances
- Included: Range, Dishwasher, Refrigerator, Washer, Dryer, Disposal
- Laundry: Washer Hookup
Features
- Cathedral Ceiling(s)
- Basement: None
- Common walls with other units/homes: End Unit
Interior area
- Total structure area: 0
- Total interior livable area: 1,584 sqft
Property
Parking
- Total spaces: 1
- Parking features: Asphalt, Garage Door Opener, On Site, Attached, Garage
- Attached garage spaces: 1
- Has uncovered spaces: Yes
Accessibility
- Accessibility features: No Disability Access
Features
- Patio & porch: Patio
Details
- Parcel number: 0616119199
- Special conditions: None
Construction
Type & style
- Home type: Townhouse
- Property subtype: Townhouse, Single Family Residence
Materials
- Brick
- Roof: Asphalt
Condition
- New construction: No
- Year built: 1993
Details
- Builder model: BRADLEY
Utilities & green energy
- Electric: Circuit Breakers, 100 Amp Service
- Sewer: Public Sewer
- Water: Lake Michigan
Community & HOA
Community
- Subdivision: Cambria
HOA
- Has HOA: Yes
- Services included: Insurance, Exterior Maintenance, Lawn Care, Scavenger, Snow Removal
- HOA fee: $224 monthly
Location
- Region: Lombard
Financial & listing details
- Price per square foot: $202/sqft
- Annual tax amount: $5,376
- Date on market: 7/29/2023
- Listing terms: Cash
- Ownership: Condo
Price history
| Date | Event | Price |
|---|---|---|
| 8/18/2023 | Sold | $320,000+10.7%$202/sqft |
Source:  MRED as distributed by MLS GRID #11839996 Report a problem MRED as distributed by MLS GRID #11839996 Report a problem | ||
| 7/24/2023 | Listing removed | -- |
Source: MRED as distributed by MLS GRID #11839996 Report a problem | ||
| 7/22/2023 | Listed for sale | $289,000+17.5%$182/sqft |
Source: MRED as distributed by MLS GRID #11839996 Report a problem | ||
| 9/13/2007 | Sold | $246,000$155/sqft |
Source: MRED as distributed by MLS GRID #06525111 Report a problem | ||
Public tax history
Tax history is unavailable.
Neighborhood: 60148
Nearby homes
- $308,4002 bd2 ba1k sqft1116 E Wilson Ave, Lombard, IL 60148Off Market

- $285,300-- bd-- ba1.1k sqft1122 E Wilson Ave, Lombard, IL 60148Off Market
- $329,0003 bd2 ba1.3k sqft1124 E Wilson Ave, Lombard, IL 60148Off Market

- $365,4002 bd3 ba1.5k sqft1126 E Wilson Ave, Lombard, IL 60148Off Market
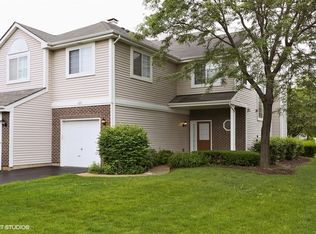
- $320,000-- bd-- ba1.5k sqft1128 E Wilson Ave, Lombard, IL 60148Sold
- $302,5002 bd2 ba1.1k sqft1130 E Wilson Ave, Lombard, IL 60148Off Market
- $317,500-- bd-- ba1.3k sqft1132 E Wilson Ave, Lombard, IL 60148Off Market
- $285,0002 bd3 ba1k sqft1134 E Wilson Ave, Lombard, IL 60148Sold
- $284,800-- bd-- ba1k sqft1136 E Wilson Ave, Lombard, IL 60148Off Market
Nearby schools
GreatSchools rating
- 7/10Westmore Elementary SchoolGrades: K-5Distance: 0.8 mi
- 4/10Jackson Middle SchoolGrades: 6-8Distance: 0.2 mi
- 9/10Willowbrook High SchoolGrades: 9-12Distance: 0.5 mi
Schools provided by the listing agent
- Elementary: Ardmore Elementary School
- Middle: Jackson Middle School
- High: Willowbrook High School
- District: 45
Source: MRED as distributed by MLS GRID. This data may not be complete. We recommend contacting the local school district to confirm school assignments for this home.
Get a cash offer in 3 minutes
Find out how much your home could sell for in as little as 3 minutes with a no-obligation cash offer.
Estimated market value
$366,600
Get a cash offer in 3 minutes
Find out how much your home could sell for in as little as 3 minutes with a no-obligation cash offer.
Estimated market value
$366,600
- Illinois
- DuPage County
- Lombard
- 60148
- 1128 E Wilson Ave Unit 1128
Nearby cities
Nearby zip codes
Other Lombard Topics
