Beautifully Updated End Unit Townhome in Colfax Crossing! Welcome home to this stylish 3-bedroom, 2.5-bath residence featuring a charming wraparound porch and a fantastic layout across three spacious levels. The main floor showcases hardwood flooring, a bright kitchen with elegant 42" white cabinetry, granite countertops, an island with seating, and a sunny eating area. Enjoy brand new 2025 stainless steel appliances-including range, microwave, and dishwasher. The inviting living room centers around a cozy gas fireplace and opens onto a private balcony through sliding glass doors. Upstairs, you'll find three generously sized bedrooms with brand new carpeting, convenient second-floor laundry, and thoughtful closet organizers throughout. The primary suite boasts a tray ceiling, walk-in closet, and a stunning newly updated en suite bath. The lower level offers a versatile recreation room-perfect for entertaining or relaxing-with fresh carpeting. Entire home painted within the last two years. All this in a prime location near downtown Des Plaines, Metra, restaurants, entertainment, and major highways. Brand new washing machine 8/10/25.
Closed
$439,000
1128 Evergreen Ave, Des Plaines, IL 60016
3beds
1,782sqft
Townhouse, Single Family Residence
Built in 2018
2,885 Square Feet Lot
$458,800 Zestimate®
$246/sqft
$3,389 Estimated rent
Home value
$458,800
$413,000 - $509,000
$3,389/mo
Zestimate® history
Owner options
List your home for rent
$3,389/mo
Rent Zestimate®
Find your next renter with Zillow Rental Manager. Plus, with online applications, you can quickly screen prospective tenants – for free.
$3,389/mo
Rent Zestimate®
Refinance and save
$3,352/mo
Est. payment
Refinancing to a lower rate could help reduce your monthly payments and save thousands over the life of the loan.
$3,352/mo
Est. payment
Explore your selling options
Work with a Zillow partner agent
Leverage their expertise and Zillow's premium Showcase listings to get your home seen by more buyers.
Get startedList with your own agent
Get your home in front of millions of buyers by listing it on Zillow.
Learn how to do itSell it yourself
Take full control of how buyers see your home on Zillow by listing For Sale by Owner (FSBO).
List your homeWhat's special
Cozy gas fireplacePrivate balconyGenerously sized bedroomsIsland with seatingSunny eating areaBright kitchenTray ceiling
Zillow last checked:
Listing updated:
Listed by:
Frank Gaines 847-306-7950,
Baird & Warner Fox Valley - Geneva,
Carolyn Chesta 847-915-0764,
Baird & Warner Fox Valley - Geneva
Bought with:
Kayla Easley
eXp Realty - Chicago North Ave
Source: MRED as distributed by MLS GRID,MLS#: 12445679
Facts & features
Interior
Bedrooms & bathrooms
- Bedrooms: 3
- Bathrooms: 3
- Full bathrooms: 2
- 1/2 bathrooms: 1
Rooms
- Room types: Recreation Room
Primary bedroom
- Features: Flooring (Carpet), Bathroom (Full)
- Level: Second
- Area: 221 Square Feet
- Dimensions: 13X17
Bedroom 2
- Features: Flooring (Carpet)
- Level: Second
- Area: 110 Square Feet
- Dimensions: 10X11
Bedroom 3
- Features: Flooring (Carpet)
- Level: Second
- Area: 110 Square Feet
- Dimensions: 10X11
Dining room
- Features: Flooring (Hardwood)
- Level: Main
- Area: 77 Square Feet
- Dimensions: 7X11
Kitchen
- Features: Kitchen (Island, Pantry-Closet), Flooring (Hardwood)
- Level: Main
- Area: 130 Square Feet
- Dimensions: 10X13
Laundry
- Features: Flooring (Vinyl)
- Level: Second
- Area: 18 Square Feet
- Dimensions: 06X03
Living room
- Features: Flooring (Hardwood)
- Level: Main
- Area: 289 Square Feet
- Dimensions: 17X17
Recreation room
- Features: Flooring (Carpet)
- Level: Lower
- Area: 130 Square Feet
- Dimensions: 13X10
Heating
- Natural Gas, Forced Air
Cooling
- Central Air
Appliances
- Included: Range, Microwave, Dishwasher, Refrigerator, Washer, Dryer, Disposal
Features
- Basement: None
- Number of fireplaces: 1
- Fireplace features: Gas Log, Gas Starter
Interior area
- Total structure area: 0
- Total interior livable area: 1,782 sqft
Property
Parking
- Total spaces: 2
- Parking features: Garage Door Opener, On Site, Garage Owned, Attached, Garage
- Attached garage spaces: 2
- Has uncovered spaces: Yes
Accessibility
- Accessibility features: No Disability Access
Lot
- Size: 2,885 Square Feet
Details
- Parcel number: 09171040270000
- Special conditions: None
Construction
Type & style
- Home type: Townhouse
- Property subtype: Townhouse, Single Family Residence
Materials
- Vinyl Siding, Brick, Stone
Condition
- New construction: No
- Year built: 2018
Details
- Builder model: BRYN MAWR
Utilities & green energy
- Electric: Circuit Breakers, 100 Amp Service
- Sewer: Public Sewer
- Water: Lake Michigan
Community & HOA
Community
- Subdivision: Colfax Crossing
HOA
- Has HOA: Yes
- Services included: Exterior Maintenance, Lawn Care, Scavenger, Snow Removal
- HOA fee: $235 monthly
Location
- Region: Des Plaines
Financial & listing details
- Price per square foot: $246/sqft
- Tax assessed value: $342,160
- Annual tax amount: $9,020
- Date on market: 8/13/2025
- Listing terms: VA
- Ownership: Fee Simple w/ HO Assn.
Price history
| Date | Event | Price |
|---|---|---|
| 9/29/2025 | Sold | $439,000$246/sqft |
Source:  MRED as distributed by MLS GRID #12445679 Report a problem MRED as distributed by MLS GRID #12445679 Report a problem | ||
| 8/25/2025 | Contingent | $439,000$246/sqft |
Source: MRED as distributed by MLS GRID #12445679 Report a problem | ||
| 8/13/2025 | Listed for sale | $439,000$246/sqft |
Source: MRED as distributed by MLS GRID #12445679 Report a problem | ||
| 8/13/2025 | Listing removed | $439,000$246/sqft |
Source: MRED as distributed by MLS GRID #12421271 Report a problem | ||
| 7/21/2025 | Listed for sale | $439,000+11.4%$246/sqft |
Source: MRED as distributed by MLS GRID #12421271 Report a problem | ||
| 5/15/2023 | Sold | $394,000-1.3%$221/sqft |
Source: MRED as distributed by MLS GRID #11732025 Report a problem | ||
| 3/28/2023 | Pending sale | $399,000$224/sqft |
Source: MRED as distributed by MLS GRID #11732025 Report a problem | ||
| 3/7/2023 | Listed for sale | $399,000+13.4%$224/sqft |
Source: MRED as distributed by MLS GRID #11732025 Report a problem | ||
| 5/11/2021 | Sold | $352,000+0.6%$198/sqft |
Source: Public Record Report a problem | ||
| 4/8/2021 | Contingent | $349,900$196/sqft |
Source: MRED as distributed by MLS GRID #11043734 Report a problem | ||
| 4/6/2021 | Listed for sale | $349,900$196/sqft |
Source: MRED as distributed by MLS GRID #11043734 Report a problem | ||
| 4/6/2021 | Listing removed | -- |
Source: MRED as distributed by MLS GRID #11027270 Report a problem | ||
| 3/24/2021 | Contingent | $349,900$196/sqft |
Source: MRED as distributed by MLS GRID #11027270 Report a problem | ||
| 3/20/2021 | Listed for sale | $349,900+6.1%$196/sqft |
Source: MRED as distributed by MLS GRID #11027270 Report a problem | ||
| 6/26/2018 | Sold | $329,900$185/sqft |
Source: Baird & Warnerc #09928873_60016 Report a problem | ||
Public tax history
| Year | Property taxes | Tax assessment |
|---|---|---|
| 2024 | -- | $34,216 +0% |
| 2023 | $9,021 +2.5% | $34,215 |
| 2022 | $8,804 +3.7% | $34,215 +23.9% |
| 2021 | $8,488 +1.7% | $27,613 |
| 2020 | $8,345 +13.8% | $27,613 -10% |
| 2019 | $7,334 +40.6% | $30,682 +75.9% |
| 2018 | $5,217 | $17,445 |
Find assessor info on the county website
Neighborhood: 60016
Nearby homes
- $436,3002 bd3 ba1.7k sqft1126 Evergreen Ave, Des Plaines, IL 60016Off Market
- $441,0003 bd3 ba1.7k sqft1124 Evergreen Ave, Des Plaines, IL 60016Off Market

- $405,0002 bd3 ba1.7k sqft1136 Evergreen Ave, Des Plaines, IL 60016Sold

- $423,7002 bd3 ba1.7k sqft1110 Evergreen Ave, Des Plaines, IL 60016Off Market
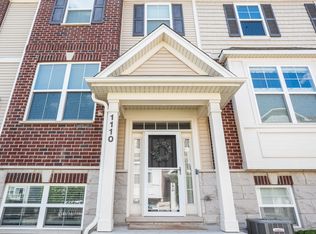
- $443,8002 bd2 ba1.5k sqft1122 Evergreen Ave, Des Plaines, IL 60016Off Market
- $438,0003 bd3 ba1.7k sqft1130 Evergreen Ave, Des Plaines, IL 60016Sold
- $412,0003 bd3 ba1.7k sqft1108 Evergreen Ave, Des Plaines, IL 60016Sold
- $453,9003 bd3 ba1.7k sqft1112 Evergreen Ave, Des Plaines, IL 60016Off Market
Nearby schools
GreatSchools rating
- 5/10North Elementary SchoolGrades: K-5Distance: 0.8 mi
- 7/10Chippewa Middle SchoolGrades: 6-8Distance: 0.8 mi
- 9/10Maine West High SchoolGrades: 9-12Distance: 1.9 mi
Schools provided by the listing agent
- Elementary: North Elementary School
- Middle: Chippewa Middle School
- High: Maine West High School
- District: 62
Source: MRED as distributed by MLS GRID. This data may not be complete. We recommend contacting the local school district to confirm school assignments for this home.
Get a cash offer in 3 minutes
Find out how much your home could sell for in as little as 3 minutes with a no-obligation cash offer.
Estimated market value
$458,800
Get a cash offer in 3 minutes
Find out how much your home could sell for in as little as 3 minutes with a no-obligation cash offer.
Estimated market value
$458,800
- Illinois
- Cook County
- Des Plaines
- 60016
- 1128 Evergreen Ave
Nearby cities
Nearby zip codes
Other Des Plaines Topics
