Skip main navigation
Closed
  • $136,000

    1128 Flanders Ave, Akron, OH 44314

    3beds
    1,075sqft
    Single Family Residence
    Built in 1955
    6,359.76 Square Feet Lot
    $159,100 Zestimate®
    $127/sqft
    $1,406 Estimated rent

    Home value

    $159,100

    $150,000 - $169,000

    $1,406/mo

    Zestimate® history
    Loading
    Loading...

    Owner options

    List your home for rent

    $1,406/mo

    Rent Zestimate®

    Find your next renter with Zillow Rental Manager. Plus, with online applications, you can quickly screen prospective tenants – for free.

    Learn more

    $1,406/mo

    Rent Zestimate®

    Refinance and save

    $941/mo

    Est. payment

    Refinancing to a lower rate could help reduce your monthly payments and save thousands over the life of the loan.

    See today's rates

    $941/mo

    Est. payment

    Explore your selling options

    Work with a Zillow partner agent

    Leverage their expertise and Zillow's premium Showcase listings to get your home seen by more buyers.

    Get started

    List with your own agent

    Get your home in front of millions of buyers by listing it on Zillow.

    Learn how to do it

    Sell it yourself

    Take full control of how buyers see your home on Zillow by listing For Sale by Owner (FSBO).

    List your home

    What's special

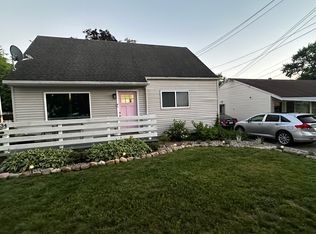
    Spacious bedroomManicured landscapingNew mulchUnfinished basementNice size yardFabulous lightingSpacious interior rear kitchen
    This is truly a move-in-ready home that has been well-maintained over the years! So fresh and clean inside and out! As you drive up you will be sure to notice the great curb appeal with new mulch and manicured landscaping. You will be in love after you tour this adorable 3 Bedroom 1 Bath Bungalow. Let's start by entering the spacious Living Room with natural lighting. To the left of the LR, you have a lovely eat-in kitchen dinette area decorated with wainscoting, a wall of windows with fabulous lighting, and a side entry door leading to the driveway/garage/backyard. You will love the spacious interior rear kitchen with ample room. From the right side of the front door, you enter into the Owner's Bedroom with a large closet, 2nd Bedroom with double closets, and the full Bathroom. The upper level offers a spacious Bedroom with a Den/Office/Study area with ample closet space and a storage area. In the unfinished basement, you will find the Laundry Area washer/dryer do convey with a double

    Zillow last checked:

    Listing updated:

    Listing Provided by:

    Debbie L Ferrante SLKutcher@gmail.com(330)209-2504,

    RE/MAX Edge Realty

    Bought with:

    Hunter D Goudy, 2017005569

    Keller Williams Chervenic Rlty

    Source: MLS Now,MLS#: 4462277MLS LogoOriginating MLS: Stark Trumbull Area REALTORS

    Facts & features

    Interior

    Bedrooms & bathrooms
    • Bedrooms: 3
    • Bathrooms: 1
    • Full bathrooms: 1
    • Main level bathrooms: 1
    • Main level bedrooms: 2
    Primary bedroom
    • Description: Flooring: Carpet
    • Level: First
    • Dimensions: 11.00 x 11.00
    Bedroom
    • Description: Flooring: Carpet
    • Level: First
    • Dimensions: 15.00 x 9.00
    Bedroom
    • Description: Flooring: Carpet
    • Level: Second
    • Dimensions: 14.00 x 14.00
    Bathroom
    • Description: Flooring: Ceramic Tile
    • Level: First
    • Dimensions: 5.00 x 8.00
    Eat in kitchen
    • Description: Flooring: Laminate
    • Level: First
    • Dimensions: 14.00 x 12.00
    Living room
    • Description: Flooring: Carpet
    • Level: First
    • Dimensions: 17.00 x 12.00
    Loft
    • Description: Flooring: Carpet
    • Level: Second
    • Dimensions: 17.00 x 8.00
    Heating
    • Forced Air, Gas
    Cooling
    • Central Air
    Appliances
    • Included: Dryer, Disposal, Range, Refrigerator, Washer
    Features
    • Basement: Full,Unfinished
    • Has fireplace: No
    Interior area
    • Total structure area: 1,075
    • Total interior livable area: 1,075 sqft
    • Finished area above ground: 1,075

    Property

    Parking
    • Total spaces: 2
    • Parking features: Detached, Garage, Garage Door Opener, Paved, Water Available
    • Garage spaces: 2
    Features
    • Levels: One
    • Stories: 1
    • Patio & porch: Porch
    • Fencing: Chain Link,Full
    • Has view: Yes
    • View description: City
    Lot
    • Size: 6,359 sqft
    Details
    • Parcel number: 6731940

    Construction

    Type & style
    • Home type: SingleFamily
    • Architectural style: Bungalow
    • Property subtype: Single Family Residence
    Materials
    • Vinyl Siding
    • Roof: Asphalt,Fiberglass
    Condition
    • Year built: 1955

    Utilities & green energy

    • Water: Public

    Community & neighborhood

    Location
    • Region: Akron
    • Subdivision: Coventry Allotment 02/W A John

    Other

    Other facts
    • Listing terms: Cash,Conventional,FHA,VA Loan

    Price history

    DateEventPrice
    7/21/2023Sold$136,000-6.2%$127/sqft
    Source: MLS Now #4462277 Report a problem
    6/7/2023Contingent$145,000$135/sqft
    Source: MLS Now #4462277 Report a problem
    6/1/2023Listed for sale$145,000+16%$135/sqft
    Source: MLS Now #4462277 Report a problem
    9/8/2021Sold$125,000$116/sqft
    Source: MLS Now #4300888 Report a problem
    7/24/2021Pending sale$125,000$116/sqft
    Source: MLS Now #4300888 Report a problem
    7/24/2021Listed for sale$125,000+56.3%$116/sqft
    Source: MLS Now #4300888 Report a problem
    4/30/2003Sold$80,000$74/sqft
    Source: Public Record Report a problem

    Public tax history

    YearProperty taxesTax assessment
    2025$2,720 +0.2%$41,060
    2024$2,716 +19.8%$41,060
    2023$2,267 +26.9%$41,060 +57.2%
    2022$1,786 -0.4%$26,125 -0.3%
    2021$1,793 $26,202
    2020-- $26,202 +10%
    2019$1,768 +1.3%$23,825 0%
    2018$1,745 -1.6%$23,830
    2017$1,773 $23,830
    2016$1,773 $23,830
    2015$1,773 +0.8%$23,830
    2014$1,758 +0.7%$23,830 -1.4%
    2013$1,746 +0.8%$24,180
    2012$1,732 +16.5%$24,180 0%
    2011$1,487 -9.8%$24,182 -14.1%
    2010$1,650 $28,151
    2009-- $28,151
    2008$1,701 +11.1%$28,151 +5.9%
    2007$1,531 +0.8%$26,576
    2006$1,518 +18.9%$26,576
    2005$1,277 $26,576 +4.5%
    2004-- $25,442
    2003$1,234 -0.7%$25,442
    2002$1,243 -7.7%$25,442 +1.8%
    2001$1,346 +16.9%$24,997
    2000$1,152 $24,997

    Find assessor info on the county website

    Neighborhood: Kenmore

    Nearby schools

    GreatSchools rating
    Schools provided by the listing agent
    • District: Akron CSD - 7701

    Source: MLS Now. This data may not be complete. We recommend contacting the local school district to confirm school assignments for this home.

    Get a cash offer in 3 minutes
    Find out how much your home could sell for in as little as 3 minutes with a no-obligation cash offer.
    Estimated market value
    $159,100
    Get a cash offer in 3 minutes
    Find out how much your home could sell for in as little as 3 minutes with a no-obligation cash offer.
    Estimated market value
    $159,100