Skip main navigation
Sold for $945,000
  • $945,000

    1128 Foothills Trl, Wake Forest, NC 27587

    4beds
    3,534sqft
    Single Family Residence, Residential
    Built in 2007
    3.11 Acres Lot
    $1,034,900 Zestimate®
    $267/sqft
    $3,719 Estimated rent

    Home value

    $1,034,900

    $983,000 - $1.09M

    $3,719/mo

    Zestimate® history
    Loading
    Loading...

    Owner options

    List your home for rent

    $3,719/mo

    Rent Zestimate®

    Find your next renter with Zillow Rental Manager. Plus, with online applications, you can quickly screen prospective tenants – for free.

    Learn more

    $3,719/mo

    Rent Zestimate®

    Refinance and save

    $5,590/mo

    Est. payment

    Refinancing to a lower rate could help reduce your monthly payments and save thousands over the life of the loan.

    See today's rates

    $5,590/mo

    Est. payment

    Explore your selling options

    Work with a Zillow partner agent

    Leverage their expertise and Zillow's premium Showcase listings to get your home seen by more buyers.

    Get started

    List with your own agent

    Get your home in front of millions of buyers by listing it on Zillow.

    Learn how to do it

    Sell it yourself

    Take full control of how buyers see your home on Zillow by listing For Sale by Owner (FSBO).

    List your home

    What's special

    Pool areaSaltwater poolEat-in areaPaver patioLarge deckFrench doorsCustom-built masterpiece
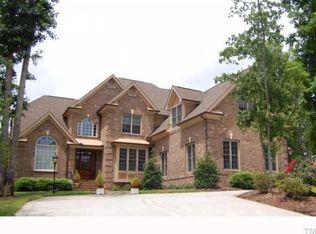
    PRICE IMPROVEMENT.....Escape to your own private oasis with this custom-built masterpiece nestled on 3 secluded acres. This stunning property offers a perfect blend of luxury, tranquility, and entertainment, making it the ultimate retreat. Step into your own backyard paradise featuring a saltwater pool (salt water filter replaced in summer of 23) with a new two new speed filter pump, and a separate booster pump for a robot pool cleaner. Relax and unwind in the 4-person hot tub or gather around the TV and fire pit for cozy evenings under the stars. The large deck and paver patio offer ample space for outdoor entertaining, while the 4 Seasons room provides stunning views of the resort-style amenities. Inside, this home boasts an open floor plan with a main floor primary bedroom complete with a spa-like ensuite bathroom and an additional first floor guest suite. The gourmet kitchen with an eat-in area overlooks the backyard and flows seamlessly into the dining room with a butler's area. A loft area upstairs, along with a huge bonus room and flex/office area, provide additional living and entertainment space. A Bose home audio system supplies surround system music to the pool area, kitchen, master bedroom, and bonus room. Enjoy the convenience of a laundry room on the main level, a drop zone off the garage entrance, and an office with French doors. The home also features a whole-house central vacuum, a walk-in double door crawl space for storage, and a 16KW home generator with a transfer switch for automatic power backup. Pick your own berries on the home's blackberry and blueberry bushes, which are just part of the extensive landscaping that's supported by 9 impressive irrigation zones. Recent updates make this paradise feel like a new-build. Enjoy the proximity to Wake Forest, Raleigh, and Brier Creek, and don't miss the opportunity to own this exceptional property with resort-style amenities and luxurious living spaces!

    Zillow last checked:

    Listing updated:

    Listed by:

    Amy Ballard 704-560-9505,

    Better Homes & Gardens Real Es

    Bought with:

    Debra Gallina, 285295

    Keller Williams Realty

    Source: Doorify MLS,MLS#: 10014014MLS Logo

    Facts & features

    Interior

    Bedrooms & bathrooms
    • Bedrooms: 4
    • Bathrooms: 4
    • Full bathrooms: 3
    • 1/2 bathrooms: 1
    Heating
    • Floor Furnace, Heat Pump
    Cooling
    • Attic Fan, Ceiling Fan(s), Exhaust Fan, Gas
    Appliances
    • Included: Dishwasher, Dryer, Electric Oven, Free-Standing Refrigerator, Gas Range, Plumbed For Ice Maker, Range Hood, Refrigerator, Self Cleaning Oven, Tankless Water Heater, Vented Exhaust Fan, Washer/Dryer, Water Heater
    • Laundry: Gas Dryer Hookup, Inside, Laundry Room, Lower Level, Main Level, Sink, Washer Hookup
    Features
    • Bathtub/Shower Combination, Bookcases, Built-in Features, Pantry, Ceiling Fan(s), Central Vacuum, Central Vacuum Prewired, Crown Molding, Double Vanity, Dry Bar, Eat-in Kitchen, Granite Counters, High Ceilings, High Speed Internet, Open Floorplan, Recessed Lighting, Smooth Ceilings, Soaking Tub, Sound System, Storage, Walk-In Closet(s), Water Closet, Wired for Sound
    • Flooring: Carpet, Ceramic Tile, Hardwood, Tile
    • Number of fireplaces: 1
    • Fireplace features: Fire Pit, Gas, Gas Log, Great Room
    Interior area
    • Total structure area: 3,534
    • Total interior livable area: 3,534 sqft
    • Finished area above ground: 3,534
    • Finished area below ground: 0

    Property

    Parking
    • Total spaces: 3
    • Parking features: Concrete, Driveway, Garage, Garage Door Opener, Garage Faces Side, Lighted
    • Attached garage spaces: 3
    • Has uncovered spaces: Yes
    Features
    • Levels: Two
    • Stories: 2
    • Patio & porch: Deck, Front Porch, Patio
    • Exterior features: Fenced Yard, Fire Pit, Garden, Lighting, Private Yard, Rain Gutters, RV Hookup, Smart Irrigation, Storage
    • Pool features: In Ground, Liner, Outdoor Pool, Pool Cover, Pool Sweep, Salt Water
    • Spa features: Above Ground
    • Fencing: Back Yard, Fenced, Gate, Invisible
    • Has view: Yes
    • View description: Pool, Trees/Woods
    Lot
    • Size: 3.11 Acres
    • Features: Back Yard, Cleared, Front Yard, Garden, Landscaped, Level, Many Trees, Native Plants, Open Lot, Private, Secluded, Sprinklers In Front, Sprinklers In Rear, Wooded
    Details
    • Parcel number: 1803934545
    • Special conditions: Standard

    Construction

    Type & style
    • Home type: SingleFamily
    • Architectural style: Craftsman
    • Property subtype: Single Family Residence, Residential
    Materials
    • Batts Insulation, Concrete, Engineered Wood, Frame, HardiPlank Type, Stone Veneer
    • Foundation: Concrete, Block, Other
    • Roof: Shingle
    Condition
    • New construction: No
    • Year built: 2007
    Details
    • Builder name: The Dean Group

    Utilities & green energy

    • Sewer: Septic Tank
    • Water: Well
    • Utilities for property: Electricity Connected, Natural Gas Connected, Propane

    Community & neighborhood

    Location
    • Region: Wake Forest
    • Subdivision: Sutherland

    Price history

    DateEventPrice
    5/9/2024Sold$945,000-2.6%$267/sqft
    Source: Doorify MLS #10014014 Report a problem
    4/18/2024Pending sale$970,000$274/sqft
    Source: Doorify MLS #10014014 Report a problem
    3/24/2024Price change$970,000-2%$274/sqft
    Source: Doorify MLS #10014014 Report a problem
    2/28/2024Listed for sale$990,000+54.1%$280/sqft
    Source: Doorify MLS #10014014 Report a problem
    8/30/2019Sold$642,500-1.1%$182/sqft
    Source: Doorify MLS #2265191 Report a problem
    7/15/2019Pending sale$649,900$184/sqft
    Source: Keller Williams Realty Wake #2265191 Report a problem
    7/15/2019Price change$649,900+1.5%$184/sqft
    Source: Keller Williams Realty Wake #2265191 Report a problem
    5/30/2019Listed for sale$639,999+228.2%$181/sqft
    Source: Owner Report a problem
    4/19/2007Sold$195,000$55/sqft
    Source: Public Record Report a problem

    Public tax history

    YearProperty taxesTax assessment
    2025$6,557 +7.2%$1,021,991
    2024$6,114 +22.9%$1,021,991 +60.9%
    2023$4,973 +7.9%$635,301
    2022$4,608 +3.3%$635,301 +0.5%
    2021$4,462 +1.7%$632,066
    2020$4,388 +8.8%$632,066 +28.7%
    2019$4,032 $491,194
    2018-- $491,194
    2017$3,512 +2.1%$491,194
    2016$3,441 -13.6%$491,194 -13.9%
    2015$3,981 +5.5%$570,297
    2014$3,773 $570,297 +2.1%
    2013-- $558,657
    2012-- $558,657 -8.8%
    2011-- $612,841
    2010-- $612,841
    2009-- $612,841

    Find assessor info on the county website

    Neighborhood: 27587

    Nearby schools

    GreatSchools rating
    Schools provided by the listing agent
    • Elementary: Wake - Pleasant Union
    • Middle: Wake - Wakefield
    • High: Wake - Wakefield

    Source: Doorify MLS. This data may not be complete. We recommend contacting the local school district to confirm school assignments for this home.

    Get a cash offer in 3 minutes
    Find out how much your home could sell for in as little as 3 minutes with a no-obligation cash offer.
    Estimated market value
    $1,034,900
    Get a cash offer in 3 minutes
    Find out how much your home could sell for in as little as 3 minutes with a no-obligation cash offer.
    Estimated market value
    $1,034,900