Beautiful 3BR/2BA home in the heart of Vestavia Hills, zoned for Vestavia East Elementary! Offering over 2,000 sq ft on the main level, this inviting home features hardwood floors throughout the main living areas, spacious rooms, and wonderful natural light. The large kitchen includes granite countertops, stainless appliances, gas cooktop, breakfast bar, and opens to a comfortable keeping room with fireplace and built-ins. Three sizable bedrooms provide great flexibility, while the finished basement office is perfect for working from home, hobbies, or extra storage. Enjoy a two-car garage, corner lot, and an unbeatable location just minutes from shopping, dining, schools, and everything Vestavia has to offer. A wonderful opportunity in one of Birmingham’s most desirable communities!
For sale
Price cut: $25K (7/15)
$549,900
1128 Forest View Ln, Vestavia Hills, AL 35216
3beds
2,028sqft
Single Family Residence
Built in 1960
0.48 Acres Lot
$-- Zestimate®
$271/sqft
$-- HOA
What's special
- 75 days |
- 1,674 |
- 58 |
Zillow last checked:
Listing updated:
Listed by:
Hayden Wald 205-919-5535,
RealtySouth-OTM-Acton Rd,
Mike Wald 205-541-0940,
RealtySouth-OTM-Acton Rd
Source: GALMLS,MLS#: 21455655
Facts & features
Interior
Bedrooms & bathrooms
- Bedrooms: 3
- Bathrooms: 2
- Full bathrooms: 2
Rooms
- Room types: Bedroom, Den/Family (ROOM), Dining Room, Bathroom, Keeping Room (ROOM), Kitchen, Master Bathroom, Master Bedroom, Office/Study (ROOM)
Primary bedroom
- Level: First
Bedroom 1
- Level: First
Bedroom 2
- Level: First
Primary bathroom
- Level: First
Bathroom 1
- Level: First
Dining room
- Level: First
Family room
- Level: First
Kitchen
- Features: Stone Counters, Breakfast Bar, Eat-in Kitchen, Pantry
- Level: First
Basement
- Area: 0
Office
- Level: Basement
Heating
- Central
Cooling
- Central Air
Appliances
- Included: Gas Cooktop, Dishwasher, Refrigerator, Stainless Steel Appliance(s), Gas Water Heater
- Laundry: Electric Dryer Hookup, Washer Hookup, In Basement, Garage Area, Yes
Features
- Recessed Lighting, Crown Molding, Smooth Ceilings, Linen Closet, Shared Bath, Tub/Shower Combo, Walk-In Closet(s)
- Flooring: Hardwood, Tile
- Basement: Partial,Partially Finished,Daylight
- Attic: Pull Down Stairs,Yes
- Number of fireplaces: 1
- Fireplace features: Brick (FIREPL), Den, Wood Burning
Interior area
- Total interior livable area: 2,028 sqft
- Finished area above ground: 2,028
- Finished area below ground: 0
Video & virtual tour
Property
Parking
- Total spaces: 2
- Parking features: Basement, Driveway, Lower Level, Garage Faces Rear
- Attached garage spaces: 2
- Has uncovered spaces: Yes
Features
- Levels: One
- Stories: 1
- Patio & porch: Open (PATIO), Patio, Porch
- Pool features: None
- Has view: Yes
- View description: None
- Waterfront features: No
Lot
- Size: 0.48 Acres
- Features: Corner Lot, Few Trees
Details
- Parcel number: 2800304004001.000
- Special conditions: N/A
Construction
Type & style
- Home type: SingleFamily
- Property subtype: Single Family Residence
Materials
- Brick
- Foundation: Basement
Condition
- Year built: 1960
Utilities & green energy
- Sewer: Septic Tank
- Water: Public
Community & HOA
Community
- Features: Curbs
- Subdivision: Vestavia Hills
Location
- Region: Vestavia Hills
Financial & listing details
- Price per square foot: $271/sqft
- Tax assessed value: $442,200
- Annual tax amount: $3,958
- Price range: $549.9K - $549.9K
- Date on market: 6/10/2026
- Road surface type: Paved
Estimated market value
Not available
Estimated sales range
Not available
Not available
Price history
| Date | Event | Price |
|---|---|---|
| 7/15/2026 | Price change | $549,900-4.3%$271/sqft |
Source:  GALMLS #21455655 Report a problem GALMLS #21455655 Report a problem | ||
| 6/12/2026 | Listed for sale | $574,900+101.7%$283/sqft |
Source: GALMLS #21455655 Report a problem | ||
| 7/29/2016 | Sold | $285,000+39%$141/sqft |
Source: GALMLS #753802 Report a problem | ||
| 12/9/2013 | Sold | $205,000-12.8%$101/sqft |
Source: GALMLS #577524 Report a problem | ||
| 11/19/2013 | Pending sale | $235,000$116/sqft |
Source: SouthStar Properties #577524 Report a problem | ||
| 10/3/2013 | Listed for sale | $235,000$116/sqft |
Source: SouthStar Properties #577524 Report a problem | ||
Public tax history
| Year | Property taxes | Tax assessment |
|---|---|---|
| 2025 | $3,958 +7.1% | $43,320 +7% |
| 2024 | $3,697 | $40,500 |
| 2023 | $3,697 +16.4% | $40,500 +16.2% |
| 2022 | $3,175 +4.4% | $34,860 +4.4% |
| 2021 | $3,040 +3.2% | $33,400 +3.2% |
| 2020 | $2,945 +9.7% | $32,380 +9.5% |
| 2019 | $2,686 +2.7% | $29,580 +2.6% |
| 2018 | $2,616 +12.7% | $28,820 +12.4% |
| 2017 | $2,321 -0.7% | $25,640 -0.7% |
| 2016 | $2,338 +7.4% | $25,820 +7.2% |
| 2015 | $2,177 -12.1% | $24,080 -6% |
| 2014 | $2,477 | $25,620 |
| 2013 | $2,477 | $25,620 -4.2% |
| 2012 | $2,477 -0.8% | $26,750 -0.8% |
| 2011 | $2,497 | $26,970 |
| 2010 | $2,497 | $26,970 |
| 2009 | $2,497 -5.9% | $26,970 -5.9% |
| 2008 | $2,653 +9.2% | $28,650 +9.2% |
| 2007 | $2,429 +1.7% | $26,230 +1.7% |
| 2006 | $2,387 +18.8% | $25,780 +18.8% |
| 2005 | $2,009 +4.5% | $21,700 -47.7% |
| 2004 | $1,923 +15.4% | $41,480 +15.4% |
| 2003 | $1,667 +13.2% | $35,940 +126% |
| 2002 | $1,472 | $15,900 |
| 2001 | $1,472 | $15,900 |
| 2000 | $1,472 | $15,900 |
Find assessor info on the county website
Monthly payment
Est. payment
Payment breakdown
Explore the cost of this home by adjusting the details. Changes won't be saved.Climate risks
Neighborhood: 35216
Nearby schools
GreatSchools rating
- 10/10Vestavia Hills Elementary School EastGrades: PK-5Distance: 0.8 mi
- 10/10Vestavia Hills High School Freshman CampusGrades: 9Distance: 1.2 mi
- 10/10Vestavia Hills High SchoolGrades: 10-12Distance: 1.3 mi
Schools provided by the listing agent
- Elementary: Vestavia - East
- Middle: Pizitz
- High: Vestavia Hills
Source: GALMLS. This data may not be complete. We recommend contacting the local school district to confirm school assignments for this home.
- $486,4003 bd2 ba2.8k sqft1124 Forest View Ln, Vestavia Hills, AL 35216Off Market
- $756,9004 bd2 ba4.3k sqft2013 Vesthaven Way, Vestavia Hills, AL 35216Off Market
- $559,3003 bd2 ba2.2k sqft1120 Forest View Ln, Vestavia Hills, AL 35216Off Market
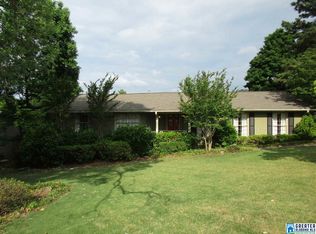
- $514,1003 bd3 ba2.5k sqft1125 Forest View Ln, Vestavia Hills, AL 35216Off Market

- $1,692,100-- bd-- ba17k sqft1069 Montgomery Hwy, Birmingham, AL 35216Off Market
- $525,5003 bd2 ba1.7k sqft1121 Forest View Ln, Vestavia Hills, AL 35216Off Market
- $484,3004 bd2 ba2.5k sqft1201 Forest View Ln, Vestavia Hills, AL 35216Off Market
- $---- bd-- ba-- sqft1116 Forest View Ln, Birmingham, AL 35216Off Market
A local agent can set up tours, give advice and negotiate with sellers.
A local lender can help you make sure your offer is ready when you are.
Similar homes
- $599,9003 bd3 ba2.7k sqft1001 Chestnut St, Vestavia Hills, AL 35216For Sale
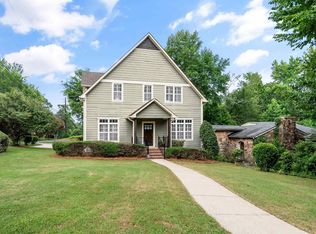
 MLS ID #21457990, Cathy Rogoff, ARC Realty Vestavia. GALMLS
 - $674,9004 bd2 ba1.8k sqft920 Oaklawn Dr, Vestavia, AL 35216For Sale
 MLS ID #21455144, Megan Twitty Kincaid, ARC Realty Vestavia. GALMLS
 - $539,9004 bd3 ba2.5k sqft2301 Crossgate Trl, Birmingham, AL 35216For Sale
 MLS ID #21459618, Ashley Lewis, RealtySouth-MB-Crestline. GALMLS
 - $449,9003 bd3 ba2.2k sqft2301 Jacobs Rd, Birmingham, AL 35216For Sale
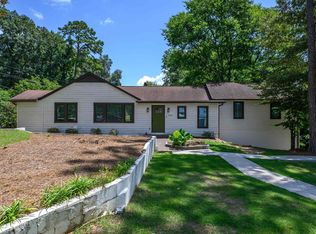 MLS ID #21459964, Charles Perlis, LAH Sotheby's International Realty Homewood. GALMLS
 - $475,0004 bd3 ba2.2k sqft3217 WISTERIA DRIVE, VESTAVIA HILLS, AL 35216For SaleMLS ID #21460693. eXp Realty
- $549,7503 bd3 ba2.1k sqft2717 Caldwell Ave S, Birmingham, AL 35205For SaleMLS ID #21462758, Katie Crommelin, Ray & Poynor Properties. GALMLS
- $524,9003 bd3 ba3k sqft2604 Swiss Ln, Birmingham, AL 35226For SaleMLS ID #21458617, Jana Hanna, RealtySouth-OTM-Acton Rd. GALMLS
- $515,0003 bd2 ba1.9k sqftAvailable, Birmingham, AL 35209For SaleMLS ID #21457202, Amy Lawson, RealtySouth-MB-Cahaba Rd. GALMLS
- $499,0003 bd3 ba1.8k sqft3225 Green Valley Rd, Birmingham, AL 35243For SaleMLS ID #21457119, Jasper Cleage, Keller Williams Realty Vestavia. GALMLS
- $409,9004 bd3 ba2.3k sqftVerizon, Birmingham, AL 35216For SaleMLS ID #21456302, Cissy Schmidt, RealtySouth-OTM-Acton Rd. GALMLS
- $537,0003 bd2 ba2.8k sqft3348 Overton Rd, Mountain Brook, AL 35223For SaleMLS ID #21458653, Bret Rogers, Keller Williams. GALMLS
- $475,0004 bd2 ba1.4k sqftSpectrum, Birmingham, AL 35243For SaleMLS ID #21459664, Betsy Bell, ARC Realty Vestavia. GALMLS
- $399,9003 bd2 ba2.1k sqftSpectrum, Birmingham, AL 35205For SaleMLS ID #21462803, Ashley Deforest, Keller Williams Homewood. GALMLS
- $429,0003 bd2 ba1.2k sqft1824 Windsor Blvd, Homewood, AL 35209For SaleMLS ID #21462652, Steven Koleno, Beycome Brokerage Realty. GALMLS
- $475,0003 bd2 ba1.4k sqft46 Edgehill Rd, Homewood, AL 35209For SaleMLS ID #21447516, Frank Wildman, ARC Realty Vestavia. GALMLS
- $615,0003 bd2 ba1.8k sqftAtt, Homewood, AL 35209For SaleMLS ID #21458272, Catherine Pewitt, RealtySouth-MB-Cahaba Rd. GALMLS
- $549,9004 bd4 ba2.1k sqft4871 Highway 39, Chelsea, AL 35043For SaleMLS ID #21462235, Christy Brasher, Ellis Realty. GALMLS
- $389,9003 bd4 ba2.2k sqft1837 Brookview Ln, Hoover, AL 35216For SaleMLS ID #21458429, David Ellis, LAH Sotheby's International Realty Hoover. GALMLS
- $420,0003 bd3 ba2k sqft2357 Mountain Oaks Ln, Birmingham, AL 35226For SaleMLS ID #21461429, Jerry Sager, Keller Williams Realty Hoover. GALMLS
- $649,9004 bd3 ba2.3k sqftAtt, Birmingham, AL 35209For SaleMLS ID #21456812, Scott Butler, ARC Realty - Homewood. GALMLS
