Welcome to the largest floor plan in the highly sought-after Woodlands of Darien. This Single Level Townhome features a first floor entry foyer and attached garage with over 2300SQFT on the upper level. Flooded with natural light and a tranquil wooded landscape. This meticulously maintained home features 3 spacious bedrooms, 2 full bathrooms, and ample storage throughout, including professionally installed overhead garage shelving for even more storage options. The large master bathroom offers a walk-in closet, a luxurious soaker tub, and a separate shower, and a dedicated hot water tank. Walk in laundry room includes side by side washer and dryer and additional storage space. The balcony is the perfect place to unwind and offers beautful views of the mature trees. Two dedicated parking spots: a private driveway and a garage, with additional guest parking conveniently available. ChairLift ready for easy access to second level.
Closed
$398,999
1128 Foxtail Ct #1128, Darien, IL 60561
3beds
2,335sqft
Condominium, Single Family Residence
Built in 1987
-- sqft lot
$474,800 Zestimate®
$171/sqft
$3,205 Estimated rent
Home value
$474,800
$446,000 - $508,000
$3,205/mo
Zestimate® history
Owner options
List your home for rent
$3,205/mo
Rent Zestimate®
Find your next renter with Zillow Rental Manager. Plus, with online applications, you can quickly screen prospective tenants – for free.
$3,205/mo
Rent Zestimate®
Refinance and save
$3,189/mo
Est. payment
Refinancing to a lower rate could help reduce your monthly payments and save thousands over the life of the loan.
$3,189/mo
Est. payment
Explore your selling options
Work with a Zillow partner agent
Leverage their expertise and Zillow's premium Showcase listings to get your home seen by more buyers.
Get startedList with your own agent
Get your home in front of millions of buyers by listing it on Zillow.
Learn how to do itSell it yourself
Take full control of how buyers see your home on Zillow by listing For Sale by Owner (FSBO).
List your homeWhat's special
Zillow last checked:
Listing updated:
Listed by:
Cristina Gluszek 815-557-3821,
Real Broker, LLC
Bought with:
Casselyn Tertell, ABR,CNC,GRI,SFR,SRS
Compass
Source: MRED as distributed by MLS GRID,MLS#: 12121119
Facts & features
Interior
Bedrooms & bathrooms
- Bedrooms: 3
- Bathrooms: 2
- Full bathrooms: 2
Rooms
- Room types: Balcony/Porch/Lanai, Breakfast Room
Primary bedroom
- Features: Flooring (Carpet), Bathroom (Full)
- Level: Main
- Area: 238 Square Feet
- Dimensions: 14X17
Bedroom 2
- Features: Flooring (Carpet)
- Level: Main
- Area: 182 Square Feet
- Dimensions: 13X14
Bedroom 3
- Features: Flooring (Wood Laminate)
- Level: Main
- Area: 126 Square Feet
- Dimensions: 9X14
Balcony porch lanai
- Features: Flooring (Hardwood)
- Level: Main
- Area: 64 Square Feet
- Dimensions: 8X8
Breakfast room
- Features: Flooring (Ceramic Tile)
- Level: Main
- Area: 120 Square Feet
- Dimensions: 12X10
Dining room
- Features: Flooring (Ceramic Tile)
- Level: Main
- Area: 156 Square Feet
- Dimensions: 13X12
Family room
- Features: Flooring (Wood Laminate)
- Level: Main
- Area: 231 Square Feet
- Dimensions: 11X21
Kitchen
- Features: Kitchen (Galley), Flooring (Ceramic Tile)
- Level: Main
- Area: 96 Square Feet
- Dimensions: 12X8
Laundry
- Features: Flooring (Vinyl)
- Level: Main
- Area: 80 Square Feet
- Dimensions: 10X8
Living room
- Features: Flooring (Hardwood)
- Level: Main
- Area: 352 Square Feet
- Dimensions: 22X16
Heating
- Natural Gas, Forced Air
Cooling
- Central Air
Appliances
- Included: Range, Microwave, Dishwasher, Refrigerator, Washer, Dryer, Disposal, Humidifier
- Laundry: Washer Hookup, Upper Level
Features
- Cathedral Ceiling(s), Storage
- Flooring: Laminate
- Basement: None
- Number of fireplaces: 1
- Fireplace features: Gas Log, Gas Starter, Living Room
Interior area
- Total structure area: 0
- Total interior livable area: 2,335 sqft
Property
Parking
- Total spaces: 2
- Parking features: Asphalt, Garage Door Opener, On Site, Garage Owned, Attached, Driveway, Owned, Garage
- Attached garage spaces: 1
- Has uncovered spaces: Yes
Accessibility
- Accessibility features: No Disability Access
Features
- Exterior features: Balcony
Lot
- Features: Common Grounds, Landscaped, Wooded
Details
- Parcel number: 0922318051
- Special conditions: None
- Other equipment: TV-Cable, Ceiling Fan(s)
Construction
Type & style
- Home type: Condo
- Property subtype: Condominium, Single Family Residence
Materials
- Cedar, Stone
- Foundation: Concrete Perimeter
- Roof: Asphalt
Condition
- New construction: No
- Year built: 1987
Utilities & green energy
- Electric: Circuit Breakers, 150 Amp Service
- Sewer: Public Sewer
- Water: Lake Michigan
Community & HOA
Community
- Security: Carbon Monoxide Detector(s)
- Subdivision: Woodlands
HOA
- Has HOA: Yes
- Services included: Insurance, Exterior Maintenance, Lawn Care, Snow Removal
- HOA fee: $371 monthly
Location
- Region: Darien
Financial & listing details
- Price per square foot: $171/sqft
- Annual tax amount: $6,112
- Date on market: 9/4/2024
- Listing terms: Conventional
- Ownership: Condo
Price history
| Date | Event | Price |
|---|---|---|
| 9/23/2024 | Sold | $398,999$171/sqft |
Source:  MRED as distributed by MLS GRID #12121119 Report a problem MRED as distributed by MLS GRID #12121119 Report a problem | ||
| 9/4/2024 | Listed for sale | $398,999+81.4%$171/sqft |
Source: MRED as distributed by MLS GRID #12121119 Report a problem | ||
| 9/13/2016 | Sold | $219,900$94/sqft |
Source: MRED as distributed by MLS GRID #09201757 Report a problem | ||
| 8/12/2016 | Pending sale | $219,900$94/sqft |
Source: Berkshire Hathaway HomeServices KoenigRubloff Realty Group #09201757 Report a problem | ||
| 7/19/2016 | Price change | $219,900-4.3%$94/sqft |
Source: Berkshire Hathaway HomeServices KoenigRubloff Realty Group #09201757 Report a problem | ||
| 6/24/2016 | Price change | $229,900-4.2%$98/sqft |
Source: Berkshire Hathaway HomeServices KoenigRubloff Realty Group #09201757 Report a problem | ||
| 6/1/2016 | Price change | $239,900-3.7%$103/sqft |
Source: Berkshire Hathaway HomeServices KoenigRubloff Realty Group #09201757 Report a problem | ||
| 5/20/2016 | Listed for sale | $249,000+4.2%$107/sqft |
Source: Berkshire Hathaway HomeServices KoenigRubloff Realty Group #09201757 Report a problem | ||
| 7/6/2015 | Listing removed | $239,000$102/sqft |
Source: Berkshire Hathaway HomeServices KoenigRubloff #08818211 Report a problem | ||
| 5/12/2015 | Price change | $239,000-2.4%$102/sqft |
Source: Berkshire Hathaway HomeServices KoenigRubloff #08818211 Report a problem | ||
| 4/22/2015 | Price change | $245,000-1.6%$105/sqft |
Source: Berkshire Hathaway HomeServices KoenigRubloff #08818211 Report a problem | ||
| 4/8/2015 | Listed for sale | $249,000$107/sqft |
Source: Berkshire Hathaway HomeServices KoenigRubloff #08818211 Report a problem | ||
Public tax history
Tax history is unavailable.
Find assessor info on the county website
Neighborhood: 60561
Nearby homes
- $372,2002 bd2 ba1.4k sqft1117 Foxtail Ct, Darien, IL 60561Off Market
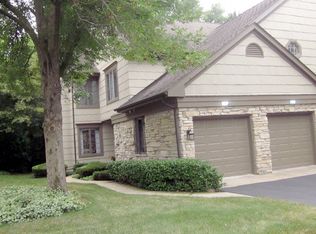
- $438,0002 bd2 ba1.8k sqft1121 Foxtail Ct, Darien, IL 60561Off Market
- $354,6002 bd2 ba1.4k sqft1133 Foxtail Ct, Darien, IL 60561Off Market

- $382,3002 bd2 ba1.8k sqft1137 Foxtail Ct, Darien, IL 60561Off Market
- $415,0002 bd2 ba1.7k sqft1125 Foxtail Ct, Darien, IL 60561Sold
- $413,2002 bd2 ba2.3k sqft1129 Foxtail Ct, Darien, IL 60561Off Market
- $345,4002 bd2 ba1.4k sqft1132 Foxtail Ct, Darien, IL 60561Off Market
- $389,0002 bd2 ba1.8k sqft1136 Foxtail Ct, Darien, IL 60561Off Market
- $407,9002 bd2 ba1.7k sqft1124 Foxtail Ct, Darien, IL 60561Off Market
Nearby schools
GreatSchools rating
- NAMark Delay SchoolGrades: PK-2Distance: 0.2 mi
- 6/10Eisenhower Jr High SchoolGrades: 6-8Distance: 0.9 mi
- 7/10Hinsdale South High SchoolGrades: 9-12Distance: 1.3 mi
Schools provided by the listing agent
- Elementary: Mark Delay School
- Middle: Eisenhower Junior High School
- High: Hinsdale South High School
- District: 61
Source: MRED as distributed by MLS GRID. This data may not be complete. We recommend contacting the local school district to confirm school assignments for this home.
Get a cash offer in 3 minutes
Find out how much your home could sell for in as little as 3 minutes with a no-obligation cash offer.
Estimated market value
$474,800
Get a cash offer in 3 minutes
Find out how much your home could sell for in as little as 3 minutes with a no-obligation cash offer.
Estimated market value
$474,800
- Illinois
- DuPage County
- Darien
- 60561
- 1128 Foxtail Ct Unit 1128
Nearby cities
Nearby zip codes
Other Darien Topics
