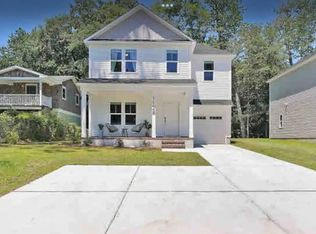
Excellent opportunity to own a well-maintained, nearly new 3 bedroom, 2.5 bath home offering 1,610 sq ft just 1.3 miles from UNCW with no HOA. Built in 2021 and tucked away on a quiet road, this fully furnished property is currently operating as a successful Airbnb with future bookings already in place, creating an excellent option for an investment property or second home. Future reservations may also be canceled for a buyer seeking a primary residence. Enjoy convenient access to everyday essentials, including coffee shops, grocery, dining, and medical services, all within a short bike ride. Ideally located less than 2 miles from the Cross City Trail and under 4 miles to Wrightsville Beach. A covered front porch welcomes you inside to a bright, open floor plan with 9-foot ceilings on both levels and durable luxury vinyl plank flooring throughout the main living areas. The kitchen features granite countertops, stainless steel appliances, a pantry, solid wood cabinetry with 42'' uppers and crown molding, and a spacious island with bar seating. A large laundry room with built-in shelving and a half bath complete the first floor. Step outside to a concrete patio overlooking a fully fenced backyard with ample space for outdoor living, pets, or play. Upstairs, the primary suite includes a walk-in closet and en suite bath with tile flooring and granite countertops. A second bedroom also offers a walk-in closet, while the third bedroom provides flexibility as a guest room, office, or media room. Additional highlights include plush carpet in the bedrooms, tile in the bathrooms, a deep one-car garage with extra storage space, oversized driveway parking for up to four vehicles, and durable architectural shingle roofing. Strong opportunity for investors, second-home buyers, or primary residence buyers in one of Wilmington's most convenient locations. Call today to learn more or schedule a private showing!
Sold for $450,000
$450,000
1128 Greenwood Avenue, Wilmington, NC 28403
3beds
1,610sqft
Single Family Residence
Built in 2021
5,227 Square Feet Lot
$-- Zestimate®
$280/sqft
$2,252 Estimated rent
Home value
Not available
Estimated sales range
Not available
$2,252/mo
Zestimate® history
Owner options
List your home for rent
$2,252/mo
Rent Zestimate®
Find your next renter with Zillow Rental Manager. Plus, with online applications, you can quickly screen prospective tenants – for free.
$2,252/mo
Rent Zestimate®
Refinance and save
$2,651/mo
Est. payment
Refinancing to a lower rate could help reduce your monthly payments and save thousands over the life of the loan.
$2,651/mo
Est. payment
Explore your selling options
Work with a Zillow partner agent
Leverage their expertise and Zillow's premium Showcase listings to get your home seen by more buyers.
Get startedList with your own agent
Get your home in front of millions of buyers by listing it on Zillow.
Learn how to do itSell it yourself
Take full control of how buyers see your home on Zillow by listing For Sale by Owner (FSBO).
List your homeWhat's special
Covered front porchFully furnished propertyQuiet roadBright open floor planKitchen features granite countertopsDurable architectural shingle roofingTile in the bathrooms
Zillow last checked:
Listing updated:
Listed by:
Jeff Lesley 910-407-1538,
Century 21 Vanguard
Bought with:
Trinity Wright, 354347
Coldwell Banker Sea Coast Advantage
Source: Hive MLS,MLS#: 100571595 Originating MLS: Cape Fear Realtors MLS, Inc.
Originating MLS: Cape Fear Realtors MLS, Inc.Facts & features
Interior
Bedrooms & bathrooms
- Bedrooms: 3
- Bathrooms: 3
- Full bathrooms: 2
- 1/2 bathrooms: 1
Rooms
- Room types: Living Room, Dining Room, Laundry, Master Bedroom, Bedroom 2, Bedroom 3
Primary bedroom
- Level: Second
- Dimensions: 11.75 x 13
Bedroom 2
- Level: Second
- Dimensions: 12 x 13
Bedroom 3
- Level: Second
- Dimensions: 14.25 x 17
Dining room
- Level: First
- Dimensions: 11.25 x 10.25
Kitchen
- Level: First
- Dimensions: 13.25 x 9.5
Laundry
- Level: First
- Dimensions: 5 x 6
Living room
- Level: First
- Dimensions: 19 x 13
Heating
- Heat Pump, Electric, Forced Air
Cooling
- Central Air, Heat Pump
Appliances
- Included: Built-In Microwave, Refrigerator, Range, Dishwasher
- Laundry: Dryer Hookup, Washer Hookup, Laundry Room
Features
- Walk-in Closet(s), Ceiling Fan(s), Pantry, Blinds/Shades, Walk-In Closet(s)
- Flooring: LVT/LVP, Carpet, Tile
- Basement: None
- Attic: Scuttle
Interior area
- Total structure area: 1,610
- Total interior livable area: 1,610 sqft
Property
Parking
- Total spaces: 1
- Parking features: Garage Faces Front, Attached, Concrete, Garage
- Attached garage spaces: 1
Accessibility
- Accessibility features: None
Features
- Levels: Two
- Patio & porch: Covered, Patio, Porch
- Pool features: None
- Fencing: Back Yard
- Has view: Yes
- View description: See Remarks
- Waterfront features: None
- Frontage type: See Remarks
Lot
- Size: 5,227 Square Feet
- Features: Open Lot
Details
- Parcel number: R05617010046000
- Zoning: R-15
- Special conditions: Standard
Construction
Type & style
- Home type: SingleFamily
- Property subtype: Single Family Residence
Materials
- Vinyl Siding, Wood Frame
- Foundation: Slab
- Roof: Architectural Shingle
Condition
- New construction: No
- Year built: 2021
Utilities & green energy
- Sewer: Public Sewer
- Water: Public
- Utilities for property: Sewer Connected, Water Connected
Green energy
- Green verification: None
Community & HOA
Community
- Security: Smoke Detector(s)
- Subdivision: Not In Subdivision
HOA
- Has HOA: No
Location
- Region: Wilmington
Financial & listing details
- Price per square foot: $280/sqft
- Tax assessed value: $359,700
- Annual tax amount: $2,116
- Date on market: 5/5/2026
- Cumulative days on market: 10 days
- Listing agreement: Exclusive Right To Sell
- Listing terms: Cash,Conventional
- Road surface type: Paved
Price history
| Date | Event | Price |
|---|---|---|
| 6/16/2026 | Sold | $450,000$280/sqft |
Source:  Hive MLS #100571595 Report a problem Hive MLS #100571595 Report a problem | ||
| 5/14/2026 | Pending sale | $450,000$280/sqft |
Source: Hive MLS #100571595 Report a problem | ||
| 5/5/2026 | Listed for sale | $450,000+3813%$280/sqft |
Source: Hive MLS #100571595 Report a problem | ||
| 9/5/2025 | Listing removed | $2,950$2/sqft |
Source: Zillow Rentals Report a problem | ||
| 9/5/2025 | Price change | $2,950-1.7%$2/sqft |
Source: Zillow Rentals Report a problem | ||
| 8/11/2025 | Price change | $3,000-4.8%$2/sqft |
Source: Zillow Rentals Report a problem | ||
| 8/7/2025 | Price change | $3,150-1.6%$2/sqft |
Source: Zillow Rentals Report a problem | ||
| 7/31/2025 | Price change | $3,200-1.5%$2/sqft |
Source: Zillow Rentals Report a problem | ||
| 6/11/2025 | Price change | $3,250+1.6%$2/sqft |
Source: Zillow Rentals Report a problem | ||
| 5/31/2025 | Price change | $3,200-1.5%$2/sqft |
Source: Zillow Rentals Report a problem | ||
| 5/8/2025 | Listed for rent | $3,250-14.5%$2/sqft |
Source: Zillow Rentals Report a problem | ||
| 1/4/2024 | Listing removed | -- |
Source: Zillow Rentals Report a problem | ||
| 12/14/2023 | Price change | $3,800+33.3%$2/sqft |
Source: Zillow Rentals Report a problem | ||
| 10/27/2023 | Price change | $2,850-5.6%$2/sqft |
Source: Zillow Rentals Report a problem | ||
| 10/24/2023 | Price change | $3,020+6%$2/sqft |
Source: Zillow Rentals Report a problem | ||
| 10/17/2023 | Price change | $2,850-3.4%$2/sqft |
Source: Zillow Rentals Report a problem | ||
| 10/6/2023 | Listed for rent | $2,950$2/sqft |
Source: Zillow Rentals Report a problem | ||
| 7/1/1984 | Sold | $11,500$7/sqft |
Source: Agent Provided Report a problem | ||
Public tax history
| Year | Property taxes | Tax assessment |
|---|---|---|
| 2017 | -- | $16,000 +14.3% |
| 2016 | -- | $14,000 |
| 2015 | $148 +224.9% | $14,000 +211.1% |
| 2014 | $46 | $4,500 |
| 2008 | -- | -- |
| 2007 | -- | -- |
| 2005 | -- | $2,600 |
| 2004 | -- | $2,600 |
| 2003 | -- | $2,600 |
| 2002 | -- | $2,600 |
| 2001 | -- | $2,600 |
| 2000 | -- | $2,600 |
Find assessor info on the county website
Neighborhood: Eastwind/Piney Acres
Nearby homes
- $450,0000.34 Acres1128 Greenwood Ave, Wilmington, NC 28403Sold
- $437,2003 bd3 ba2k sqft1126 Greenwood Ave, Wilmington, NC 28403Off Market
- $16,000-- sqft1124 Greenwood Ave, Wilmington, NC 28403Off Market
- $437,5003 bd2 ba1.5k sqft1124 Greenwood Ave, Wilmington, NC 28403Off Market
- $560,4003 bd2 ba1.8k sqft212 Huntington Rd, Wilmington, NC 28403Off Market
- $340,8003 bd1 ba-- sqft214 Huntington Rd, Wilmington, NC 28403Off Market
- $341,2003 bd2 ba-- sqft1122 Greenwood Ave, Wilmington, NC 28403Off Market
- $357,9003 bd1 ba1.6k sqft216 Huntington Rd, Wilmington, NC 28403Off Market
Nearby schools
GreatSchools rating
- 3/10College Park Elementary at Sidbury RoadGrades: K-5Distance: 1.5 mi
- 6/10Williston MiddleGrades: 6-8Distance: 4.5 mi
- 6/10John T Hoggard HighGrades: 9-12Distance: 2.1 mi
Schools provided by the listing agent
- Elementary: College Park
- Middle: Williston
- High: Hoggard
Source: Hive MLS. This data may not be complete. We recommend contacting the local school district to confirm school assignments for this home.


Get pre-qualified for a loan
At Zillow Home Loans, we can pre-qualify you in as little as 5 minutes with no impact to your credit score.An equal housing lender. NMLS #10287.
- North Carolina
- New Hanover County
- Wilmington
- 28403
- Eastwind/Piney Acres
- 1128 Greenwood Avenue
Nearby cities
Nearby neighborhoods
Nearby zip codes
Other Wilmington Topics
