

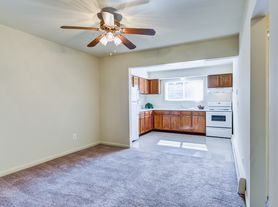
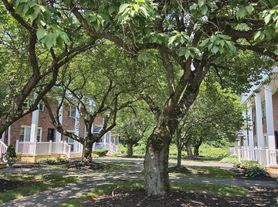
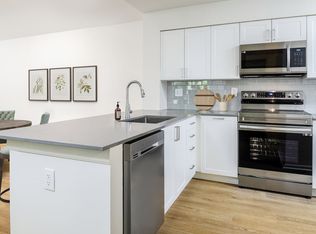
End Unit, Luxury condo in 2 nd floor: 4 min walk to Hamilton train station: 2 bed/2 full bath, complete hardwood.t and a full storage. All new appliances in kitchen, with Granite counter top,(Refrigerator, dishwasher, microwave, gas cooking range) , huge panty washer/dryer,. Building secured with resident access and has an elevator and enough parking spaces. Elegant/club house with free break fast, billiard, media room lounge, gym:) Train station has a shuttle bus service to bank of America, hour to midtown. Downtown/ nyc, 15 min to Princeton hospital. Major highways (Rt.1,295-I 95) Primary Bedroom - Dressing Area & Walk-In Closet A dedicated dressing corridor offers exceptional storage with a full-wall wardrobe system featuring sleek high-gloss white sliding panels framed in matte black. Inside, three generously sized sections each provide multiple adjustable shelves and integrated drawers - ideal for clothing, accessories, and folded items. A full-length mirror and rich dark hardwood flooring complete this private retreat within the suite. Second Bedroom - Closet A well-designed reach-in closet with sliding doors offers a smart dual layout: five adjustable shelves on one side for folded storage, and a full-height hanging rod with a lower shelf on the other - versatile for a guest room, home office, or bedroom. Kitchen/Hallway Closet An impressively sized built-in storage system conveniently located near the kitchen spans an entire wall with three pairs of crisp white shaker-style doors and matte black handles. Inside, each of the three full-height sections is fitted with multiple adjustable shelves and pull-out drawers providing exceptional organized storage for pantry items, linens, household supplies, or anything else. This level of built-in storage is a rare find and a true highlight of the unit. Private Storage Unit - Included with Sale A rare and valuable bonus: this unit comes with a dedicated private storage room (Unit 206) located on the same floor, separate from the condo. The storage area features four individual rooms accessible via a secured hallway with overhead fluorescent lighting - spacious enough to accommodate bicycles, seasonal items, luggage, and bulky belongings that would otherwise clutter your living space. Private on-floor storage of this scale is an exceptional amenity seldom found in condominium living. Primary Bathroom A spa-inspired en suite showcases a wide double vanity with light stone countertops, dual brushed-nickel faucets, a large dark wood-framed mirror, and dual vanity lighting. The walk-in glass-enclosed shower impresses with floor-to-ceiling gray marble-look tile and a refined mosaic accent border, all set above warm beige floor tile. Secondary Bathroom Clean and functional, this full bath features a tub/shower combination with tile surround, a dark wood-framed vanity mirror, single sink with brushed-nickel fixtures, and a bright vanity light bar. Living/Dining & Kitchen The open-concept main living area flows seamlessly into the kitchen, connected by gleaming dark hardwood floors. The kitchen features warm wood cabinetry, dark granite countertops, a striking glass-and-stone mosaic backsplash, and stainless steel appliances including a gas range. A pass-through counter opens the kitchen to the living space - ideal for entertaining. Sliding glass doors lead to a private balcony with open views. Bedrooms Both bedrooms feature rich dark hardwood floors and large windows that flood the rooms with natural light. The primary bedroom benefits from corner dual-window placement for cross-ventilation and open views, while the second bedroom offers a generous picture window.
For sale
$399,900
1128 Halifax Pl, Hamilton, NJ 08619
2beds
1,243sqft
Condominium
Built in 2015
-- sqft lot
$400,200 Zestimate®
$322/sqft
$306/mo HOA
What's special
Enough parking spacesGleaming dark hardwood floorsRich dark hardwood flooringBright vanity light barComplete hardwoodWarm beige floor tileEnd unit
- 21 days |
- 248 |
- 9 |
Zillow last checked:
Listing updated:
Listed by:
Raj Pothuraj 917-658-9908,
Tesla Realty Group LLC
Source: Bright MLS,MLS#: NJME2079006
Loading...
Facts & features
Interior
Bedrooms & bathrooms
- Bedrooms: 2
- Bathrooms: 2
- Full bathrooms: 2
- Main level bathrooms: 2
- Main level bedrooms: 2
Basement
- Area: 0
Heating
- Ceiling, Forced Air, Natural Gas
Cooling
- Central Air, Natural Gas
Appliances
- Included: Microwave, Dishwasher, Dryer, Energy Efficient Appliances, ENERGY STAR Qualified Refrigerator, Intercom, Washer, Water Heater, Gas Water Heater
- Laundry: In Unit
Features
- Bathroom - Stall Shower, Bathroom - Walk-In Shower, Breakfast Area, Combination Dining/Living, Elevator, Efficiency, Open Floorplan, Primary Bath(s), Primary Bedroom - Bay Front
- Flooring: Carpet
- Doors: ENERGY STAR Qualified Doors
- Windows: ENERGY STAR Qualified Windows
- Has basement: No
- Has fireplace: No
Interior area
- Total structure area: 1,243
- Total interior livable area: 1,243 sqft
- Finished area above ground: 1,243
- Finished area below ground: 0
Property
Parking
- Parking features: Parking Lot
Accessibility
- Accessibility features: Accessible Hallway(s), Accessible Elevator Installed
Features
- Levels: Four
- Stories: 4
- Pool features: Community
Details
- Additional structures: Above Grade, Below Grade
- Parcel number: 0301505 0100254
- Zoning: R
- Special conditions: Standard
Construction
Type & style
- Home type: Condo
- Architectural style: Colonial
- Property subtype: Condominium
- Attached to another structure: Yes
Materials
- Brick Front, Brick Veneer
Condition
- New construction: No
- Year built: 2015
Utilities & green energy
- Electric: 220 Volts, 150 Amps, 120/240V, 110 Volts, 100 Amp Service
- Sewer: Public Sewer
- Water: Public
- Utilities for property: Electricity Available, Natural Gas Available, Phone Available, Sewer Available, Water Available, Cable, Fiber Optic, DSL
Community & HOA
Community
- Condo and coop fee: $0 monthly
- Subdivision: Hamilton Crossing
HOA
- Has HOA: Yes
- Amenities included: Billiard Room, Clubhouse, Fitness Center, Meeting Room, Party Room, Pool
- Services included: Common Area Maintenance, Management, Parking Fee, Pool(s), Recreation Facility, Snow Removal
- HOA fee: $306 monthly
- HOA name: CORNER PROPERTY MANAGEMENT
Location
- Region: Hamilton
- Municipality: HAMILTON TWP
Financial & listing details
- Price per square foot: $322/sqft
- Tax assessed value: $237,500
- Annual tax amount: $8,806
- Date on market: 6/15/2026
- Listing agreement: Exclusive Agency
- Listing terms: Conventional
- Ownership: Condominium
Estimated market value
$400,200
$380,000 - $420,000
$2,569/mo
Price history
| Date | Event | Price |
|---|---|---|
| 6/15/2026 | Listed for sale | $399,900+35%$322/sqft |
Source: | ||
| 9/19/2016 | Sold | $296,305$238/sqft |
Source: Public Record Report a problem | ||
Public tax history
| Year | Property taxes | Tax assessment |
|---|---|---|
| 2025 | $8,370 | $237,500 |
| 2024 | $8,370 +8% | $237,500 |
| 2023 | $7,750 | $237,500 |
| 2022 | $7,750 +1.9% | $237,500 |
| 2021 | $7,607 +2.5% | $237,500 |
| 2020 | $7,422 +1.2% | $237,500 |
| 2019 | $7,334 +2.2% | $237,500 |
| 2018 | $7,177 +5% | $237,500 |
| 2017 | $6,839 +1594.1% | $237,500 +1483.3% |
| 2016 | $404 +1.5% | $15,000 +76.5% |
| 2015 | $398 | $8,500 |
Find assessor info on the county website
Monthly payment
Est. payment$--/mo
Payment breakdown
Explore the cost of this home by adjusting the details. Changes won't be saved.All calculations are estimates and provided by Zillow, Inc. for informational purposes only. Actual amounts may vary.
HOA fees may include property taxes on listings classified as Co-Ops. Contact the listing agent and/or owner for fee details.
Mortgage interest rates are dependent on a number of factors, including credit score, down payment, and repayment length. Interest rate data provided by Zillow Group Marketplace, Inc. as of 1/1/1970 from various mortgage lenders with which we have lead or other similar arrangements; the Estimated Payment is an average of those rates.
See how much you could borrow to make a competitive offer.
Climate risks
Neighborhood: 08619
Nearby schools
GreatSchools rating
- 5/10Mercerville Elementary SchoolGrades: K-5Distance: 1.7 mi
- 5/10Richard C Crockett Middle SchoolGrades: 6-8Distance: 4.8 mi
- 2/10Hamilton North-Nottingham High SchoolGrades: 9-12Distance: 2 mi
Schools provided by the listing agent
- Middle: Emily C Reynolds
- High: Hamilton North Nottingham
- District: Hamilton Township
Source: Bright MLS. This data may not be complete. We recommend contacting the local school district to confirm school assignments for this home.
A local agent can set up tours, give advice and negotiate with sellers.
A local lender can help you make sure your offer is ready when you are.
- New Jersey
- Mercer County
- Trenton
- 08619
- 1128 Halifax Pl