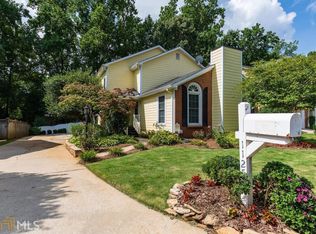
Your partner sent you this listing with zero context. They were right. The sellers opened up the kitchen so it flows straight into the family room, the way it should have always been. This is what kitchens are supposed to feel like – open, bright, the kind of space that makes you want to cook foods you've never cooked and invite people you actually like over for dinner. People stop mid-tour in this room every single time, and you'll be one of them. Real hardwood floors on the main level warm up the space, and plantation shutters on every single window prove that whoever lived here had standards and committed to them. The fireside living room is made for cocktails, conversations, and curling up with a good book. A separate dining room handles the formal moments. Tall ceilings on the main floor make the whole thing feel bigger than 2,383 square feet has any right to feel. Upstairs is an oversized master suite with two walk-in closets, because one is for people who haven't thought it through. Two more bedrooms and a shared full bath round out the top floor. The backyard is fully fenced and genuinely private, with a deck and a roll-out awning for those afternoons when the sun has opinions. And then there's Brookhaven. Brookhaven Park and dog park just down the road (arguably the best dog park in the entire city, sorry Piedmont), Ashford Park, amazing schools, Brookhaven Village, Costco & town Brookhaven around the corner, Buckhead ten minutes away and Midtown right below it. People move here and quietly never leave, and you'll understand why about 48 hours after closing. Nothing to fix, nothing to update, nothing to do except figure out how fast you can get here. Schedule a tour before your partner schedules it without you.
Closed
$827,000
1128 Haven Glen Ln, Atlanta, GA 30319
3beds
2,383sqft
Single Family Residence, Residential
Built in 1990
6,098 Square Feet Lot
$830,700 Zestimate®
$347/sqft
$4,262 Estimated rent
Home value
$830,700
$781,000 - $889,000
$4,262/mo
Zestimate® history
Owner options
List your home for rent
$4,262/mo
Rent Zestimate®
Find your next renter with Zillow Rental Manager. Plus, with online applications, you can quickly screen prospective tenants – for free.
$4,262/mo
Rent Zestimate®
Refinance and save
$5,260/mo
Est. payment
Refinancing to a lower rate could help reduce your monthly payments and save thousands over the life of the loan.
$5,260/mo
Est. payment
Explore your selling options
Work with a Zillow partner agent
Leverage their expertise and Zillow's premium Showcase listings to get your home seen by more buyers.
Get startedList with your own agent
Get your home in front of millions of buyers by listing it on Zillow.
Learn how to do itSell it yourself
Take full control of how buyers see your home on Zillow by listing For Sale by Owner (FSBO).
List your homeWhat's special
Zillow last checked:
Listing updated:
Listed by:
Stephen Freudenberg,
Realco Brokers, Inc. 404-786-0988
Bought with:
Julia Cox, 397221
Atlanta Fine Homes Sotheby's International
Source: FMLS GA,MLS#: 7745259
Facts & features
Interior
Bedrooms & bathrooms
- Bedrooms: 3
- Bathrooms: 3
- Full bathrooms: 2
- 1/2 bathrooms: 1
Rooms
- Room types: Dining Room, Family Room
Primary bedroom
- Features: Oversized Master, Roommate Floor Plan
- Level: Oversized Master, Roommate Floor Plan
Bedroom
- Features: Oversized Master, Roommate Floor Plan
Primary bathroom
- Features: Double Vanity, Separate His/Hers, Separate Tub/Shower, Soaking Tub
Dining room
- Features: Seats 12+, Separate Dining Room
Kitchen
- Features: Breakfast Bar, Cabinets White, Pantry, Stone Counters, View to Family Room, Wine Rack
Heating
- Central, Natural Gas, Zoned
Cooling
- Ceiling Fan(s), Central Air, Electric, Zoned
Appliances
- Included: Dishwasher, Disposal, Dryer, Gas Oven, Gas Range, Gas Water Heater, Microwave
- Laundry: In Hall, Upper Level
Features
- Beamed Ceilings, Bookcases, Crown Molding, Entrance Foyer, High Ceilings 10 ft Main, His and Hers Closets, Recessed Lighting, Tray Ceiling(s), Walk-In Closet(s)
- Flooring: Carpet, Ceramic Tile, Hardwood
- Windows: Double Pane Windows, Window Treatments
- Basement: Crawl Space,Exterior Entry
- Attic: Pull Down Stairs
- Number of fireplaces: 1
- Fireplace features: Gas Log, Gas Starter, Glass Doors, Living Room
- Common walls with other units/homes: No Common Walls
Interior area
- Total structure area: 2,383
- Total interior livable area: 2,383 sqft
- Finished area above ground: 2,383
Property
Parking
- Total spaces: 2
- Parking features: Attached, Driveway, Garage, Garage Door Opener, Garage Faces Front, Kitchen Level, Level Driveway
- Attached garage spaces: 2
- Has uncovered spaces: Yes
Accessibility
- Accessibility features: None
Features
- Levels: Two
- Stories: 2
- Patio & porch: Deck
- Exterior features: Awning(s), Private Yard, Rain Gutters, No Dock
- Pool features: None
- Spa features: None
- Fencing: Back Yard,Fenced,Privacy,Wood
- Has view: Yes
- View description: Neighborhood
- Waterfront features: None
- Body of water: None
Lot
- Size: 6,098 Square Feet
- Features: Back Yard, Front Yard, Landscaped, Level, Private, Sprinklers In Rear
Details
- Additional structures: None
- Parcel number: 18 274 04 194
- Other equipment: Irrigation Equipment
- Horse amenities: None
Construction
Type & style
- Home type: SingleFamily
- Architectural style: Colonial,Federal,Traditional
- Property subtype: Single Family Residence, Residential
Materials
- Brick, Brick 4 Sides
- Foundation: Brick/Mortar
- Roof: Composition
Condition
- Resale
- New construction: No
- Year built: 1990
Utilities & green energy
- Electric: 110 Volts
- Sewer: Public Sewer
- Water: Public
- Utilities for property: Cable Available, Electricity Available, Natural Gas Available, Phone Available, Sewer Available, Underground Utilities, Water Available
Green energy
- Energy efficient items: None
- Energy generation: None
Community & HOA
Community
- Features: Homeowners Assoc, Near Public Transport, Near Schools, Near Shopping, Near Trails/Greenway, Street Lights
- Security: Fire Alarm, Security Service, Smoke Detector(s)
- Subdivision: Haven Glen
HOA
- Has HOA: Yes
- HOA fee: $125 annually
Location
- Region: Atlanta
Financial & listing details
- Price per square foot: $347/sqft
- Tax assessed value: $779,300
- Annual tax amount: $8,866
- Date on market: 4/9/2026
- Cumulative days on market: 1 day
- Listing terms: Cash,Conventional,FHA,VA Loan
- Electric utility on property: Yes
- Road surface type: Asphalt
Price history
| Date | Event | Price |
|---|---|---|
| 5/26/2026 | Sold | $827,000+3.4%$347/sqft |
Source:  FMLS GA #7745259 Report a problem FMLS GA #7745259 Report a problem | ||
| 4/16/2026 | Pending sale | $799,900$336/sqft |
Source: FMLS GA #7745259 Report a problem | ||
| 4/9/2026 | Listed for sale | $799,900+38.5%$336/sqft |
Source: FMLS GA #7745259 Report a problem | ||
| 5/17/2019 | Sold | $577,500+0.4%$242/sqft |
Source:  FMLS GA #6535770 Report a problem FMLS GA #6535770 Report a problem | ||
| 4/16/2019 | Pending sale | $575,000$241/sqft |
Source: Keller Williams Realty First Atlanta #6535770 Report a problem | ||
| 4/12/2019 | Listed for sale | $575,000+32.2%$241/sqft |
Source: Keller Williams Rlty First Atl #8562654 Report a problem | ||
| 8/9/2013 | Sold | $435,000+11.5%$183/sqft |
Source: FMLS GA #5171393 Report a problem | ||
| 5/31/2012 | Sold | $390,000-8.2%$164/sqft |
Source: Public Record Report a problem | ||
| 2/25/2012 | Listing removed | $425,000$178/sqft |
Source: AMES GROUP, INC. #39835371 Report a problem | ||
| 11/19/2011 | Price change | $425,000-3.3%$178/sqft |
Source: AMES GROUP, INC. #39835371 Report a problem | ||
| 11/3/2011 | Listed for sale | $439,500-0.9%$184/sqft |
Source: Ames Group, Inc. #39835371 Report a problem | ||
| 3/1/2007 | Sold | $443,500+19.1%$186/sqft |
Source: Public Record Report a problem | ||
| 4/21/2003 | Sold | $372,500+95%$156/sqft |
Source: Public Record Report a problem | ||
| 2/2/1994 | Sold | $191,000$80/sqft |
Source: Public Record Report a problem | ||
Public tax history
| Year | Property taxes | Tax assessment |
|---|---|---|
| 2025 | $8,866 +0.7% | $311,720 +4.4% |
| 2024 | $8,801 +18.4% | $298,680 +10% |
| 2023 | $7,434 +2% | $271,440 +10.9% |
| 2022 | $7,288 +9.5% | $244,760 +9% |
| 2021 | $6,658 -2.2% | $224,480 |
| 2020 | $6,810 +6.6% | $224,480 -3.1% |
| 2019 | $6,387 +13.3% | $231,680 +18% |
| 2018 | $5,638 -7.5% | $196,280 +0.9% |
| 2017 | $6,095 +1.3% | $194,480 -1.4% |
| 2016 | $6,017 | $197,320 +13.4% |
| 2014 | $6,017 | $173,984 +11.5% |
| 2013 | -- | $155,972 -6.6% |
| 2012 | -- | $167,080 -7.6% |
| 2011 | -- | $180,800 |
| 2010 | $7,561 | $180,800 |
| 2009 | $7,561 +1.9% | $180,800 |
| 2008 | $7,418 +37.2% | $180,800 |
| 2007 | $5,409 | $180,800 |
| 2006 | $5,409 +19.3% | $180,800 +15.5% |
| 2005 | $4,533 +6.2% | $156,600 +3.8% |
| 2004 | $4,271 +0.6% | $150,840 |
| 2003 | $4,245 +17.3% | $150,840 |
| 2002 | $3,620 +30.9% | $150,840 +14.5% |
| 2001 | $2,766 | $131,760 |
Find assessor info on the county website
Neighborhood: 30319
Nearby homes
- $755,7004 bd2 ba2.1k sqft1134 Haven Glen Ln, Atlanta, GA 30319Off Market
- $804,7003 bd2 ba2.4k sqft1122 Haven Glen Ln, Atlanta, GA 30319Off Market
- $840,2003 bd2 ba2.2k sqft1129 Bailiff Ct, Atlanta, GA 30319Off Market
- $728,1003 bd3 ba2.5k sqft1125 Bailiff Ct, Atlanta, GA 30319Off Market
- $659,5003 bd2 ba1.7k sqft1125 Haven Glen Ln, Atlanta, GA 30319Off Market
- $695,0003 bd3 ba2.2k sqft1119 Bailiff Ct, Atlanta, GA 30319Off Market
- $880,0004 bd4 ba2.8k sqft1138 Haven Glen Ln NE, Atlanta, GA 30319Sold
- $880,0004 bd4 ba2.5k sqft1138 Haven Glen Ln, Atlanta, GA 30319Sold
Nearby schools
GreatSchools rating
- 8/10Ashford Park Elementary SchoolGrades: PK-5Distance: 1.2 mi
- 7/10Chamblee Middle SchoolGrades: 6-8Distance: 2.4 mi
- 7/10Chamblee Charter High SchoolGrades: 9-12Distance: 2.5 mi
Schools provided by the listing agent
- Elementary: Ashford Park
- Middle: Chamblee
- High: Chamblee
Source: FMLS GA. This data may not be complete. We recommend contacting the local school district to confirm school assignments for this home.
Get a cash offer in 3 minutes
Find out how much your home could sell for in as little as 3 minutes with a no-obligation cash offer.
Estimated market value
$830,700
Get a cash offer in 3 minutes
Find out how much your home could sell for in as little as 3 minutes with a no-obligation cash offer.
Estimated market value
$830,700
- Georgia
- Dekalb County
- Brookhaven
- 30319
- 1128 Haven Glen Ln
Nearby cities
Nearby neighborhoods
Nearby zip codes
Other Brookhaven Topics
