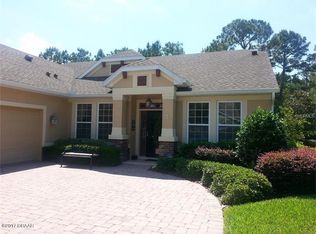
One or more photo(s) has been virtually staged. Welcome to this stately home in one of Central Florida’s most sought-after 55+ gated communities. This stunning 2-bedroom, 2.5-bath residence is packed with upgrades and thoughtful details that make it truly better than new. From the moment you arrive, you will be greeted by lush landscaping and a charming Italian Villa-style courtyard—a beautiful prelude to what awaits inside. Step through the front door and experience a spacious open-concept floor plan with luxurious touches throughout. The gourmet kitchen is a chef’s dream, featuring granite countertops, a built-in oven, microwave, refrigerator, kitchen island, and butler’s pantry. With loads of cabinetry, meal prep and entertaining are a breeze. Just off the kitchen, the family room flows seamlessly into the formal living room, where a gas fireplace sets the mood for cozy Florida evenings. Hosting guests? The expansive formal dining room offers plenty of space for gatherings and special occasions. This home is adorned with plantation shutters on every window, ceiling fans, and decorative light fixtures that elevate each space with style and comfort. Need a quiet space to work or reflect? The study offers a serene setting complete with a custom mural of the Mediterranean Sea. Your primary en-suite is a personal sanctuary, featuring his-and-hers sinks, a luxurious garden tub, an oversized walk-in shower, and a show-stopping walk-in closet with room for everything. The second bedroom boasts a grand closet with built-ins. The additional powder room adds extra convenience for guests and showcases a beautiful mirror and soft lighting. The private screened porch overlooks a dense conservation area, offering peaceful views and privacy. Step outside to enjoy a beautifully paved patio—ideal for morning coffee or evening cocktails. As an added bonus, seller installed leaf guards on the gutters, making maintenance easier. If you have been searching for a home that combines elegance, function, and peace of mind, Close to schools, shopping, I4, and beautiful downtown DeLand! 1128 Heron Point Way delivers in every way. Welcome home!
Sold for $534,900
Zillow last checked:
Listing updated:
Bought with:
Sheree Frazier, 502645
LPT REALTY LLC
Source: Stellar MLS,MLS#: V4945256 Originating MLS: West Volusia
Originating MLS: West Volusia
Price history
| Date | Event | Price |
|---|---|---|
| 4/28/2026 | Sold | $534,900$200/sqft |
Source:  Stellar MLS #V4945256 Report a problem Stellar MLS #V4945256 Report a problem | ||
| 3/10/2026 | Pending sale | $534,900$200/sqft |
Source: Stellar MLS #V4945256 Report a problem | ||
| 2/18/2026 | Price change | $534,900-2.7%$200/sqft |
Source: Stellar MLS #V4945256 Report a problem | ||
| 2/5/2026 | Price change | $549,900-1.6%$206/sqft |
Source: Stellar MLS #V4945256 Report a problem | ||
| 1/6/2026 | Price change | $558,600-3.3%$209/sqft |
Source: Stellar MLS #V4945256 Report a problem | ||
| 10/20/2025 | Listed for sale | $577,500+52.4%$216/sqft |
Source: Stellar MLS #V4945256 Report a problem | ||
| 3/28/2017 | Sold | $379,000-1.6%$142/sqft |
Source: Public Record Report a problem | ||
| 1/12/2017 | Listed for sale | $385,000+14.9%$144/sqft |
Source: CHARLES RUTENBERG RLTY ORLANDO #O5485147 Report a problem | ||
| 11/26/2012 | Sold | $335,000-10.6%$125/sqft |
Source: Public Record Report a problem | ||
| 11/17/2012 | Listed for sale | $374,900$140/sqft |
Source: CENTURY 21 Choice Properties #V4637498 Report a problem | ||
| 10/29/2012 | Pending sale | $374,900$140/sqft |
Source: CENTURY 21 Choice Properties #V4637498 Report a problem | ||
| 10/5/2012 | Price change | $374,900-2.5%$140/sqft |
Source: CENTURY 21 Choice Properties #V4637498 Report a problem | ||
| 6/13/2012 | Listed for sale | $384,500$144/sqft |
Source: CENTURY 21 Choice Properties #V4637498 Report a problem | ||
Nearby homes

Get a cash offer in 3 minutes
Find out how much your home could sell for in as little as 3 minutes with a no-obligation cash offer.
Estimated market value
$544,400
