Skip main navigation
Pending
  • $324,900

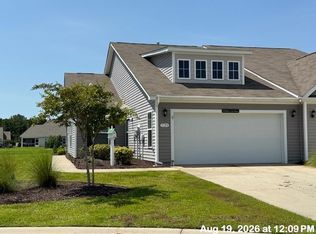
    1128 Hickory Knob Ct., Myrtle Beach, SC 29579

    3beds
    1,422sqft
    : 
    Loading
    Get pre-qualified
    Townhouse, Single Family Residence
    Built in 2020
    6,534 Square Feet Lot
    $322,300 Zestimate®
    $228/sqft
    $406/mo HOA

    What's special

    Overlooking the fountain pondDusk-to-dawn garage lightsPantry motion lightQuiet cul-de-sacPremium pond-view lotHoa-maintained lawn irrigation
    Welcome to this beautifully upgraded 3-bedroom, 2-bath townhome nestled in The Townes at The Parks of Carolina Forest; one of Myrtle Beach's most sought-after master-planned communities. Tucked away on a quiet cul-de-sac with a premium pond-view lot, this home offers a rare combination of privacy, upgrades, and resort-style living. Step outside and enjoy your serene, screened porch with solar shade and an extended concrete patio, both premium upgrades, ideal for morning coffee or evening gatherings overlooking the fountain pond. The fully fenced yard with two gates and professional landscaping, including palm trees, azaleas, and river rock, creates a private outdoor retreat you'll love coming home to. Inside, thoughtful upgrades shine throughout: dimmable ceiling fans with remotes, under and over-counter LED kitchen lighting, new pendant lights over the kitchen island with dimmers, and a pantry motion light. High-on-the-wall electrical outlets in the garage, bedrooms, and screen porch add versatility and a clean aesthetic. Floored attic storage is accessible through the garage, offering space most townhomes simply don't have. Smart home living is built in with an ADT system for remote access, security, and HVAC control; a garage door app for remote open/close; Ring security cameras front and rear; and a motion-sensor front door light alongside dusk-to-dawn garage lights for added peace of mind. HOA-maintained lawn irrigation keeps the yard effortlessly green. Community fobs provide access to the exceptional Parks amenities; resort pool, lazy river, hot tub, fitness center, clubhouse, pickleball and bocce. All of this just 5 miles from the Atlantic Ocean, minutes from Tanger Outlets, and surrounded by world-class golf. Shopping, dining, and coastal living are all right at your doorstep. This is the one…schedule your showing today! Furniture is negotiable.
    13 days
    |
    1,276
    |
    48
    |

    Likely to sell faster than

    Zillow last checked:

    Listing updated:

    Listed by:

    Melissa Urso 843-450-7789,

    Ocean Bay Real Estate,

    Elayna Cassidy 843-504-0033,

    Ocean Bay Real Estate

    Source: CCAR,MLS#: 2616495MLS LogoOriginating MLS: Coastal Carolinas Association of Realtors

      Facts & features

      Interior

      Bedrooms & bathrooms
      • Bedrooms: 3
      • Bathrooms: 2
      • Full bathrooms: 2
      Rooms
      • Room types: Screened Porch, Utility Room
      Primary bedroom
      • Features: Tray Ceiling(s), Ceiling Fan(s), Main Level Primary, Walk-In Closet(s)
      • Level: First
      Primary bathroom
      • Features: Dual Sinks, Separate Shower, Vanity
      Dining room
      • Features: Kitchen/Dining Combo
      Family room
      • Features: Fireplace
      Kitchen
      • Features: Breakfast Bar, Dishwasher, Kitchen Island, Pantry, Stainless Steel Appliances, Solid Surface Counters
      Other
      • Features: Bedroom on Main Level, Utility Room
      Heating
      • Central, Electric, Gas
      Cooling
      • Central Air
      Appliances
      • Included: Dishwasher, Disposal, Microwave, Range, Refrigerator, Dryer, Washer
      • Laundry: Washer Hookup
      Features
      • Tray Ceiling(s), Ceiling Fan(s), Dual Sinks, Main Level Primary, Split Bedrooms, Separate Shower, Vanity, Walk-In Closet(s), Window Treatments, Breakfast Bar, Bedroom on Main Level, Kitchen Island, Stainless Steel Appliances, Solid Surface Counters
      • Flooring: Carpet, Luxury Vinyl, Luxury VinylPlank
      • Windows: Window Treatments
      Interior area
      • Total structure area: 1,955
      • Total interior livable area: 1,422 sqft

      Property

      Parking
      • Total spaces: 6
      • Parking features: Attached, Garage, Two Car Garage, Garage Door Opener
      • Attached garage spaces: 2
      Features
      • Levels: One
      • Stories: 1
      • Patio & porch: Patio, Porch, Screened
      • Exterior features: Fence, Sprinkler/Irrigation, Patio
      • Pool features: Community, Outdoor Pool
      • On waterfront: Yes
      • Waterfront features: Pond
      Lot
      • Size: 6,534 Square Feet
      • Features: Cul-De-Sac, Irregular Lot, Lake Front, Outside City Limits, Pond on Lot
      Details
      • Additional parcels included: ,
      • Parcel number: 42001010007
      • Zoning: res
      • Special conditions: None

      Construction

      Type & style
      • Home type: SingleFamily
      • Architectural style: Ranch
      • Property subtype: Townhouse, Single Family Residence
      • Attached to another structure: Yes
      Materials
      • Vinyl Siding, Wood Frame
      • Foundation: Slab
      Condition
      • Resale
      • Year built: 2020

      Utilities & green energy

      • Water: Public
      • Utilities for property: Cable Available, Electricity Available, Natural Gas Available, Phone Available, Sewer Available, Underground Utilities, Water Available

      Community & HOA

      Community
      • Features: Clubhouse, Golf Carts OK, Recreation Area, Long Term Rental Allowed, Pool
      • Security: Security System, Smoke Detector(s)
      • Subdivision: The Townes at The Parks
      HOA
      • Has HOA: Yes
      • Amenities included: Clubhouse, Owner Allowed Golf Cart, Owner Allowed Motorcycle, Pet Restrictions
      • Services included: Association Management, Common Areas, Legal/Accounting, Maintenance Grounds, Recreation Facilities, Trash
      • HOA fee: $406 monthly
      Location
      • Region: Myrtle Beach

      Financial & listing details

      • Price per square foot: $228/sqft
      • Date on market: 6/30/2026
      • Electric utility on property: Yes

        Estimated market value

        $322,300

        $306,000 - $338,000

        $2,171/mo

        Price history

        DateEventPrice
        7/7/2026Pending sale$324,900$228/sqft
        Source: CCAR #2616495 Report a problem
        7/1/2026Listed for sale$324,900+32.7%$228/sqft
        Source: CCAR #2616495 Report a problem
        1/22/2021Sold$244,900$172/sqft
        Source: EXIT Realty solds #1496840382083702194 Report a problem
        1/4/2021Pending sale$244,900$172/sqft
        Source: Exit Coastal Real Estate Pros #2025268 Report a problem
        12/10/2020Price change$244,900-2%$172/sqft
        Source: Exit Coastal Real Estate Pros #2025268 Report a problem
        12/2/2020Listed for sale$249,900+10.8%$176/sqft
        Source: Exit Coastal Real Estate Pros #2025268 Report a problem
        6/9/2020Listing removed$225,500$159/sqft
        Source: D.R. Horton - Myrtle Beach Report a problem
        5/1/2020Price change$225,500-0.7%$159/sqft
        Source: D.R. Horton - Myrtle Beach Report a problem
        1/10/2020Price change$227,100+0%$160/sqft
        Source: D.R. Horton - Myrtle Beach Report a problem
        1/3/2020Pending sale$227,000-5.6%$160/sqft
        Source: D.R. Horton - Myrtle Beach Report a problem
        12/18/2019Listed for sale$240,550$169/sqft
        Source: D.R. Horton - Myrtle Beach Report a problem

        Public tax history

        Tax history is unavailable.

        Monthly payment

        Est. payment

        Payment breakdown

        Explore the cost of this home by adjusting the details. Changes won't be saved.
        All calculations are estimates and provided by Zillow, Inc. for informational purposes only. Actual amounts may vary.
        HOA fees may include property taxes on listings classified as Co-Ops. Contact the listing agent and/or owner for fee details.
        Mortgage interest rates are dependent on a number of factors, including credit score, down payment, and repayment length. Interest rate data provided by Zillow Group Marketplace, Inc. as of 1/1/1970 from various mortgage lenders with which we have lead or other similar arrangements; the Estimated Payment is an average of those rates.
        See how much you could borrow to make a competitive offer.

        Climate risks

        Neighborhood: Carolina Forest

        Getting around

        3 / 100
        Car-Dependent
        27 / 100
        Somewhat Bikeable

        Nearby schools

        GreatSchools rating
        Schools provided by the listing agent
        • Elementary: Ten Oaks Elementary School
        • Middle: Ten Oaks Middle
        • High: Carolina Forest High School

        Source: CCAR. This data may not be complete. We recommend contacting the local school district to confirm school assignments for this home.

        A local agent can set up tours, give advice and negotiate with sellers.

        Browse local experts

        Similar homes