Freshly painted with brand-new carpet, a NEW ROOF (January 2026), and a water heater replaced in 2023, this inviting Franklin home is move-in ready and offers a great opportunity as a primary residence or investment property. Perfectly positioned just south of Downtown Franklin and north of Berry Farms, it offers easy access to shopping, dining, parks, and everyday conveniences. Tucked along a quiet street lined with mature trees, the home features a comfortable, light-filled layout with a wood-burning fireplace. Just off the kitchen, an expansive screened porch with a vaulted ceiling creates a wonderful extension of the living space—ideal for morning coffee, relaxing evenings, or entertaining friends. The large, level, fully fenced backyard offers plenty of room to play, garden, gather around the fire pit, or simply enjoy the outdoors. A bar area in the garage adds another fun space for entertaining. Whether you’re looking for a place to call home or a well-located Franklin investment opportunity, this property offers flexibility, convenience, and plenty of room to enjoy.
Active
$623,000
1128 Hunters Chase Dr, Franklin, TN 37064
3beds
1,706sqft
Single Family Residence, Residential
Built in 1986
10,018 Square Feet Lot
$-- Zestimate®
$365/sqft
$5/mo HOA
What's special
Wood-burning fireplaceFreshly paintedBrand-new carpetComfortable light-filled layout
- 15 hours
- 389
- 48
Zillow last checked:
Listing updated:
Listed by:
Paula Adams 615-516-0605,
Compass RE 615-475-5616,
Chris Adams 615-516-0596,
Compass RE
Source: RealTracs MLS as distributed by MLS GRID,MLS#: 3531375
Facts & features
Interior
Bedrooms & bathrooms
- Bedrooms: 3
- Bathrooms: 3
- Full bathrooms: 2
- 1/2 bathrooms: 1
Bedroom 1
- Features: Walk-In Closet(s)
- Level: Walk-In Closet(s)
- Area: 204 Square Feet
- Dimensions: 17x12
Bedroom 2
- Area: 156 Square Feet
- Dimensions: 13x12
Primary bathroom
- Features: Suite
- Level: Suite
Dining room
- Features: Separate
- Level: Separate
- Area: 121 Square Feet
- Dimensions: 11x11
Kitchen
- Features: Eat-in Kitchen
- Level: Eat-in Kitchen
- Area: 216 Square Feet
- Dimensions: 18x12
Living room
- Area: 238 Square Feet
- Dimensions: 17x14
Heating
- Central
Cooling
- Central Air
Appliances
- Included: Electric Range, Dishwasher, Disposal, Dryer, Microwave, Refrigerator, Washer
Features
- Flooring: Carpet, Wood, Tile
- Basement: Crawl Space
- Number of fireplaces: 1
Interior area
- Total structure area: 1,706
- Total interior livable area: 1,706 sqft
- Finished area above ground: 1,706
Property
Parking
- Total spaces: 2
- Parking features: Garage Faces Front
- Attached garage spaces: 2
Features
- Levels: Two
- Stories: 2
- Patio & porch: Porch, Covered, Screened
- Fencing: Back Yard
Lot
- Size: 10,018 Square Feet
- Dimensions: 70 x 135
- Features: Level
- Topography: Level
Details
- Parcel number: 094090E A 04100 00009090E
- Special conditions: Standard
Construction
Type & style
- Home type: SingleFamily
- Property subtype: Single Family Residence, Residential
Materials
- Fiber Cement
Condition
- New construction: No
- Year built: 1986
Utilities & green energy
- Sewer: Public Sewer
- Water: Public
- Utilities for property: Water Available
Community & HOA
Community
- Subdivision: Hunters Chase Sec 1
HOA
- Has HOA: Yes
- HOA fee: $65 annually
Location
- Region: Franklin
Financial & listing details
- Price per square foot: $365/sqft
- Tax assessed value: $562,700
- Annual tax amount: $2,903
- Date on market: 9/9/2026
Estimated market value
Not available
Estimated sales range
Not available
Not available
Price history
| Date | Event | Price |
|---|---|---|
| 9/9/2026 | Listed for sale | $623,000+7.6%$365/sqft |
Source:  RealTracs MLS as distributed by MLS GRID #3531375 Report a problem RealTracs MLS as distributed by MLS GRID #3531375 Report a problem | ||
| 1/16/2024 | Listing removed | -- |
Source: Zillow Rentals Report a problem | ||
| 1/10/2024 | Listed for rent | $2,900$2/sqft |
Source: Zillow Rentals Report a problem | ||
| 1/19/2023 | Sold | $579,000$339/sqft |
Source: RealTracs MLS as distributed by MLS GRID #2463524 Report a problem | ||
| 12/5/2022 | Contingent | $579,000$339/sqft |
Source: RealTracs MLS as distributed by MLS GRID #2463524 Report a problem | ||
| 12/4/2022 | Listed for sale | $579,000+37.9%$339/sqft |
Source: RealTracs MLS as distributed by MLS GRID #2463524 Report a problem | ||
| 1/19/2021 | Sold | $420,000+1.2%$246/sqft |
Source: RealTracs MLS as distributed by MLS GRID #2214040 Report a problem | ||
| 12/18/2020 | Pending sale | $415,000$243/sqft |
Source: RealTracs MLS as distributed by MLS GRID #2214040 Report a problem | ||
| 12/16/2020 | Listed for sale | $415,000+86.1%$243/sqft |
Source: Benchmark Realty, LLC #2214040 Report a problem | ||
| 5/30/2014 | Sold | $223,000+46.7%$131/sqft |
Source: Public Record Report a problem | ||
| 12/9/2002 | Sold | $152,000+8.6%$89/sqft |
Source: Public Record Report a problem | ||
| 5/6/1998 | Sold | $140,000+20.7%$82/sqft |
Source: Public Record Report a problem | ||
| 10/26/1993 | Sold | $116,000$68/sqft |
Source: Public Record Report a problem | ||
Public tax history
| Year | Property taxes | Tax assessment |
|---|---|---|
| 2025 | $2,902 +25.8% | $140,675 +72.7% |
| 2024 | $2,307 +4.1% | $81,450 |
| 2023 | $2,217 | $81,450 |
| 2022 | $2,217 | $81,450 |
| 2021 | $2,217 +8.7% | $81,450 +28.8% |
| 2020 | $2,040 | $63,250 |
| 2019 | $2,040 +2.2% | $63,250 |
| 2018 | $1,996 | $63,250 |
| 2017 | $1,996 | $63,250 |
| 2016 | -- | $63,250 +25.4% |
| 2015 | -- | $50,425 |
| 2014 | -- | $50,425 |
| 2013 | -- | $50,425 |
| 2012 | -- | $50,425 |
| 2011 | -- | $50,425 +8.4% |
| 2007 | $1,631 +1.2% | $46,538 |
| 2006 | $1,612 +15.3% | $46,538 +37.7% |
| 2005 | $1,399 +2.7% | $33,786 |
| 2004 | $1,362 -4.3% | $33,786 |
| 2002 | $1,422 | $33,786 |
| 2001 | -- | $33,786 -75% |
| 2000 | -- | $135,145 |
Find assessor info on the county website
Monthly payment
Est. payment
Payment breakdown
Explore the cost of this home by adjusting the details. Changes won't be saved.Climate risks
Neighborhood: Carnton
Nearby schools
Schools provided by the listing agent
- Elementary: Moore Elementary
- Middle: Freedom Middle School
- High: Centennial High School
Source: RealTracs MLS as distributed by MLS GRID. This data may not be complete. We recommend contacting the local school district to confirm school assignments for this home.
Similar homes
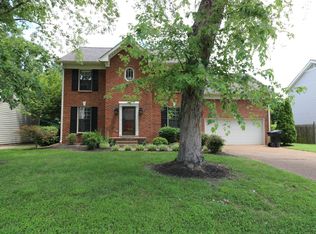
- $649,9994 bd4 ba2.2k sqft609 Sugartree Ln, Franklin, TN 37064For Sale
 MLS ID #3519154, Sharon Parsons. RealTracs MLS as distributed by MLS GRID
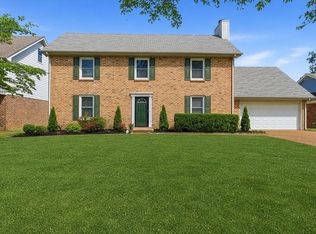
 - $785,0003 bd2 ba2.1k sqft238 Heathersett Dr, Franklin, TN 37064For Sale
 MLS ID #3314321, Tammye Harlan. RealTracs MLS as distributed by MLS GRID
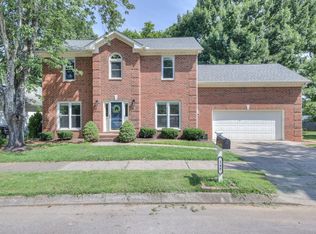
 - $699,9003 bd3 ba2.3k sqft148 Cavalry Dr, Franklin, TN 37064For Sale
 MLS ID #3513401, Joey McCloskey. RealTracs MLS as distributed by MLS GRID
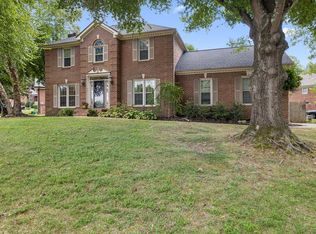
 - $739,9003 bd3 ba2.4k sqft208 Heathersett Dr, Franklin, TN 37064For Sale
 MLS ID #3528789, Corey Fager. RealTracs MLS as distributed by MLS GRID
 - $545,0003 bd2 ba1.2k sqft1918 Redbud Ct, Franklin, TN 37064For SaleMLS ID #3542483, Jennifer B. Watson. RealTracs MLS as distributed by MLS GRID
- $735,0003 bd3 ba2.4k sqft2308 Winder Cir, Franklin, TN 37064For SaleMLS ID #3243501, Jessica Joy Tammaro. RealTracs MLS as distributed by MLS GRID
- $660,0003 bd3 ba2.2k sqft406 Orchid Trl, Franklin, TN 37064For SaleMLS ID #3179163, DIANE MCKEE. RealTracs MLS as distributed by MLS GRID
- $715,0003 bd3 ba2.4k sqft533 Hopewood Ct, Franklin, TN 37064For SaleMLS ID #3260101, Nicole Sanborn. RealTracs MLS as distributed by MLS GRID
- $619,0003 bd3 ba2k sqft2066 Orangery Dr, Franklin, TN 37064For SaleMLS ID #3527400, Devin Mueller. RealTracs MLS as distributed by MLS GRID
- $699,9003 bd3 ba2.3k sqft1804 Carrington Ct, Franklin, TN 37064For SaleMLS ID #3318854, Jennifer L DeMasis. RealTracs MLS as distributed by MLS GRID
- $621,0003 bd3 ba2k sqft1054 Shady Stone Way, Franklin, TN 37064For SaleMLS ID #3525690, Miley Barcus. RealTracs MLS as distributed by MLS GRID
- $539,9003 bd2 ba1.4k sqft308 Ash Dr, Franklin, TN 37064For SaleMLS ID #3513849, Brian Hoang. RealTracs MLS as distributed by MLS GRID
- $744,5003 bd3 ba2.3k sqft228 Cambridge Pl, Franklin, TN 37067For SaleMLS ID #3541407, Misti G Johnson. RealTracs MLS as distributed by MLS GRID
- $659,9003 bd3 ba2k sqft632 Independence Dr E, Franklin, TN 37067For SaleMLS ID #3531242, Jarod Tanksley. RealTracs MLS as distributed by MLS GRID
- $649,9004 bd2 ba1.9k sqft1309 Chickering Dr, Franklin, TN 37064For SaleMLS ID #3226395, Nicholas Brian Adinolfi. RealTracs MLS as distributed by MLS GRID
- $539,0003 bd3 ba2.4k sqft1118 Culpepper Cir, Franklin, TN 37064For SaleMLS ID #3220658, Dana T. Rains. RealTracs MLS as distributed by MLS GRID
- $799,0003 bd3 ba1.9k sqft632 Glencoe Ct, Franklin, TN 37064For SaleMLS ID #3319237, Jennifer Simpkins. RealTracs MLS as distributed by MLS GRID
- $642,9003 bd3 ba2k sqft2027 Moultrie Cir, Franklin, TN 37064For SaleMLS ID #3254906, Michael Cadle. RealTracs MLS as distributed by MLS GRID
- $749,9993 bd2 ba2.2k sqft134 Ewingville Dr, Franklin, TN 37064For SaleMLS ID #3282443, Sandra Hill. RealTracs MLS as distributed by MLS GRID
