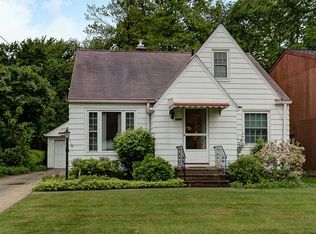
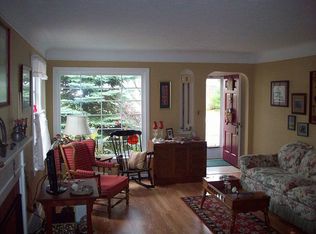
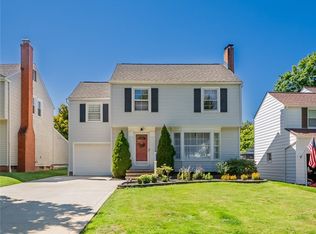
PRICED TO SELL! Fantastic location with privacy and greespace behind. Hardwood floors on first and second level. Kitchen is updated with existing appliances and solid surface counters. Two bedrooms on the first floor, with a third bedroom on the second as a master with additional office space, closet space or a sitting area. First floor full bath has been newly renovated. The basement has a finished recreation area with a half bath. Upates: dishwasher, garbage disposal, sink faucet, stove, kitchen outlets, two storm doors, garage/front door light fixture, removed trees/bushes from the garage area, carpet first floor bedroom, installed new toilet and plumbing for basement half bath, moved gas meter from instide basement to exterior of home, basement carpet,electrical upates on fuse box. The large yard which extends beyond the fully fenced yard. Large patio area. Ready to be made your own!Steps away from Lyndhurst Park which has pavilions, tennis, pool, carnivals, Gazebo with scheduled events and community center! Nearby everything-Easy access to ALL freeway, 20 minutes to downtown CLE*Cleveland MetroParks*Acacia Metroparks*Legacy Village*Beachwood Mall*Hospitals~
Pending
$189,900
1128 Irene Rd, Lyndhurst, OH 44124
3beds
2,102sqft
Single Family Residence
Built in 1950
5,893 Square Feet Lot
$-- Zestimate®
$90/sqft
$-- HOA
What's special
Large patio area
- 11 days
- 425
- 109
Likely to sell faster than
Zillow last checked:
Listing updated:
Listed by:
Yvonne M Leduc 440-667-7510 yvonneleducrealtor@gmail.com,
HomeSmart Real Estate Momentum LLC
Source: MLS Now,MLS#: 5244894 Originating MLS: Lake Geauga Area Association of REALTORS
Originating MLS: Lake Geauga Area Association of REALTORSFacts & features
Interior
Bedrooms & bathrooms
- Bedrooms: 3
- Bathrooms: 2
- Full bathrooms: 1
- 1/2 bathrooms: 1
- Main level bathrooms: 1
- Main level bedrooms: 3
Bedroom
- Description: Flooring: Carpet
- Level: First
- Dimensions: 11 x 11
Bedroom
- Description: Flooring: Wood
- Level: First
- Dimensions: 11 x 9
Bedroom
- Level: Second
- Dimensions: 16 x 13
Bathroom
- Level: Lower
- Dimensions: ND x ND
Bathroom
- Description: Flooring: Ceramic Tile
- Level: First
- Dimensions: ND x ND
Eat in kitchen
- Description: Flooring: Luxury Vinyl Tile
- Level: First
- Dimensions: 16 x 11
Laundry
- Level: Lower
- Dimensions: ND x ND
Living room
- Description: Flooring: Wood
- Level: First
- Dimensions: 17 x 16
Recreation
- Description: Flooring: Carpet
- Level: Lower
- Dimensions: ND x ND
Utility room
- Level: Lower
- Dimensions: ND x ND
Heating
- Forced Air
Cooling
- Central Air
Appliances
- Included: Dryer, Dishwasher, Range, Refrigerator, Washer
- Laundry: Lower Level, Laundry Room
Features
- Windows: Display Window(s)
- Basement: Finished
- Has fireplace: No
- Fireplace features: None
Interior area
- Total structure area: 2,102
- Total interior livable area: 2,102 sqft
- Finished area above ground: 1,254
- Finished area below ground: 848
Video & virtual tour
Property
Parking
- Total spaces: 1
- Parking features: Detached, Garage
- Garage spaces: 1
Features
- Levels: Two
- Stories: 2
- Fencing: Back Yard,Fenced
Lot
- Size: 5,893 Square Feet
Details
- Parcel number: 71216009
Construction
Type & style
- Home type: SingleFamily
- Architectural style: Cape Cod
- Property subtype: Single Family Residence
Materials
- Vinyl Siding
- Foundation: Block
- Roof: Asphalt
Condition
- Year built: 1950
Utilities & green energy
- Sewer: Public Sewer
- Water: Public
Community & HOA
Community
- Subdivision: Mayfield Highland
HOA
- Has HOA: No
Location
- Region: Lyndhurst
Financial & listing details
- Price per square foot: $90/sqft
- Tax assessed value: $150,000
- Annual tax amount: $4,107
- Date on market: 9/16/2026
- Cumulative days on market: 12 days
- Listing terms: Cash,Conventional,FHA,VA Loan
Estimated market value
Not available
Estimated sales range
Not available
Not available
Price history
| Date | Event | Price |
|---|---|---|
| 9/21/2026 | Pending sale | $189,900$90/sqft |
Source:  MLS Now #5244894 Report a problem MLS Now #5244894 Report a problem | ||
| 9/16/2026 | Listed for sale | $189,900+26.6%$90/sqft |
Source: MLS Now #5244894 Report a problem | ||
| 7/9/2021 | Sold | $150,000+3.4%$71/sqft |
Source: MLS Now #4275409 Report a problem | ||
| 5/4/2021 | Pending sale | $145,000+45%$69/sqft |
Source:  HomeSmart #4275409 Report a problem HomeSmart #4275409 Report a problem | ||
| 4/14/2020 | Sold | $100,000$48/sqft |
Source: MLS Now #4177849 Report a problem | ||
| 3/26/2020 | Listed for sale | $100,000-3.4%$48/sqft |
Source: Keller Williams Grt Cleve NE #4177849 Report a problem | ||
| 1/31/2000 | Sold | $103,500+12.5%$49/sqft |
Source: Public Record Report a problem | ||
| 10/16/1998 | Sold | $92,000+13.6%$44/sqft |
Source: Public Record Report a problem | ||
| 9/3/1997 | Sold | $81,000$39/sqft |
Source: Public Record Report a problem | ||
Public tax history
| Year | Property taxes | Tax assessment |
|---|---|---|
| 2025 | $3,945 +11.7% | $52,500 |
| 2024 | $3,531 +11.9% | $52,500 +38.5% |
| 2023 | $3,156 +0.6% | $37,910 |
| 2022 | $3,138 +0.9% | $37,910 |
| 2021 | $3,110 +6.9% | $37,910 +22% |
| 2020 | $2,908 +8.2% | $31,080 |
| 2019 | $2,689 -2.4% | $31,080 |
| 2018 | $2,755 -11.1% | $31,080 -3.8% |
| 2017 | $3,098 +0.8% | $32,310 |
| 2016 | $3,073 | $32,310 |
| 2015 | $3,073 -1.2% | $32,310 -2% |
| 2014 | $3,112 +1.4% | $32,970 |
| 2013 | $3,068 +2.4% | $32,970 |
| 2012 | $2,995 +2.9% | $32,970 -9.4% |
| 2011 | $2,910 0% | $36,410 |
| 2010 | $2,910 +906.2% | $36,410 |
| 2009 | $289 -90.3% | $36,410 -9% |
| 2008 | $2,974 +8.8% | $40,010 |
| 2007 | $2,732 +0.6% | $40,010 |
| 2006 | $2,717 +7.1% | $40,010 +12.4% |
| 2005 | $2,536 +8.9% | $35,600 |
| 2004 | $2,329 +6.7% | $35,600 |
| 2003 | $2,182 +5.9% | $35,600 +10.6% |
| 2002 | $2,060 -46.2% | $32,200 |
| 2001 | $3,829 +7.1% | $32,200 |
| 2000 | $3,574 | $32,200 |
Find assessor info on the county website
Monthly payment
Est. payment
Payment breakdown
Explore the cost of this home by adjusting the details. Changes won't be saved.Climate risks
Neighborhood: 44124
Nearby schools
Schools provided by the listing agent
- District: South Euclid-Lyndhurst - 1829
Source: MLS Now. This data may not be complete. We recommend contacting the local school district to confirm school assignments for this home.
Similar homes
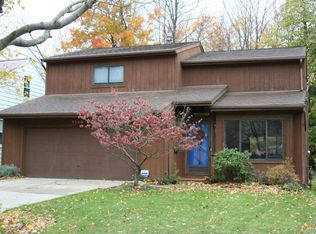
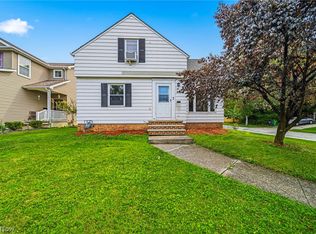
- $189,9003 bd3 ba1.9k sqft1081 Argonne Rd, South Euclid, OH 44121For Sale
 MLS ID #5233639, Kristina L Zeleznik, RE/MAX Results. MLS Now
 - $279,0004 bd2 ba2k sqft1164 Croyden Rd, Lyndhurst, OH 44124For Sale
 MLS ID #5240213, Jade Kim Zivko, Keller Williams Greater Metropolitan. MLS Now
 - $229,9003 bd2 ba2.6k sqft4949 Monticello Blvd, Richmond Heights, OH 44143For Sale
 MLS ID #5241519, Michael Kaim, Real of Ohio. MLS Now
 - $179,9003 bd2 ba1.8k sqft1007 Caledonia Ave, Cleveland Heights, OH 44112For Sale
 MLS ID #5243493, Robert L Rogers, Howard Hanna. MLS Now
